
34 Elwyn Lane, Woodstock, NY 12498
Local realty services provided by:CENTURY 21 Hudson Valley Realty
34 Elwyn Lane,Woodstock, NY 12498
$1,795,000
- 5 Beds
- 7 Baths
- 10,275 sq. ft.
- Single family
- Active
Listed by: michelle bergkamp
Office: william pitt sotheby's
MLS#:20265602
Source:NY_MLSUC
Price summary
- Price:$1,795,000
- Price per sq. ft.:$174.7
About this home
Where history meets reinvention in Woodstock. From 19th-century barn to 21st-century landmark, come explore one of Woodstock's most extraordinary buildings. With part of the building dating to 1865, this extraordinary 10,000+ square foot barn conversion has been renovated to a high-end standard and is unlike any other structure in Woodstock, and quite possibly unlike any other building in the Catskills. Formerly operated as The Hawthorn, this exceptional building now offers a private residence with a range of possibilities for its next steward.
The 6,000 square feet spanning the first and second floors are grandfathered for office, gallery, or studio use, and include a semi-commercial kitchen area, opening the door to a wide variety of live-work or mixed-use configurations. It's an ideal setting for an entrepreneur, artist, or sculptor who needs voluminous, large-scale space to work in, or a musician in search of wide-open acoustics. The possibilities extend further still. Envision a bed and breakfast, a yoga or wellness retreat, an artist's compound, film production or studio, co-working space and professional offices, all within a building that already carries the character and soul these uses thrive on. Exposed posts and beams, bluestone walls, and passive solar south-facing windows speak to the building's history and craftsmanship. The main level with an accessible entrance and bathrooms adds to the building's versatility.
A separate one-bedroom apartment with skylights and a private entrance offers additional flexibility for guests, extended family, or rental income.
Above it all sits a stunning 3-bedroom, 2-bath penthouse apartment; a genuine retreat within the building itself, complete with a hand-carved sauna, a stone shower, Indian temple doors, stained glass, and a private screened-in porch.
Own a piece of history and a piece of now, in one of the most famous small towns in the world. 34 Elwyn Lane is an incredible opportunity in the heart of Woodstock....
Contact an agent
Home facts
- Year built:1985
- Listing ID #:20265602
- Added:32 day(s) ago
- Updated:October 25, 2026 at 03:54 PM
Rooms and interior
- Bedrooms:5
- Total bathrooms:7
- Full bathrooms:4
- Half bathrooms:3
- Flooring:concrete, wood
- Kitchen Description:Eat-in Kitchen, Kitchen Island, Pantry
- Living area:10,275 sq. ft.
Heating and cooling
- Cooling:Ceiling Fan(S), Ductless
- Heating:Oil, Radiant, Zoned
Structure and exterior
- Year built:1985
- Building area:10,275 sq. ft.
- Lot area:0.59 Acres
- Lot Features:Level
- Architectural Style:Barndominium
- Construction Materials:Cedar, Frame, Wood siding
- Exterior Features:Patio, Screened
- Foundation Description:Slab
Utilities
- Sewer:Septic tank
Finances and disclosures
- Price:$1,795,000
- Price per sq. ft.:$174.7
- Tax amount:$27,033
Features and amenities
- Amenities:Beamed Ceilings, Breakfast Bar, Cathedral Ceiling(s), Eat-In Kitchen, Kitchen Island, Pantry, Professional Suite
Parking
- Parking description:Driveway, Off street
New listings near 34 Elwyn Lane
- New
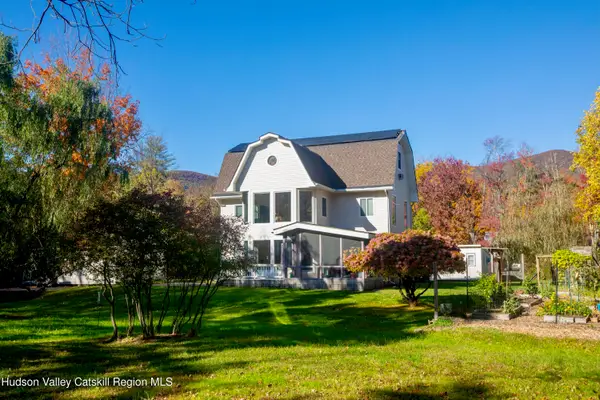 $1,175,000Active4 beds 2 baths2,159 sq. ft.
206 Reynolds Road, Woodstock, NY 12498
MLS# 20266260Listed by: TAFT STREET REALTY, INC. - Open Sun, 12 to 3pmNew
 $599,000Active4 beds 4 baths2,813 sq. ft.
35 Birch Lane, Woodstock, NY 12498
MLS# 20266257Listed by: BHHS HUDSON VALLEY PROP-WDST - Open Sun, 9am to 12pmNew
 $1,080,000Active3 beds 3 baths1,976 sq. ft.
41 Wardwell Lane, Woodstock, NY 12498
MLS# 20266231Listed by: HALTER ASSOCIATES REALTY - New
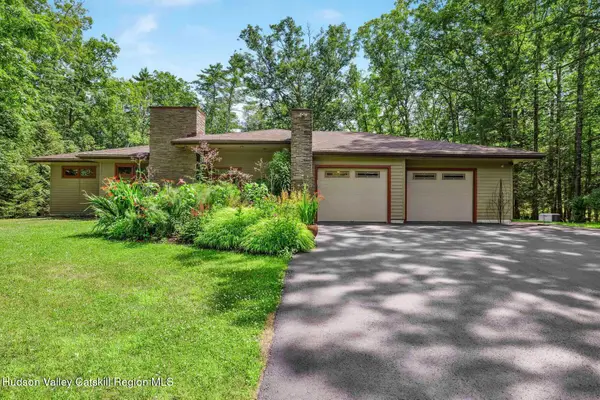 $919,000Active3 beds 2 baths2,279 sq. ft.
20 Oriole Drive, Woodstock, NY 12498
MLS# 20266180Listed by: COLDWELL BANKER VILLAGE GREEN - Open Sun, 12 to 2pmNew
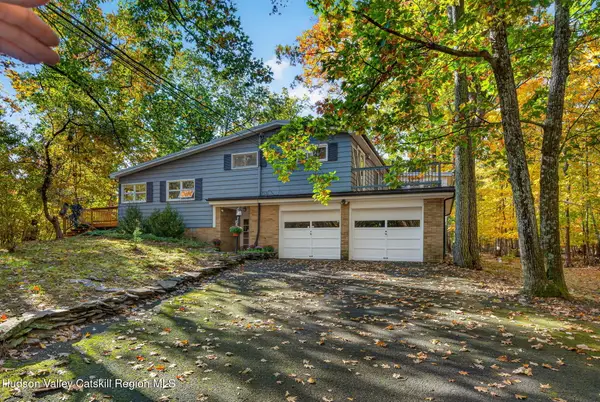 $749,000Active5 beds 3 baths3,786 sq. ft.
3 Maverick Terrace, Woodstock, NY 12498
MLS# 20266170Listed by: HALTER ASSOCIATES REALTY - New
 $699,999Active3 beds 3 baths1,976 sq. ft.
81 Witchtree Road, Woodstock, NY 12498
MLS# 20266153Listed by: SERHANT LLC - New
 $300,000Active2 beds 1 baths931 sq. ft.
6 Hervey White Road, Woodstock, NY 12498
MLS# 1063509Listed by: KW HUDSON VALLEY NORTH - Open Sun, 11am to 1pmNew
 $949,000Active2 beds 1 baths993 sq. ft.
38 Hill 99, Woodstock, NY 12498
MLS# 20266139Listed by: COMPASS GREATER NEW YORK, LLC - New
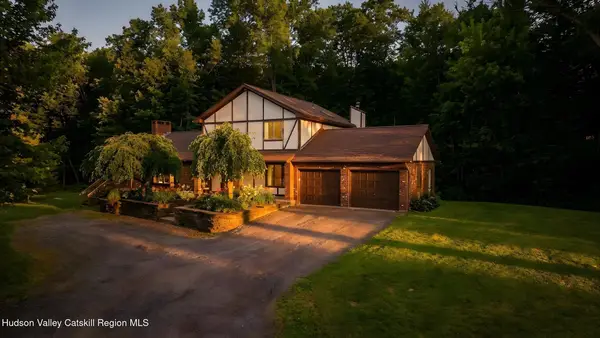 $749,900Active3 beds 3 baths2,316 sq. ft.
5 Maverick Terrace, Woodstock, NY 12498
MLS# 20266132Listed by: HOWARD HANNA RAND REALTY - Open Sun, 2 to 4pm
 $699,000Active2 beds 2 baths1,322 sq. ft.
66 Broadview Road, Woodstock, NY 12498
MLS# 20266078Listed by: HALTER ASSOCIATES REALTY


Protect your home and budget from life's surprises with an Assurant Home Warranty, backed by a partner that supports you through every step of homeownership. Explore Plans.
©2026 Century 21 Real Estate LLC. All rights reserved. CENTURY 21®, the CENTURY 21 Logo and C21® are service marks owned by Century 21 Real Estate LLC. Century 21 Real Estate LLC fully supports the principles of the Fair Housing Act and the Equal Opportunity Act. Each office is independently owned and operated. Listing information is deemed reliable but not guaranteed accurate.