
35 Orchard Lane, Woodstock, NY 12498
Local realty services provided by:CENTURY 21 Stoeckeler Real Estate
Listed by: laura warren
Office: coldwell banker village green
MLS#:20265645
Source:NY_MLSUC
Price summary
- Price:$699,000
- Price per sq. ft.:$475.51
About this home
An opportunity to own a quintessentially Woodstock artist's home, set on half an acre, just moments from the heart of the village. This move-in-ready, character-filled 1920s property offers an appealing balance of original charm, contemporary comfort and exceptional flexibility for work, creativity and everyday living. A covered front porch, approached through colorful garden beds and a stone-paved entry beneath mature trees, creates an inviting sense of arrival.
Inside, the generously proportioned living and dining room is warm and atmospheric, with original wood floors, exposed beams and beautifully crafted built-ins, while windows on multiple sides connect the interiors to the garden beyond. A distinctive artist's window adds to the room's character and speaks to the home's creative heritage.
The spacious, light-filled, thoughtfully designed kitchen is both stylish and highly functional, with Silestone countertops, a central peninsula with counter seating and thoughtfully integrated appliances including an induction cooktop, wall oven, microwave and French-door refrigerator with dual freezer drawers. Practical conveniences include a workstation sink, glass rinser, dish-drying cabinet above the sink, pot filler and dedicated coffee station. A separate sitting area provides an inviting spot for morning coffee, while a charming Dutch door opens onto a second covered porch and the garden beyond.
Upstairs, the exceptionally spacious primary bedroom feels like a private sanctuary. Previously used as the owner's artist's studio, it includes a dedicated sitting area and an impressive north-facing artist's window, adding another layer to the home's creative history. A generously sized second bedroom benefits from natural light through two windows and offers comfortable guest accommodation.The full bathroom pairs warmth and functionality, with a spacious walk-in tiled shower with pebble-stone floor, a vessel sink set on a wood vanity, generous open shelving, and an incorporated washer and dryer. An unfinished attic offers further potential for additional living space, subject to any necessary approvals.
The unfinished basement provides additional useful space, with two distinct flexible-use areas currently set up as an artist's workspace and a home office, offering plenty of versatility for creative pursuits, hobbies or projects. A second laundry area with an additional washer and dryer adds further practicality.
Outside, the half-acre grounds are an integral part of the property's appeal, with mature trees, established planting around the home and room to further develop the gardens over time. A firepit creates an inviting spot to gather outdoors, while the outdoor shower adds a relaxed, retreat-like quality to the setting.
The detached studio offers an inspiring and flexible space for an artist, writer or home office, with vaulted ceilings, exposed beams, a kitchenette and a half bath with cassette toilet. A separate outbuilding provides additional space for a workshop or storage, and there is off-street parking for several cars.
Recent improvements include a new roof, mini-split heating and cooling, and a new 200-amp electrical panel, while municipal water and sewer add to the ease of everyday living.
Beyond Woodstock's restaurants, cafes, shops, galleries and cultural offerings, the location provides excellent access to the wider Hudson Valley and Catskills, with hiking, swimming, skiing and other outdoor pursuits close by. New York City is just under two hours away. A compelling combination of creative character, outdoor space and convenience, equally well suited to a full-time residence or weekend escape.
A 3D Walkthrough Tour is available in the digital Lookbook or by request....
Contact an agent
Home facts
- Year built:1926
- Listing ID #:20265645
- Added:31 day(s) ago
- Updated:October 25, 2026 at 03:54 PM
Rooms and interior
- Bedrooms:2
- Total bathrooms:3
- Full bathrooms:2
- Half bathrooms:1
- Rooms Total:9
- Flooring:wood
- Kitchen Description:Eat-in Kitchen
- Basement:Yes
- Basement Description:Full, Unfinished, sump pump
- Living area:1,470 sq. ft.
Heating and cooling
- Cooling:Ductless, Heat Pump
- Heating:Ductless, Electric, Heat Pump
Structure and exterior
- Year built:1926
- Building area:1,470 sq. ft.
- Lot area:0.5 Acres
- Lot Features:Level
- Architectural Style:Farmhouse
- Construction Materials:Wood siding
- Exterior Features:Lighting
Utilities
- Sewer:Public Sewer
Finances and disclosures
- Price:$699,000
- Price per sq. ft.:$475.51
- Tax amount:$5,058
Features and amenities
- Amenities:Beamed Ceilings, Breakfast Bar, Eat-In Kitchen
Parking
- Parking description:Driveway
New listings near 35 Orchard Lane
- New
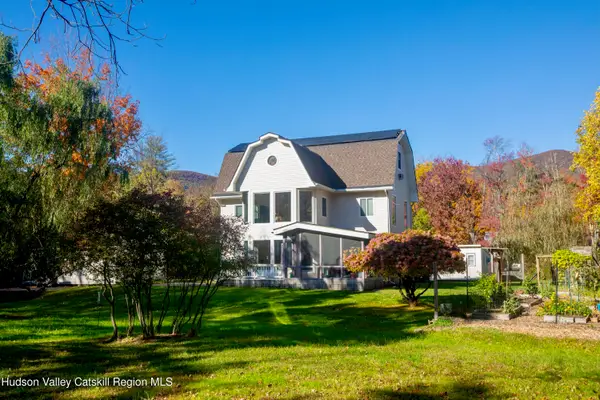 $1,175,000Active4 beds 2 baths2,159 sq. ft.
206 Reynolds Road, Woodstock, NY 12498
MLS# 20266260Listed by: TAFT STREET REALTY, INC. - Open Sun, 12 to 3pmNew
 $599,000Active4 beds 4 baths2,813 sq. ft.
35 Birch Lane, Woodstock, NY 12498
MLS# 20266257Listed by: BHHS HUDSON VALLEY PROP-WDST - Open Sun, 9am to 12pmNew
 $1,080,000Active3 beds 3 baths1,976 sq. ft.
41 Wardwell Lane, Woodstock, NY 12498
MLS# 20266231Listed by: HALTER ASSOCIATES REALTY - New
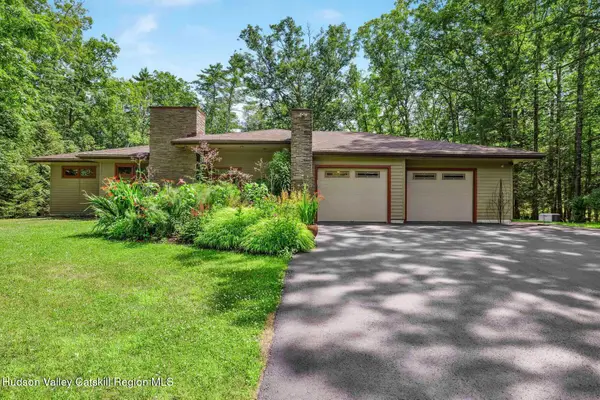 $919,000Active3 beds 2 baths2,279 sq. ft.
20 Oriole Drive, Woodstock, NY 12498
MLS# 20266180Listed by: COLDWELL BANKER VILLAGE GREEN - Open Sun, 12 to 2pmNew
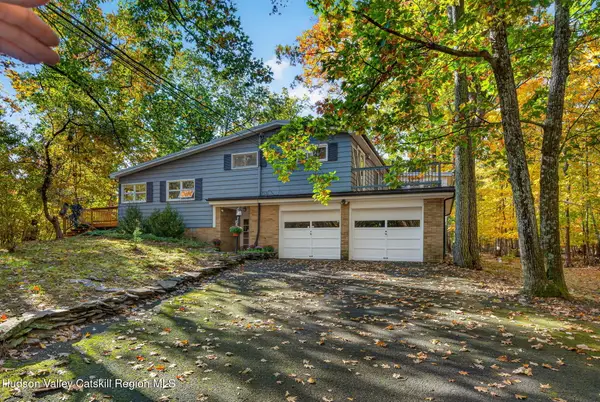 $749,000Active5 beds 3 baths3,786 sq. ft.
3 Maverick Terrace, Woodstock, NY 12498
MLS# 20266170Listed by: HALTER ASSOCIATES REALTY - New
 $699,999Active3 beds 3 baths1,976 sq. ft.
81 Witchtree Road, Woodstock, NY 12498
MLS# 20266153Listed by: SERHANT LLC - New
 $300,000Active2 beds 1 baths931 sq. ft.
6 Hervey White Road, Woodstock, NY 12498
MLS# 1063509Listed by: KW HUDSON VALLEY NORTH - Open Sun, 11am to 1pmNew
 $949,000Active2 beds 1 baths993 sq. ft.
38 Hill 99, Woodstock, NY 12498
MLS# 20266139Listed by: COMPASS GREATER NEW YORK, LLC - New
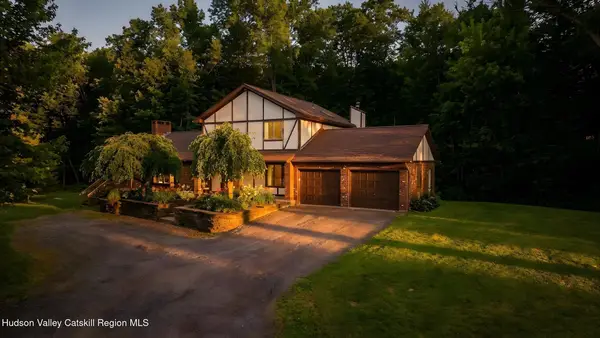 $749,900Active3 beds 3 baths2,316 sq. ft.
5 Maverick Terrace, Woodstock, NY 12498
MLS# 20266132Listed by: HOWARD HANNA RAND REALTY - Open Sun, 2 to 4pm
 $699,000Active2 beds 2 baths1,322 sq. ft.
66 Broadview Road, Woodstock, NY 12498
MLS# 20266078Listed by: HALTER ASSOCIATES REALTY


Protect your home and budget from life's surprises with an Assurant Home Warranty, backed by a partner that supports you through every step of homeownership. Explore Plans.
©2026 Century 21 Real Estate LLC. All rights reserved. CENTURY 21®, the CENTURY 21 Logo and C21® are service marks owned by Century 21 Real Estate LLC. Century 21 Real Estate LLC fully supports the principles of the Fair Housing Act and the Equal Opportunity Act. Each office is independently owned and operated. Listing information is deemed reliable but not guaranteed accurate.