
357 Chestnut Hill Road, Woodstock, NY 12498
Local realty services provided by:CENTURY 21 New West Properties
357 Chestnut Hill Road,Woodstock, NY 12498
$575,000
- 2 Beds
- 1 Baths
- 1,338 sq. ft.
- Single family
- Active
Upcoming open houses
- Sun, Oct 2503:00 pm - 04:00 pm
Listed by: jacob miles
Office: brown harris stevens hudson
MLS#:20265197
Source:NY_MLSUC
Price summary
- Price:$575,000
- Price per sq. ft.:$429.75
About this home
** BRING OFFERS **
A STORYBOOK WOODSTOCK RETREAT IN THE WOODS
Some homes provide shelter; others provide sanctuary. 357 Chestnut Hill Road is a sanctuary in the woods--a soulful Woodstock retreat where sunlight spills through skylights, pine glows underfoot, and the forest seems to lean in and whisper, ''stay awhile.''
Set on 1.6 wooded acres with approximately 257 feet of road frontage, this enchanting red-clad hideaway has been treasured by one close family since 1970. Follow the gravel drive beneath a leafy canopy and the home gradually reveals itself among the trees, its warm wood exterior appearing almost organically from the landscape. Secluded without feeling isolated, it captures the creative, carefree spirit that has long made Woodstock irresistible.
Inside, 1,338 square feet includes a primary bedroom, a bath, a kitchen, a wonderfully versatile loft, and the home's showpiece: a spacious, cozy living room where an exposed beamed-wood ceiling creates an architectural rhythm overhead, while skylights pour pools of daylight across pine floors below. Windows frame the surrounding woodland.
A characterful brick fireplace anchors it all. On crisp Catskills evenings, the hearth becomes the heart of the house--a natural gathering place for conversation, contemplation, and fireside nights. Rustic textures, warm woods, and natural light lend the room an atmosphere at once dramatic and deeply comfortable.
The adjoining kitchen and dining area anchor the country cabin's soul with wood cabinetry, exposed beams, a vaulted ceiling, and an overhead skylight. Equipped with a refrigerator, range/oven, dishwasher, and washer/dryer, it is an inviting, unpretentious space for everything from pancakes at sunrise to pasta and pinot after a day exploring.
And then there is the porch! Wrapping around two sides of the kitchen, the sprawling screened porch creates an irresistible indoor-outdoor area suspended within the trees. Here, the forest becomes the wallpaper and birdsong the soundtrack. Rain can patter overhead, leaves can rustle beyond the screens, and summer evenings can linger long after the sun disappears.
The upper loft adds an unexpected dimension to the home's mostly single-level layout. Wrapped in warm wood, this flexible aerie can readily accommodate an additional sleeping space and a home office, library, studio, meditation area, or creative escape. Space creates possibility, and possibility gives a home room to evolve.
Four split-system units add modern comfort, while a 260-square-foot partial basement provides additional utility. The house's roof was replaced in 2020.
Outside, the property becomes a private woodland world. Mature trees tower overhead, sunlight dapples the forest floor, and the home's distinctive red exterior provides a warm counterpoint to the seemingly endless green. The gently winding gravel drive continues uphill to a particularly valuable feature: an oversized detached garage.
With its dedicated entrance, windows, and loft storage above, the garage offers far more than parking. Think workshop, equipment storage, hobby headquarters, or simply the rare luxury of having room for all the things that make country life more enjoyable. Its roof was replaced in 2023.
Yet the real luxury here cannot be quantified by acreage or square footage. It is privacy, peace, and place. For more than half a century, one family has returned to this home, lovingly cared for it, gathered within it, and called it their retreat. That continuity gives 357 Chestnut Hill Road something no renovation can manufacture: soul. The house does not ask to be something it isn't; its weathered woods, exposed beams, skylights, fireplace, loft, porch, and forest setting tell an authentic story of Woodstock country living--and invite a new owner to write its next chapter.
Retreat becomes refuge; refuge becomes home; and every great story needs a place to begin--make 357 Chestnut Hill Road the beginning of...
Contact an agent
Home facts
- Year built:1970
- Listing ID #:20265197
- Added:46 day(s) ago
- Updated:October 25, 2026 at 03:54 PM
Rooms and interior
- Bedrooms:2
- Total bathrooms:1
- Full bathrooms:1
- Rooms Total:4
- Flooring:HardWood, wood
- Basement:Yes
- Basement Description:Exterior Entry, Partial, Unfinished
- Living area:1,338 sq. ft.
Heating and cooling
- Heating:FORCED AIR
Structure and exterior
- Year built:1970
- Building area:1,338 sq. ft.
- Lot area:1.7 Acres
- Lot Features:Secluded, Sloped
- Architectural Style:Contemporary
- Construction Materials:Wood siding
- Exterior Features:Enclosed, Patio, Screened
Schools
- Elementary school:Crosby K-4
Utilities
- Sewer:Septic tank
Finances and disclosures
- Price:$575,000
- Price per sq. ft.:$429.75
- Tax amount:$12,867
Features and amenities
- Amenities:Beamed Ceilings, High Ceilings
Parking
- Parking description:Driveway
- Garage:Yes
- Garage spaces:1
New listings near 357 Chestnut Hill Road
- New
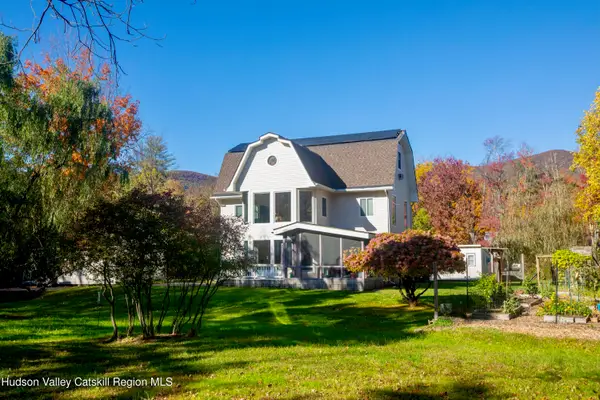 $1,175,000Active4 beds 2 baths2,159 sq. ft.
206 Reynolds Road, Woodstock, NY 12498
MLS# 20266260Listed by: TAFT STREET REALTY, INC. - Open Sun, 12 to 3pmNew
 $599,000Active4 beds 4 baths2,813 sq. ft.
35 Birch Lane, Woodstock, NY 12498
MLS# 20266257Listed by: BHHS HUDSON VALLEY PROP-WDST - Open Sun, 9am to 12pmNew
 $1,080,000Active3 beds 3 baths1,976 sq. ft.
41 Wardwell Lane, Woodstock, NY 12498
MLS# 20266231Listed by: HALTER ASSOCIATES REALTY - New
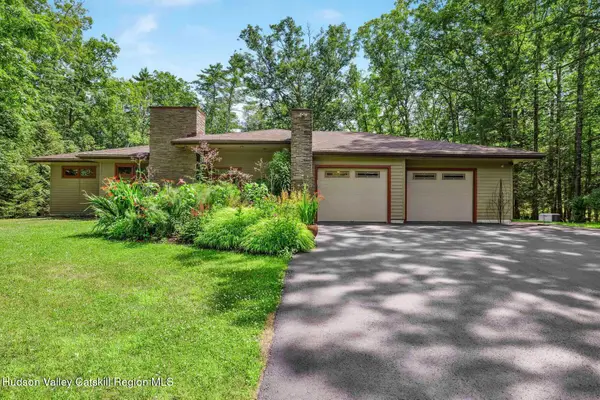 $919,000Active3 beds 2 baths2,279 sq. ft.
20 Oriole Drive, Woodstock, NY 12498
MLS# 20266180Listed by: COLDWELL BANKER VILLAGE GREEN - Open Sun, 12 to 2pmNew
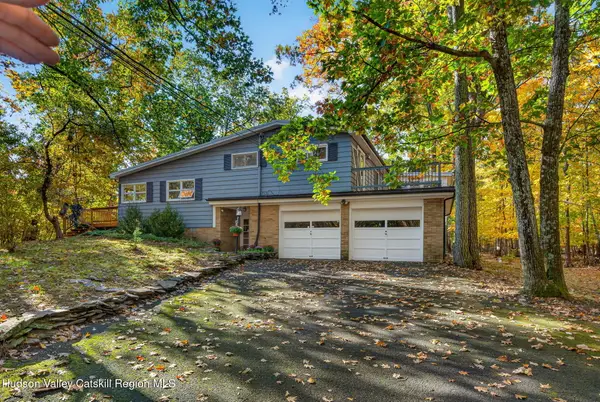 $749,000Active5 beds 3 baths3,786 sq. ft.
3 Maverick Terrace, Woodstock, NY 12498
MLS# 20266170Listed by: HALTER ASSOCIATES REALTY - New
 $699,999Active3 beds 3 baths1,976 sq. ft.
81 Witchtree Road, Woodstock, NY 12498
MLS# 20266153Listed by: SERHANT LLC - New
 $300,000Active2 beds 1 baths931 sq. ft.
6 Hervey White Road, Woodstock, NY 12498
MLS# 1063509Listed by: KW HUDSON VALLEY NORTH - Open Sun, 11am to 1pmNew
 $949,000Active2 beds 1 baths993 sq. ft.
38 Hill 99, Woodstock, NY 12498
MLS# 20266139Listed by: COMPASS GREATER NEW YORK, LLC - New
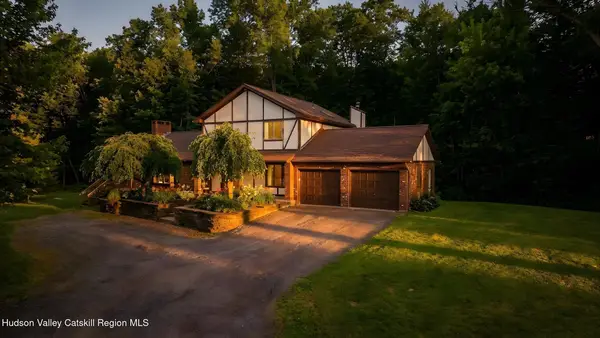 $749,900Active3 beds 3 baths2,316 sq. ft.
5 Maverick Terrace, Woodstock, NY 12498
MLS# 20266132Listed by: HOWARD HANNA RAND REALTY - Open Sun, 2 to 4pm
 $699,000Active2 beds 2 baths1,322 sq. ft.
66 Broadview Road, Woodstock, NY 12498
MLS# 20266078Listed by: HALTER ASSOCIATES REALTY


Protect your home and budget from life's surprises with an Assurant Home Warranty, backed by a partner that supports you through every step of homeownership. Explore Plans.
©2026 Century 21 Real Estate LLC. All rights reserved. CENTURY 21®, the CENTURY 21 Logo and C21® are service marks owned by Century 21 Real Estate LLC. Century 21 Real Estate LLC fully supports the principles of the Fair Housing Act and the Equal Opportunity Act. Each office is independently owned and operated. Listing information is deemed reliable but not guaranteed accurate.