
95 West Saugerties-woodstock Road, Woodstock, NY 12498
Local realty services provided by:CENTURY 21 New West Properties
95 West Saugerties-woodstock Road,Woodstock, NY 12498
$850,000
- 2 Beds
- 4 Baths
- 3,256 sq. ft.
- Single family
- Pending
Listed by: carol spirig
Office: halter associates realty
MLS#:20263446
Source:NY_MLSUC
Price summary
- Price:$850,000
- Price per sq. ft.:$261.06
About this home
An Energy-efficient home!
Driven by a 13W solar array, airtight insulation and smart power management ,this south facing home offsets all current electrical usage with an energy-positive footprint. Included is an EV charging station used for 2 cars.
Discover this Woodstock home which offers privacy and convenience. This rare property sits nestled at the end of a long, winding driveway, completely hidden from view. Yet, just 3 miles to the heart of the town. The parcel is framed by mature trees, including apple trees, opening up to beautiful mountain views.
Sunset reveals the twinkling lights of the Rhinecliff bridge. A fenced in garden with raised beds is ready to go.
This large residence offers versatile living spaces, making it a standout design for creators. *The lower level is mostly on-grade and included in the overall square footage. This configuration has Airbnb potential, which would require a permit in the town of Woodstock. Beyond the 2 bedrooms and 3.5 bathrooms, the home features a variety of living areas. The upper level offers a spacious 24x24 studio, ideal for music, art or yoga. There is a sunroom and wraparound deck where you can unwind and enjoy the view. The panel of birds in the kitchen was painted by Ramona Fradon who reside at this house. Ramona was one of the two first women to break into the commercial comic book industry with DC comics and became known as the Queen of Comics over a 65 year career, she drew Aquaman, Wonder Woman, Super Friends, Brenda Starr and created the DC character Metamorpho.
A separate, fully wired finished workshop/garage ready for projects or storage-plus a Brad's Barn storage shed.
This property is a peaceful sanctuary to create, work and live without ever feeling isolated from the vibrant Woodstock community.
This is an owner built home. Original home is 1995 and the addition is 2005.
New range and refrigerator.
No drive- byes please...
Contact an agent
Home facts
- Year built:1995
- Listing ID #:20263446
- Added:117 day(s) ago
- Updated:October 18, 2026 at 08:55 AM
Rooms and interior
- Bedrooms:2
- Total bathrooms:4
- Full bathrooms:3
- Half bathrooms:1
- Rooms Total:8
- Flooring:wood
- Kitchen Description:Eat-in Kitchen
- Basement:Yes
- Basement Description:FInished, Full, Walk-Out Access
- Living area:3,256 sq. ft.
Heating and cooling
- Cooling:Ductless
- Heating:Baseboard, Ductless, Heat Pump, Hot water, Propane, Solar, Wood Stove
Structure and exterior
- Year built:1995
- Building area:3,256 sq. ft.
- Lot area:1.62 Acres
- Lot Features:Garden, Private, Secluded, Sloped
- Architectural Style:Contemporary
- Construction Materials:Frame, Log, Wood siding
- Exterior Features:Deck
Utilities
- Sewer:Septic tank
Finances and disclosures
- Price:$850,000
- Price per sq. ft.:$261.06
- Tax amount:$11,078
Features and amenities
- Amenities:Eat-In Kitchen, Skylight(s)
Parking
- Parking description:Driveway
- Garage:Yes
- Garage spaces:1
New listings near 95 West Saugerties-woodstock Road
- New
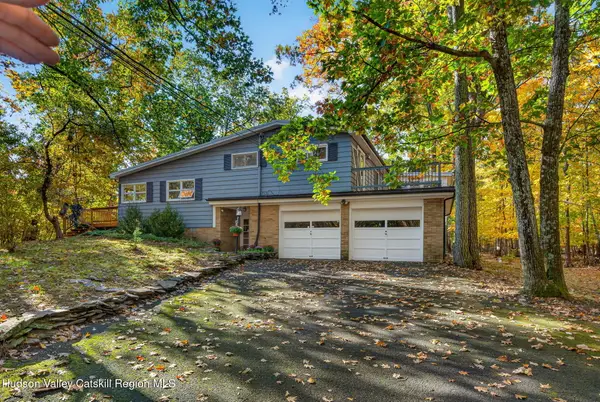 $749,000Active5 beds 3 baths3,786 sq. ft.
3 Maverick Terrace, Woodstock, NY 12498
MLS# 20266170Listed by: HALTER ASSOCIATES REALTY - New
 $699,999Active3 beds 3 baths1,976 sq. ft.
81 Witchtree Road, Woodstock, NY 12498
MLS# 20266153Listed by: SERHANT LLC - New
 $300,000Active2 beds 1 baths931 sq. ft.
6 Hervey White Road, Woodstock, NY 12498
MLS# 1063509Listed by: KW HUDSON VALLEY NORTH - New
 $949,000Active2 beds 1 baths993 sq. ft.
38 Hill 99, Woodstock, NY 12498
MLS# 20266139Listed by: COMPASS GREATER NY, LLC - New
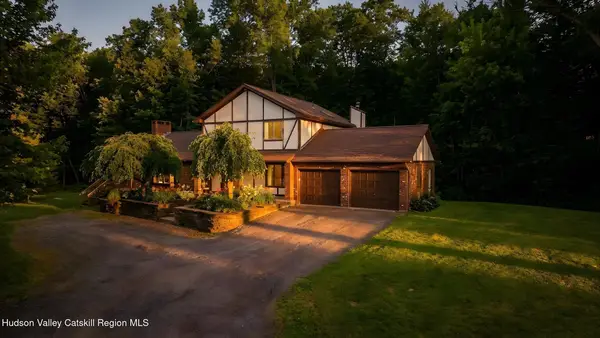 $749,900Active3 beds 3 baths2,316 sq. ft.
5 Maverick Terrace, Woodstock, NY 12498
MLS# 20266132Listed by: HOWARD HANNA RAND REALTY - Open Sun, 10am to 1pmNew
 $699,000Active2 beds 2 baths1,322 sq. ft.
66 Broadview Road, Woodstock, NY 12498
MLS# 20266078Listed by: HALTER ASSOCIATES REALTY - New
 $375,000Active5.23 Acres
324 W Saugerties-woodstock Road, Woodstock, NY 12498
MLS# 20266051Listed by: COLDWELL BANKER VILLAGE GREEN - New
 $795,000Active3 beds 2 baths2,100 sq. ft.
72 Rock City Road, Woodstock, NY 12498
MLS# 20265943Listed by: HOULIHAN LAWRENCE, INC.  $760,000Active3 beds 2 baths1,466 sq. ft.
31 Pond Park Road, Woodstock, NY 12498
MLS# 20265889Listed by: FRANK LUMIA REAL ESTATE PLUS $649,000Active3 beds 2 baths1,426 sq. ft.
5 Van De Bogart Road, Woodstock, NY 12498
MLS# 20265857Listed by: COLDWELL BANKER VILLAGE GREEN


Protect your home and budget from life's surprises with an Assurant Home Warranty, backed by a partner that supports you through every step of homeownership. Explore Plans.
©2026 Century 21 Real Estate LLC. All rights reserved. CENTURY 21®, the CENTURY 21 Logo and C21® are service marks owned by Century 21 Real Estate LLC. Century 21 Real Estate LLC fully supports the principles of the Fair Housing Act and the Equal Opportunity Act. Each office is independently owned and operated. Listing information is deemed reliable but not guaranteed accurate.