116 Summitville Road, Wurtsboro, NY 12790
Local realty services provided by:CENTURY 21 AllPoints Realty
116 Summitville Road,Wurtsboro, NY 12790
$264,900
- 3 Beds
- 1 Baths
- 1,044 sq. ft.
- Single family
- Pending
Listed by: liubov bragg
Office: malek properties
MLS#:1039862
Source:OneKey MLS
Price summary
- Price:$264,900
- Price per sq. ft.:$253.74
About this home
Welcome to 116 Summitville Road! This inviting three-bedroom ranch with a full walkout basement, a large deck, and a spacious backyard surrounded by mature trees directly neighbors the historic D&H Canal Linear Park, offering unparalleled outdoor adventure right from your doorstep. The property provides an expansive amount of paved parking space and a sprawling lush green yard that offers the ultimate open space to play outside, entertain, and enjoy the fresh country air.
This property offers the perfect balance: it sits close to town for convenience yet provides a sense of serenity where it is peaceful and quiet.
Completely move-in ready and meticulously maintained, the home features three comfortable bedrooms filled with natural light, an abundance of storage space, and beautiful solid hardwood oak throughout.
The functional layout includes a comfortable living room, a bright and open kitchen, and a well-appointed spacious bathroom designed for maximum comfort.
The expansive full walkout basement maximizes your utility and comfort, housing a laundry room alongside a beautiful wood-burning stove that heats up the home quickly, providing a cozy, efficient secondary heat source.
Bright and welcoming, this lower level offers an abundance of natural light and plenty of room for comfortable downstairs sitting areas, a playroom, or a home media lounge.
Adding to your financial peace of mind, the property includes a privately owned propane tank, giving you the freedom to shop around and secure the absolute best price for fuel without being tied to one supplier contract.
Enjoy peace of mind with major capital improvements already completed, including a 10-year-old roof featuring durable asphalt shingles and a well-maintained 10-year-old boiler that supplies the home's reliable hot water baseboard heat.
What truly sets this property apart is its remarkable location bordering the historic D&H Canal Linear Park. With the beautiful, historic D&H Canal tracing right along the property border, you have direct access to miles of beautiful trails right from your yard. This serene, county-managed park offers a level, beautifully maintained towpath trail covered in lush, mowed grass running parallel to the historic canal waters—ideal for peaceful walks, jogging, or biking.
When it's time to commute, shop, or dine, you are just a convenient 20-to-25-minute drive from the vibrant city of Middletown. Beyond your own backyard trail access, you are nestled right in the heart of the Hudson Valley's premier outdoor recreation. Within just minutes, you can explore thousands of acres of pristine public lands, including the renowned Sam's Point Area of Minnewaska State Park Preserve, the expansive Shawangunk Ridge State Forest, and the beautiful Bashakill Wildlife Management Area—a local gem for birdwatching, kayaking, and hiking. Turn your dream of country living into reality. Come see all that 116 Summitville Road and the beautiful surrounding area have to offer!...
Contact an agent
Home facts
- Year built:1963
- Listing ID #:1039862
- Added:65 day(s) ago
- Updated:October 23, 2026 at 08:31 AM
Rooms and interior
- Bedrooms:3
- Total bathrooms:1
- Full bathrooms:1
- Rooms Total:5
- Flooring:Hardwood
- Dining Description:Eat-In Kitchen
- Kitchen Description:Dishwasher, Eat-in Kitchen, Microwave, Refrigerator
- Bedroom Description:First Floor Bedroom
- Basement:Yes
- Basement Description:Finished, Full, Walk-Out Access
- Living area:1,044 sq. ft.
Heating and cooling
- Heating:Baseboard, Hot Water, Propane, Wood
Structure and exterior
- Year built:1963
- Building area:1,044 sq. ft.
- Lot area:0.69 Acres
- Lot Features:Garden, Part Wooded, Paved, Private
- Architectural Style:Ranch
- Construction Materials:Batts Insulation, Vinyl Siding
Schools
- High school:ELLENVILLE JUNIOR/SENIOR HIGH SCHOOL
- Middle school:ELLENVILLE JUNIOR/SENIOR HIGH SCHOOL
- Elementary school:Ellenville Elementary School
Utilities
- Water:Well
- Sewer:Cesspool
Finances and disclosures
- Price:$264,900
- Price per sq. ft.:$253.74
- Tax amount:$4,876 (2025)
Features and amenities
- Appliances:Dishwasher, Dryer, Microwave, Refrigerator, Washer
- Laundry features:Dryer, Washer, Washer/Dryer Hookup
- Amenities:High Speed Internet, Storage
Parking
- Parking description:Driveway, Private
New listings near 116 Summitville Road
- New
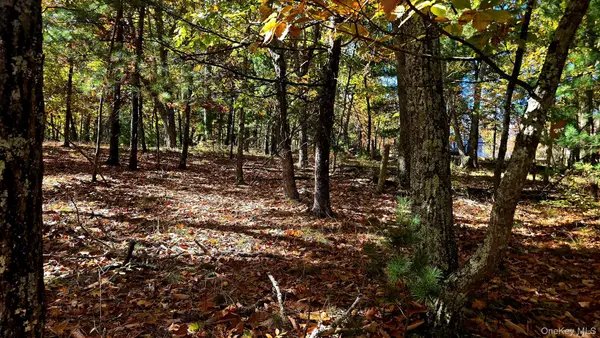
 $29,900Active0.46 Acres
Chestnut Street W, Wurtsboro, NY 12790
MLS# 1064110Listed by: CENTURY 21 COUNTRY REALTY - New
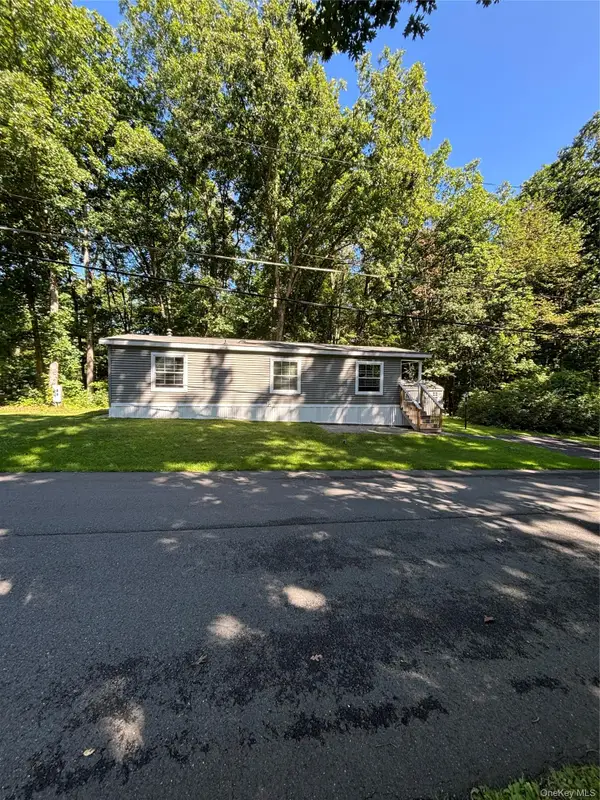 $93,500Active2 beds 2 baths1,058 sq. ft.
7 Herschel Drive, Wurtsboro, NY 12790
MLS# 1064254Listed by: HERSCHEL REALTY CORP - New
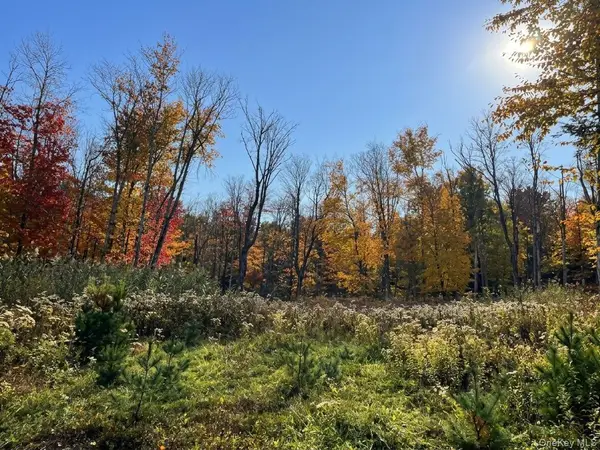 $249,000Active96 Acres
Painter Hill Road, Wurtsboro, NY 12790
MLS# 1063897Listed by: WEICHERT REALTORS - New
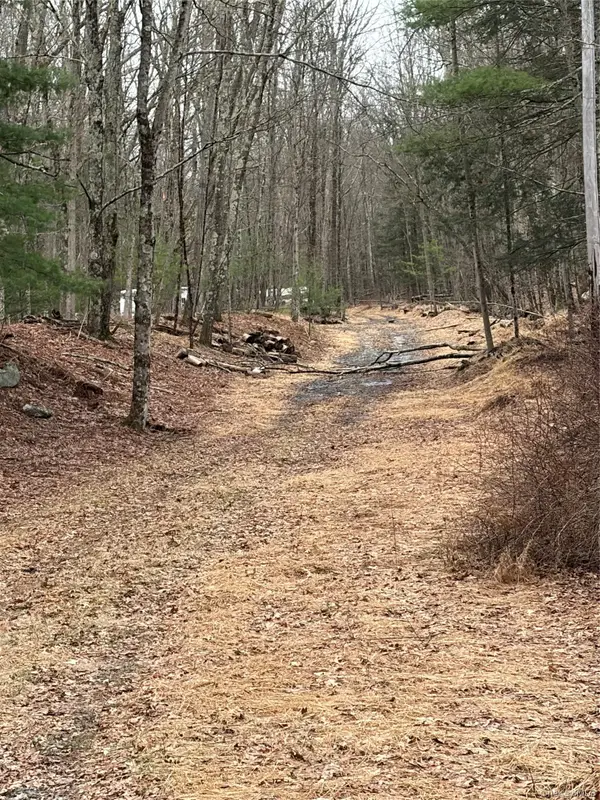 $36,000Active7.53 Acres
Red Hill Road, Wurtsboro, NY 12790
MLS# 1062819Listed by: HOWARD HANNA RAND REALTY 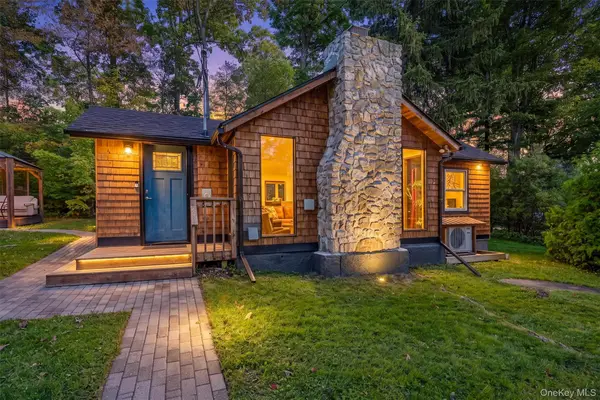 $325,000Active3 beds 1 baths1,200 sq. ft.
2-4 Hazelwood Road, Wurtsboro, NY 12790
MLS# 1061164Listed by: J C REALTY INTERNATIONAL INC.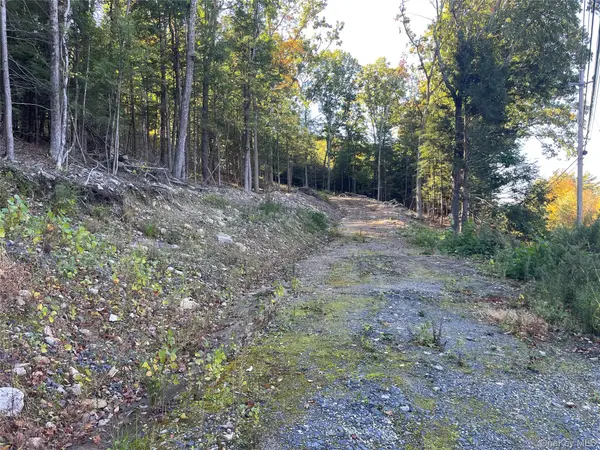 $65,000Active2.48 Acres
Mamakating Road, Wurtsboro, NY 12790
MLS# 1060551Listed by: CRONIN & COMPANY REAL ESTATE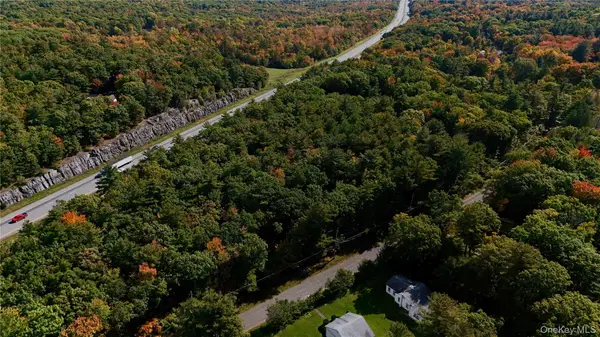 $100,000Active1.55 Acres
Little Road, Wurtsboro, NY 12790
MLS# 1059678Listed by: SERHANT LLC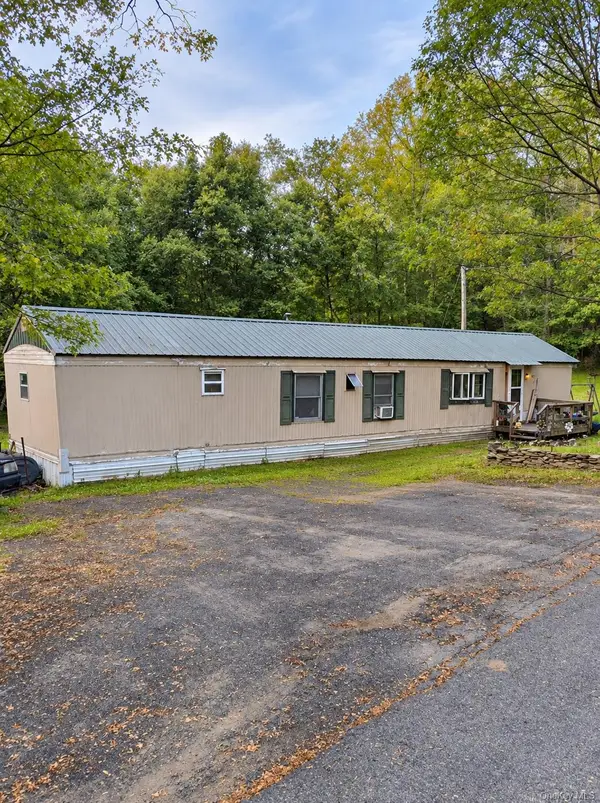 $150,000Active3 beds 2 baths924 sq. ft.
55 Fish Hatchery Road, Wurtsboro, NY 12790
MLS# 1057878Listed by: KELLER WILLIAMS REALTY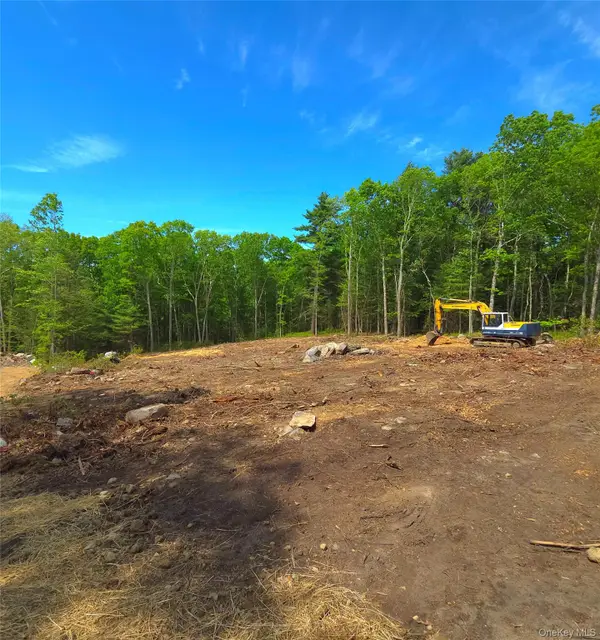 $99,999Active1.52 Acres
1027 Pine Kill Road, Wurtsboro, NY 12790
MLS# 1057829Listed by: HOMESMART HOMES & ESTATES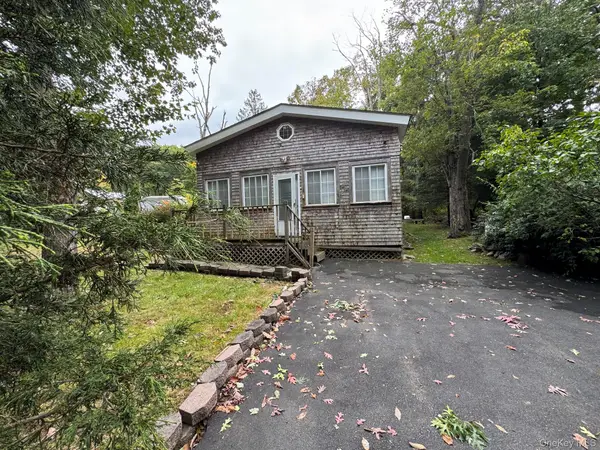 $80,000Active2 beds 1 baths917 sq. ft.
59 Laurel Trail, Wurtsboro, NY 12790
MLS# 1053915Listed by: KW HUDSON VALLEY UNITED


Protect your home and budget from life's surprises with an Assurant Home Warranty, backed by a partner that supports you through every step of homeownership. Explore Plans.
©2026 Century 21 Real Estate LLC. All rights reserved. CENTURY 21®, the CENTURY 21 Logo and C21® are service marks owned by Century 21 Real Estate LLC. Century 21 Real Estate LLC fully supports the principles of the Fair Housing Act and the Equal Opportunity Act. Each office is independently owned and operated. Listing information is deemed reliable but not guaranteed accurate.