3 Lakeview Drive W, Wurtsboro, NY 12790
Local realty services provided by:CENTURY 21 AA Realty
3 Lakeview Drive W,Wurtsboro, NY 12790
$245,000
- 2 Beds
- 1 Baths
- 598 sq. ft.
- Single family
- Active
Listed by: irvin newmark
Office: lucille hand real estate
MLS#:980826
Source:OneKey MLS
Price summary
- Price:$245,000
- Price per sq. ft.:$409.7
About this home
Nestled in the senic Catskill Mountains,this charming cottage with lake view is the ideal layout for a creative studio,weekend getaway or a cozy primary residence. The sunny kitchen and inviting living room are complemented with 2-bedrooms and 1-bath.
There is an attic space that can be used for storage,as well as 3 outdoor sheds. This property offers enormous potential as it includes an adjoining vacant parcel. This corner lot, edged by mature trees on three sides,is suitable for building or for creating a perfect garden sanctuary. Located under two hours from new york city,it is just minutes away from the Village of Wurtsboro with local shops and restaurants. Holiday Mountain Ski Resort, the historic D&HCcanal Linear Park and Hudson Valley attractions are also nearby. Bring your vision and turn your dream of country living into reality.
Contact an agent
Home facts
- Year built:1950
- Listing ID #:980826
- Added:206 day(s) ago
- Updated:October 29, 2026 at 11:35 AM
Rooms and interior
- Bedrooms:2
- Total bathrooms:1
- Full bathrooms:1
- Rooms Total:4
- Kitchen Description:Refrigerator
- Bedroom Description:First Floor Bedroom
- Living area:598 sq. ft.
Heating and cooling
- Heating:Electric
Structure and exterior
- Year built:1950
- Building area:598 sq. ft.
- Lot area:0.13 Acres
- Architectural Style:Ranch
Schools
- High school:ELLENVILLE JUNIOR/SENIOR HIGH SCHOOL
- Middle school:ELLENVILLE JUNIOR/SENIOR HIGH SCHOOL
- Elementary school:Ellenville Elementary School
Utilities
- Water:Public
- Sewer:Septic Tank
Finances and disclosures
- Price:$245,000
- Price per sq. ft.:$409.7
- Tax amount:$2,587 (2025)
Features and amenities
- Appliances:Refrigerator
Parking
- Total parking spaces:5
- Parking description:Driveway, Off Street, Private
New listings near 3 Lakeview Drive W
- New
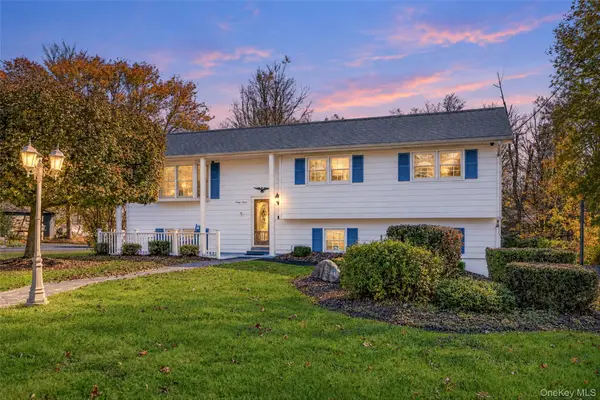 $399,900Active3 beds 2 baths1,898 sq. ft.
33 Sneed Street, Wurtsboro, NY 12790
MLS# 1067860Listed by: RE/MAX BENCHMARK REALTY GROUP - New
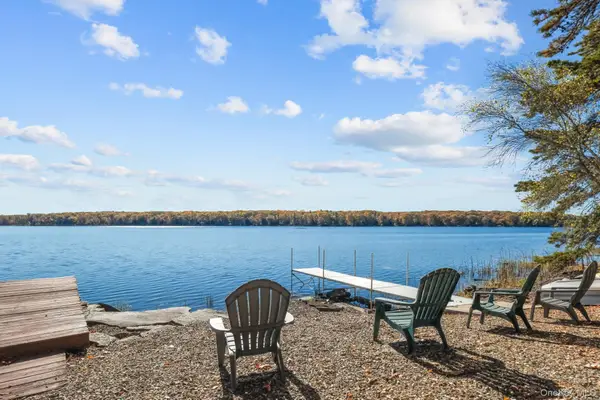 $449,000Active3 beds 1 baths750 sq. ft.
111 Canal Road, Wurtsboro, NY 12790
MLS# 1067323Listed by: J. MORREALE, LTD - New
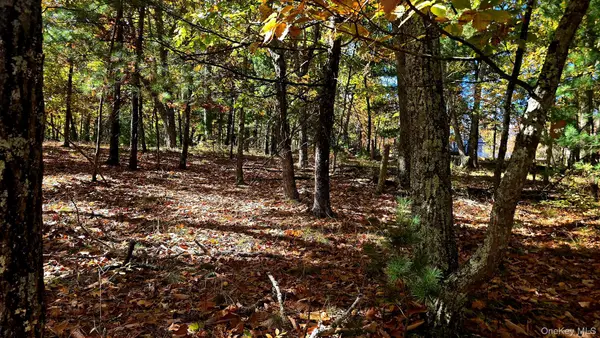
 $29,900Active0.46 Acres
Chestnut Street W, Wurtsboro, NY 12790
MLS# 1064110Listed by: CENTURY 21 COUNTRY REALTY - New
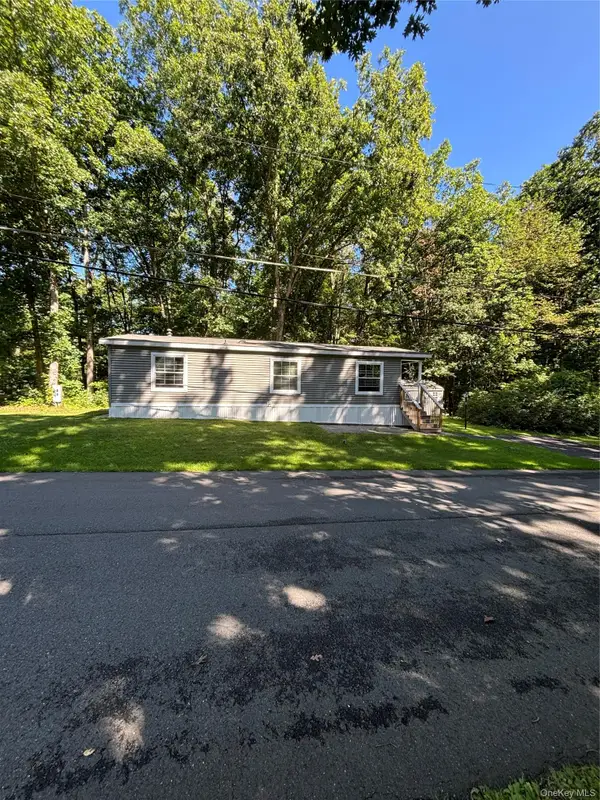 $93,500Active2 beds 2 baths1,058 sq. ft.
7 Herschel Drive, Wurtsboro, NY 12790
MLS# 1064254Listed by: HERSCHEL REALTY CORP - New
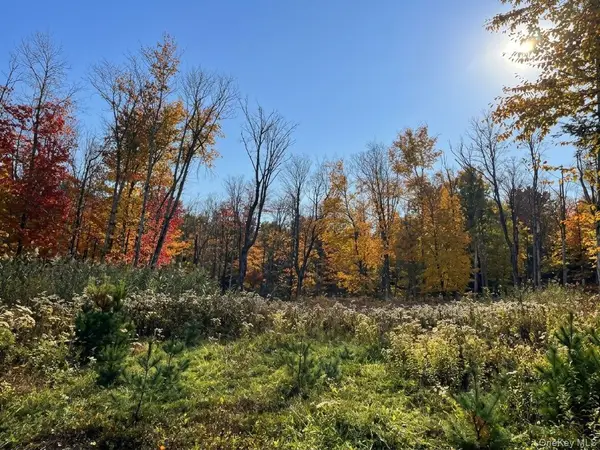 $249,000Active96 Acres
Painter Hill Road, Wurtsboro, NY 12790
MLS# 1063897Listed by: WEICHERT REALTORS 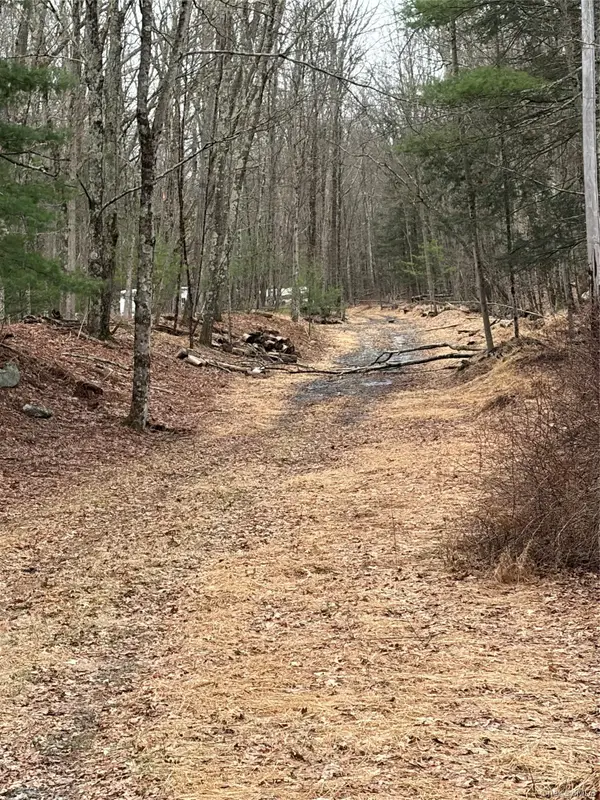 $36,000Active7.53 Acres
Red Hill Road, Wurtsboro, NY 12790
MLS# 1062819Listed by: HOWARD HANNA RAND REALTY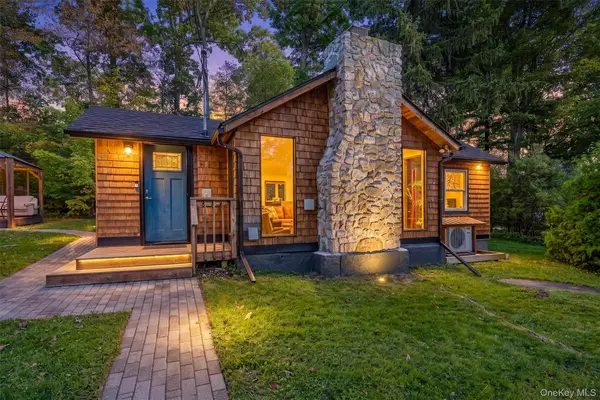 $325,000Active3 beds 1 baths1,200 sq. ft.
2-4 Hazelwood Road, Wurtsboro, NY 12790
MLS# 1061164Listed by: J C REALTY INTERNATIONAL INC.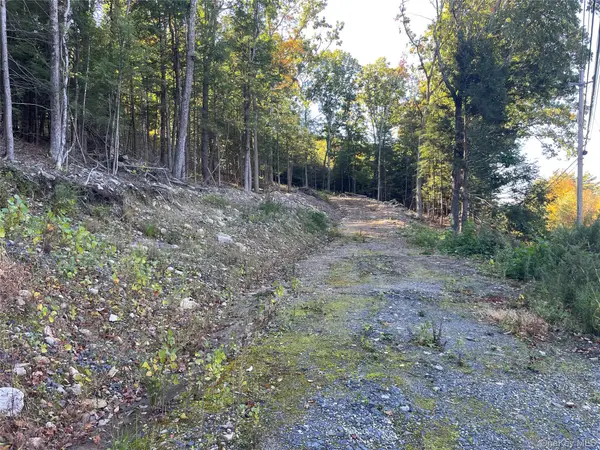 $65,000Active2.48 Acres
Mamakating Road, Wurtsboro, NY 12790
MLS# 1060551Listed by: CRONIN & COMPANY REAL ESTATE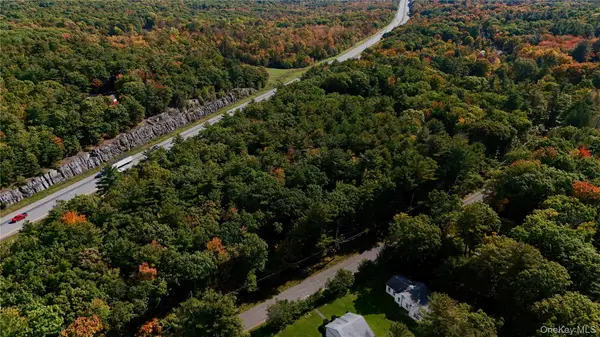 $100,000Active1.55 Acres
Little Road, Wurtsboro, NY 12790
MLS# 1059678Listed by: SERHANT LLC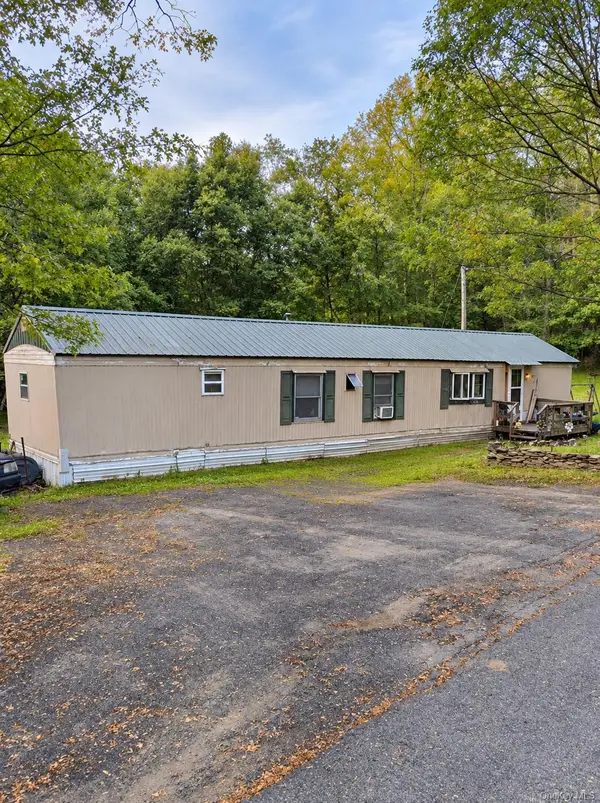 $150,000Active3 beds 2 baths924 sq. ft.
55 Fish Hatchery Road, Wurtsboro, NY 12790
MLS# 1057878Listed by: KELLER WILLIAMS REALTY


Protect your home and budget from life's surprises with an Assurant Home Warranty, backed by a partner that supports you through every step of homeownership. Explore Plans.
©2026 Century 21 Real Estate LLC. All rights reserved. CENTURY 21®, the CENTURY 21 Logo and C21® are service marks owned by Century 21 Real Estate LLC. Century 21 Real Estate LLC fully supports the principles of the Fair Housing Act and the Equal Opportunity Act. Each office is independently owned and operated. Listing information is deemed reliable but not guaranteed accurate.