
32 Nightingale Trail W, Wurtsboro, NY 12790
Local realty services provided by:CENTURY 21 Stoeckeler Real Estate
32 Nightingale Trail W,Wurtsboro, NY 12790
$375,000
- 2 Beds
- 2 Baths
- 1,524 sq. ft.
- Single family
- Coming Soon
Listed by: virginia corbett
Office: exp realty
MLS#:1047643
Source:OneKey MLS
Price summary
- Price:$375,000
- Price per sq. ft.:$246.06
About this home
Looking for a home with flexible living space and outdoor entertaining areas in Sullivan County? Welcome to this 2-bedroom, 2-bath Raised Ranch in Wurtsboro, located within the Monticello School District. Built in 2004 and offering approximately 1,524 square feet on 0.46 acres, the home features a bright, open living and dining area with hardwood floors, recessed lighting, and a wall of windows bringing natural light into the main living space. The kitchen offers generous wood cabinetry, ample counter space, newer appliances, and an open connection to the dining area. The lower level includes a family room, full bath, dedicated office and an additional room that can serve as space for guests, fitness or hobbies.
The outdoor spaces extend the home's living and entertaining options. A spacious elevated back deck provides room for grilling, outdoor dining, and seating while overlooking the surrounding mature trees. The fenced backyard offers lawn space along with a stone patio and fire-pit area, creating another dedicated outdoor gathering space. Established landscaping, mature trees, and a storage shed add to the functionality of the approximately half-acre property. The roof was updated approximately seven years ago, providing another notable improvement.
Conveniently located near schools, shopping, parks, transportation options, and major routes, this property offers a combination of indoor flexibility and usable outdoor space. It may be a strong match for buyers searching for a Raised Ranch in Wurtsboro under $400K, a Sullivan County home with hardwood floors and a home office, or a property with a deck, fenced backyard, fire pit, and outdoor entertaining space....
Contact an agent
Home facts
- Year built:2004
- Listing ID #:1047643
- Updated:September 13, 2026 at 11:07 AM
Rooms and interior
- Bedrooms:2
- Total bathrooms:2
- Full bathrooms:2
- Rooms Total:8
- Kitchen Description:Dishwasher, Microwave, Oven, Refrigerator
- Bedroom Description:First Floor Bedroom
- Basement:Yes
- Basement Description:Walk-Out Access
- Living area:1,524 sq. ft.
Heating and cooling
- Heating:Baseboard, Forced Air
Structure and exterior
- Year built:2004
- Building area:1,524 sq. ft.
- Lot area:0.46 Acres
- Architectural Style:Hi Ranch, Raised Ranch, Ranch, Split Ranch
- Construction Materials:Frame, Vinyl Siding
Schools
- High school:Monticello High School
- Middle school:Robert J Kaiser Middle School
- Elementary school:Emma C Chase School
Utilities
- Water:Well
- Sewer:Septic Tank
Finances and disclosures
- Price:$375,000
- Price per sq. ft.:$246.06
- Tax amount:$6,269 (2025)
Features and amenities
- Appliances:Dishwasher, Dryer, Microwave, Oven, Refrigerator, Washer
- Laundry features:Dryer, Washer
Parking
- Parking description:Garage
- Garage:Yes
- Garage spaces:1
New listings near 32 Nightingale Trail W
- New
 $249,900Active2 beds 2 baths1,004 sq. ft.
27 Little Road, Wurtsboro, NY 12790
MLS# 1049377Listed by: KW HUDSON VALLEY UNITED - New
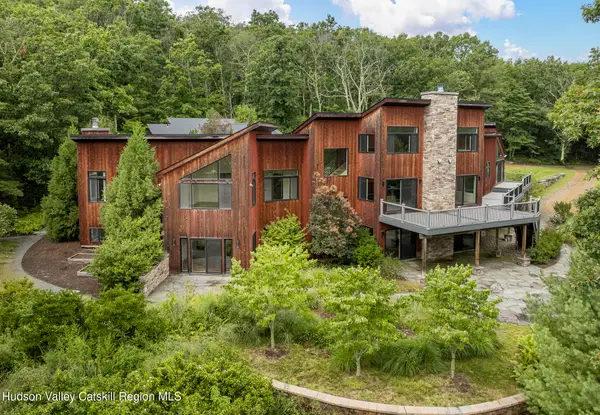 $1,950,000Active4 beds 6 baths6,700 sq. ft.
25 Vincent Place, Wurtsboro, NY 12790
MLS# 20265208Listed by: CORCORAN COUNTRY LIVING - New
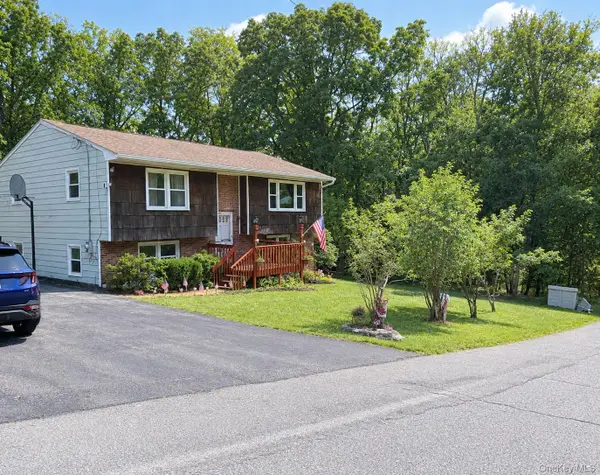 $359,900Active3 beds 2 baths2,042 sq. ft.
1 Walnut Trail W, Wurtsboro, NY 12790
MLS# 1040105Listed by: HERSCHEL REALTY CORP - New
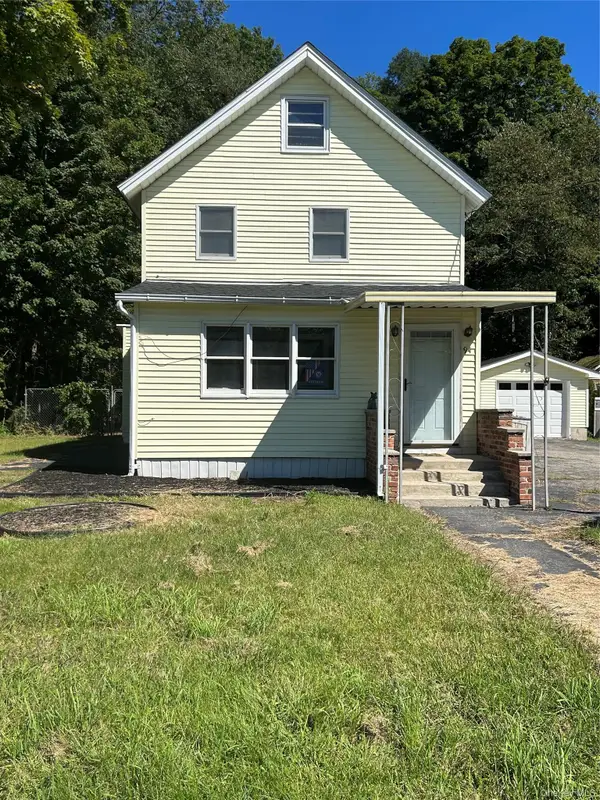 $285,000Active2 beds 1 baths1,448 sq. ft.
94 Fire House Rd, Wurtsboro, NY 12790
MLS# 1036969Listed by: CENTURY 21 STOECKELER RE 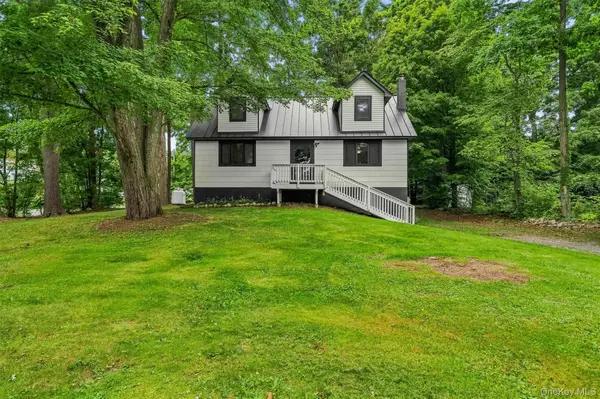 $380,000Active3 beds 2 baths1,494 sq. ft.
44 David Lane, Wurtsboro, NY 12790
MLS# 1044863Listed by: HOWARD HANNA RAND REALTY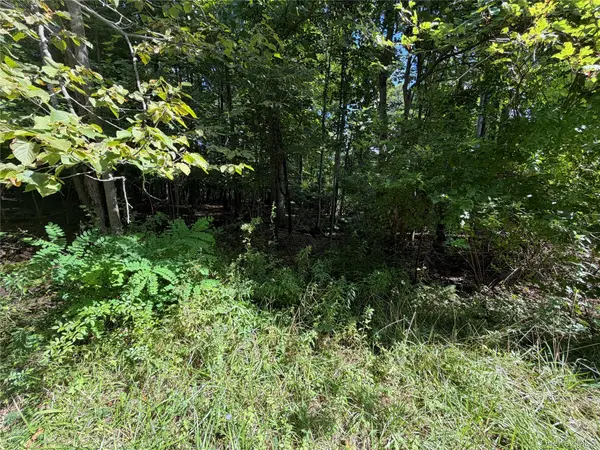 $16,000Active0.66 Acres
Lot 20.1 Mt Prosper Road, Wurtsboro, NY 12790
MLS# 1045418Listed by: PAYNE TEAM LLC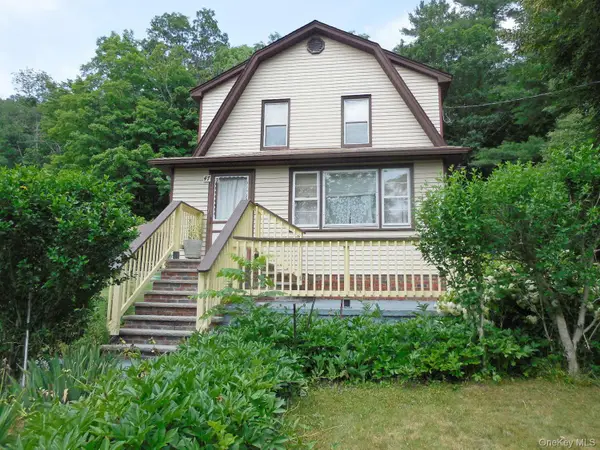 $249,000Active2 beds 1 baths1,744 sq. ft.
47 Ministers Flats Road, Wurtsboro, NY 12790
MLS# 1044504Listed by: CHERYL WOLFE REALTY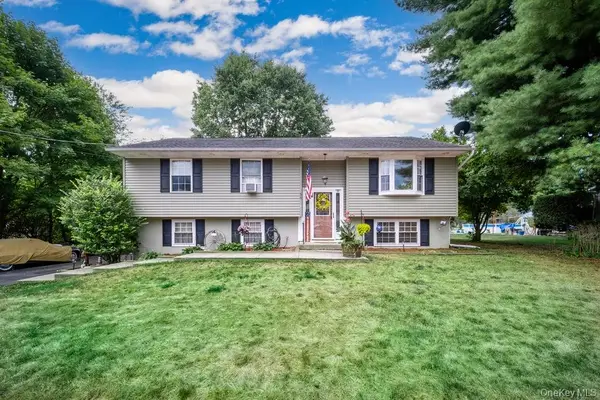 $399,900Active3 beds 2 baths1,684 sq. ft.
56 Riina Road, Wurtsboro, NY 12790
MLS# 1040920Listed by: EICHNER REALTY GROUP INC.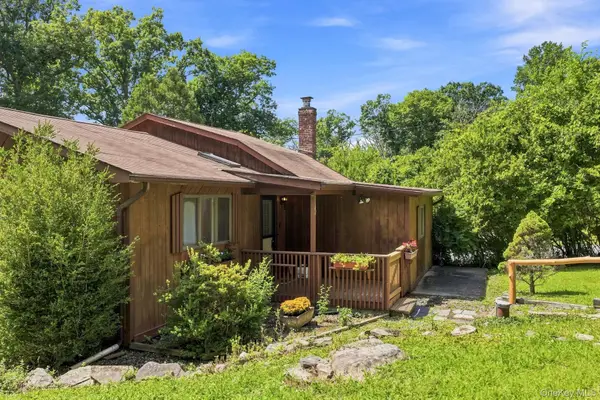 $239,900Active2 beds 2 baths1,257 sq. ft.
49 Maple Trail, Wurtsboro, NY 12790
MLS# 1041104Listed by: KW HUDSON VALLEY UNITED


Protect your home and budget from life's surprises with an Assurant Home Warranty, backed by a partner that supports you through every step of homeownership. Explore Plans.
©2026 Century 21 Real Estate LLC. All rights reserved. CENTURY 21®, the CENTURY 21 Logo and C21® are service marks owned by Century 21 Real Estate LLC. Century 21 Real Estate LLC fully supports the principles of the Fair Housing Act and the Equal Opportunity Act. Each office is independently owned and operated. Listing information is deemed reliable but not guaranteed accurate.