340 Upper Pine Kill Road, Wurtsboro, NY 12790
Local realty services provided by:CENTURY 21 Alliance Realty Group
340 Upper Pine Kill Road,Wurtsboro, NY 12790
$579,000
- 2 Beds
- 2 Baths
- 2,086 sq. ft.
- Single family
- Pending
Listed by: james bean
Office: coldwell banker realty
MLS#:1023974
Source:OneKey MLS
Price summary
- Price:$579,000
- Price per sq. ft.:$277.56
About this home
Your secluded, luxurious sanctuary with serene, beautiful, nature and wildlife surroundings in the general regional context of the Southern Catskill Mountains of Southeastern Sullivan County, NY.
This spacious home has been renovated during the last few years with high quality materials, systems and luxurious surfaces and components, such as the white shaker cabinets, soapstone countertops, hardwood floors, floating staircase, designer lighting, center island kitchen, Bertazonni appliances, breakfast bar, garbage disposal and dishwasher and dryer that all combine to enhance and enrich the lifestyle qualities of living here.
The two-story great room has floor to ceiling windows on three sides giving views of your expansive property – yard and woodlands.
The open architectural design joins the great room, dining area, kitchen and loft and with the abundant doors and windows, the indoor-outdoor living flow provides an ongoing sense of living in and with nature whether indoors or outdoors.
The large downstairs bedroom, with nearby bathroom, has windows on three sides and enables one-floor living with convenient access to all the home’s main living areas without going upstairs.
The floors in the mud room are heated by radiant heat. Lights and heat are connected to an iPhone smart home control system that can be controlled from anywhere in the world. The electronic system is supported by a self-starting whole house generator. The water treatment system includes both filtration and purification functions. The flagstone patio has a built-in firepit and a ceramic smoking oven.
The second-floor master bedroom, like the first floor bedroom, also has windows on three sides plus closets and a balcony. Upstairs, the bathroom has a cast-iron slipper tub and rainfall shower.
This beautiful 6.1 acre, wooded, personal sanctuary located in the Southern Catskill Mountains of Southeast Sullivan County is within minutes of the Otisville train station to NYC is close to Middletown, Wurtsboro, West Brookville and Port Jervis for an easy work commute. There are many natural parks and attractions, with abundant wildlife numbers of all native species, and at least 32 species of birds. Beyond the beautiful, well-kept wildlife habitat on your own six acres, the nearby area offers additional venues to explore and enjoy the natural world, including, the Bashakill Wildlife Preserve and the wild and scenic Upper Delaware River Parks. For local cultural entertainment the towns of Middletown, Wurtsboro, Port Jervis, and the quaint hamlets of Narrowsburg and Callicoon all have much to offer. This beautifully reimagined country retreat blends sophisticated design with extraordinary privacy, creating a place where coming home is always like going on vacation.
Although wonderfully secluded, modern conveniences remain close at hand. High-speed Spectrum internet supports today's work-from-home lifestyle, while nearby Otisville offers rail service to New York City for those balancing country living with occasional trips into Manhattan.
Whether envisioned as a full-time residence, luxury weekend escape or peaceful retreat from city life, this is more than simply a beautiful home....
Contact an agent
Home facts
- Year built:1940
- Listing ID #:1023974
- Added:107 day(s) ago
- Updated:October 25, 2026 at 08:16 AM
Rooms and interior
- Bedrooms:2
- Total bathrooms:2
- Full bathrooms:2
- Rooms Total:4
- Kitchen Description:Chefs Kitchen, Dishwasher, Pantry, Refrigerator, Stainless Steel Appliance(s)
- Bedroom Description:First Floor Bedroom
- Basement:Yes
- Basement Description:Bilco Door(s), Partial
- Living area:2,086 sq. ft.
Heating and cooling
- Heating:Propane
Structure and exterior
- Year built:1940
- Building area:2,086 sq. ft.
- Lot area:6.1 Acres
- Architectural Style:Contemporary
- Construction Materials:Frame
Schools
- High school:Port Jervis Senior High School
- Middle school:Port Jervis Middle School
- Elementary school:N A Hamilton Bicentennial School
Utilities
- Water:Well
- Sewer:Septic Tank
Finances and disclosures
- Price:$579,000
- Price per sq. ft.:$277.56
- Tax amount:$8,440 (2025)
Features and amenities
- Appliances:Dishwasher, Dryer, Refrigerator, Stainless Steel Appliance(s)
- Laundry features:Dryer
- Amenities:Cathedral Ceiling(s), Marble Counters, Open Floorplan
- Smart home:Yes
Parking
- Parking description:Off Street
New listings near 340 Upper Pine Kill Road
- New
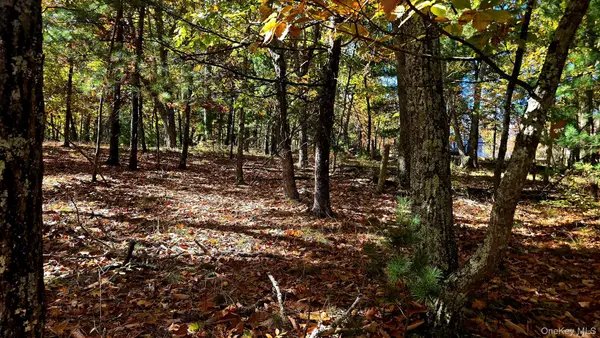
 $29,900Active0.46 Acres
Chestnut Street W, Wurtsboro, NY 12790
MLS# 1064110Listed by: CENTURY 21 COUNTRY REALTY - New
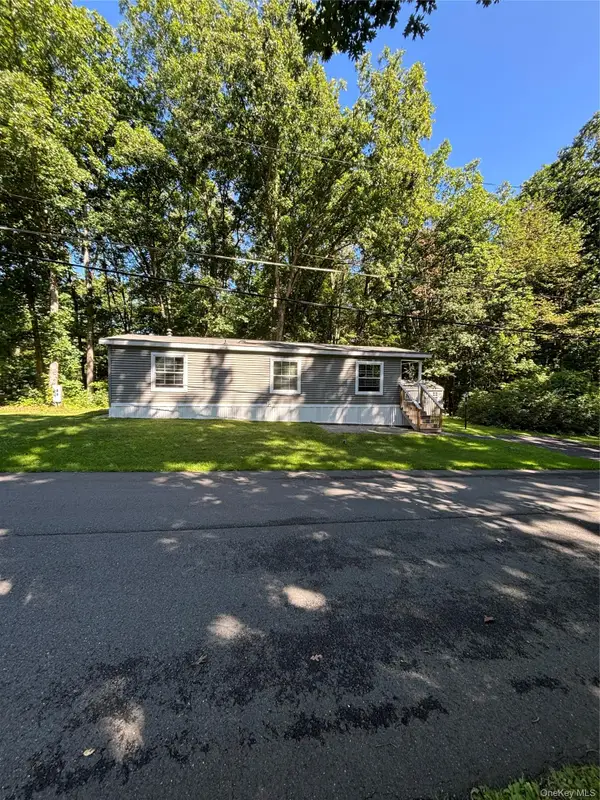 $93,500Active2 beds 2 baths1,058 sq. ft.
7 Herschel Drive, Wurtsboro, NY 12790
MLS# 1064254Listed by: HERSCHEL REALTY CORP - New
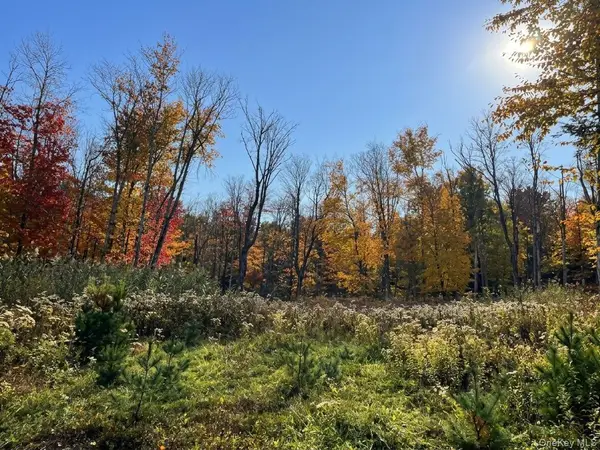 $249,000Active96 Acres
Painter Hill Road, Wurtsboro, NY 12790
MLS# 1063897Listed by: WEICHERT REALTORS - New
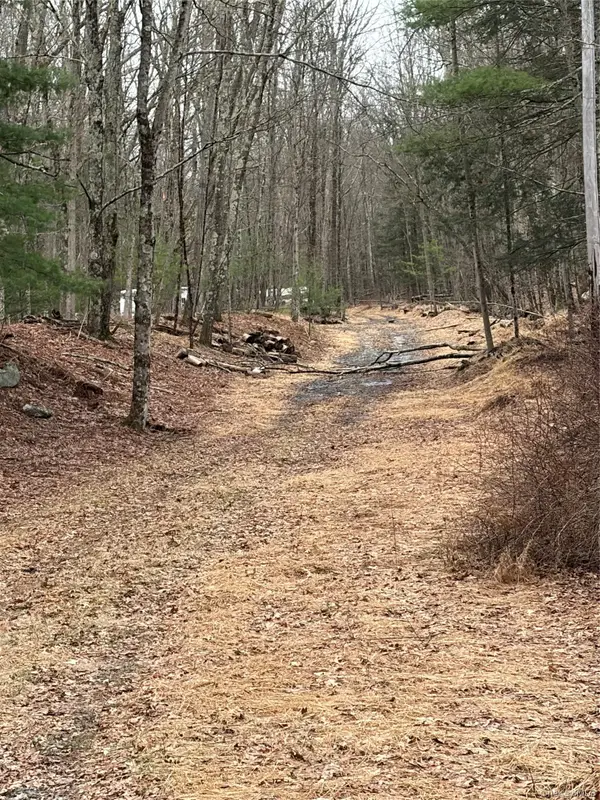 $36,000Active7.53 Acres
Red Hill Road, Wurtsboro, NY 12790
MLS# 1062819Listed by: HOWARD HANNA RAND REALTY 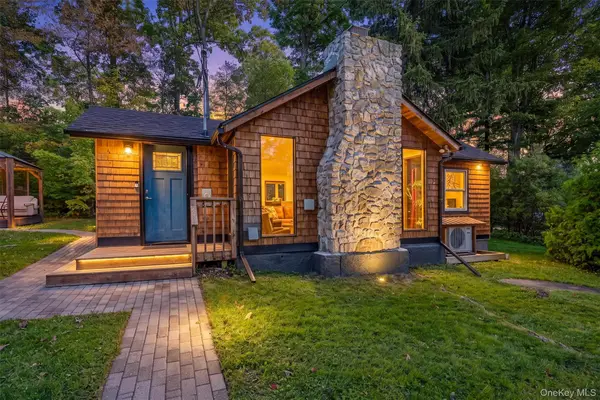 $325,000Active3 beds 1 baths1,200 sq. ft.
2-4 Hazelwood Road, Wurtsboro, NY 12790
MLS# 1061164Listed by: J C REALTY INTERNATIONAL INC.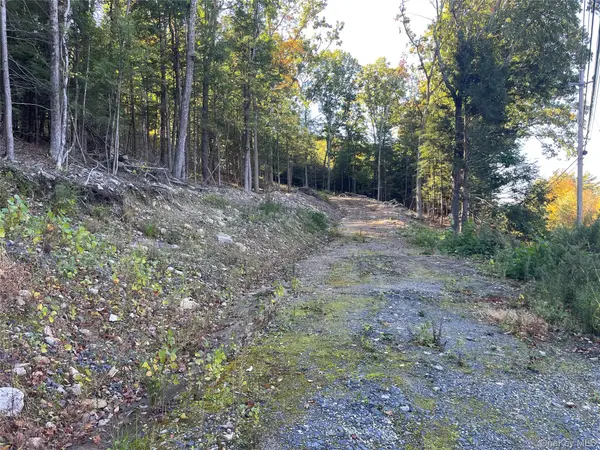 $65,000Active2.48 Acres
Mamakating Road, Wurtsboro, NY 12790
MLS# 1060551Listed by: CRONIN & COMPANY REAL ESTATE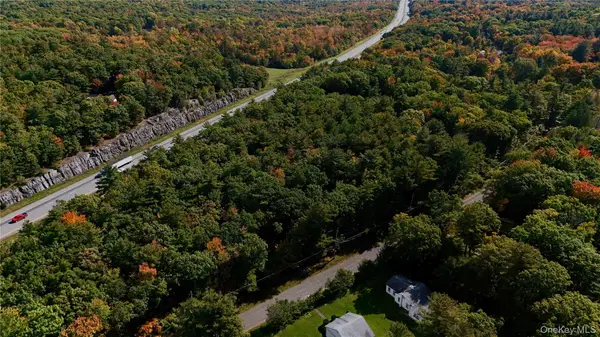 $100,000Active1.55 Acres
Little Road, Wurtsboro, NY 12790
MLS# 1059678Listed by: SERHANT LLC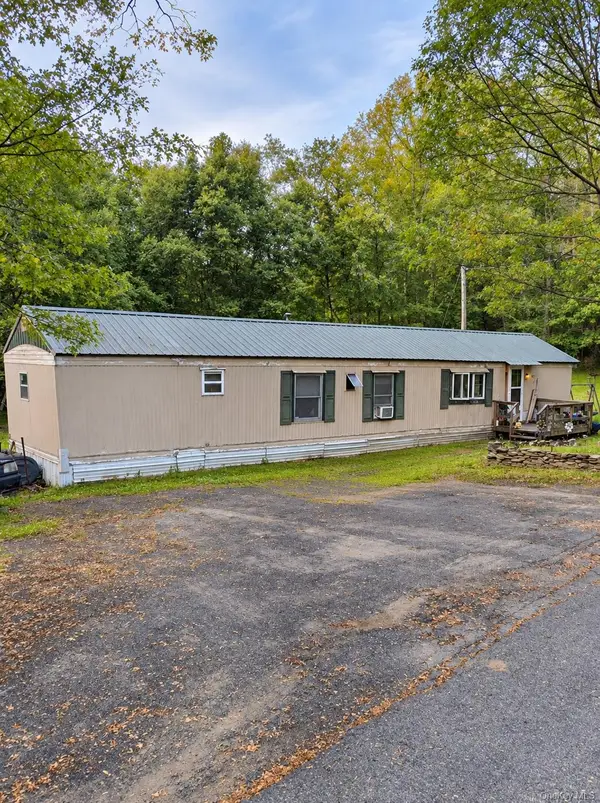 $150,000Active3 beds 2 baths924 sq. ft.
55 Fish Hatchery Road, Wurtsboro, NY 12790
MLS# 1057878Listed by: KELLER WILLIAMS REALTY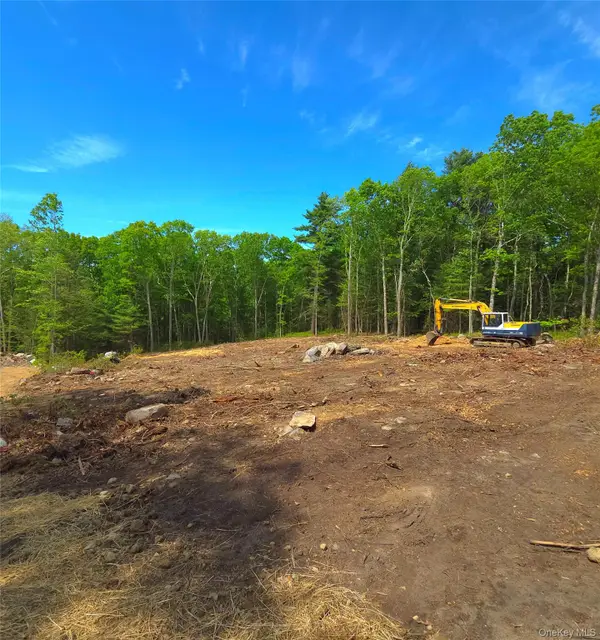 $99,999Active1.52 Acres
1027 Pine Kill Road, Wurtsboro, NY 12790
MLS# 1057829Listed by: HOMESMART HOMES & ESTATES- Open Sun, 11am to 1pm
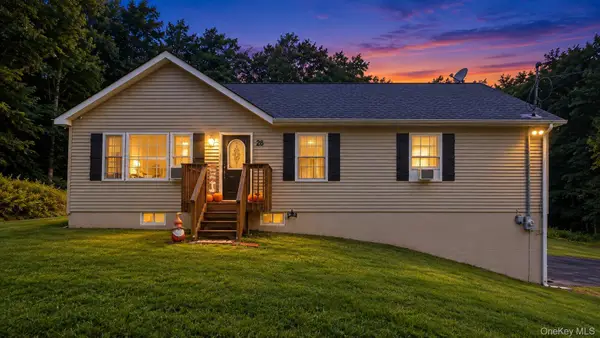 $375,000Active3 beds 2 baths1,372 sq. ft.
26 Finkle Road, Wurtsboro, NY 12790
MLS# 1051499Listed by: HUDSON VALLEY HOME CONNECTION


Protect your home and budget from life's surprises with an Assurant Home Warranty, backed by a partner that supports you through every step of homeownership. Explore Plans.
©2026 Century 21 Real Estate LLC. All rights reserved. CENTURY 21®, the CENTURY 21 Logo and C21® are service marks owned by Century 21 Real Estate LLC. Century 21 Real Estate LLC fully supports the principles of the Fair Housing Act and the Equal Opportunity Act. Each office is independently owned and operated. Listing information is deemed reliable but not guaranteed accurate.