94 Fire House Rd, Wurtsboro, NY 12790
Local realty services provided by:CENTURY 21 ICON
94 Fire House Rd,Wurtsboro, NY 12790
$285,000
- 2 Beds
- 1 Baths
- 1,448 sq. ft.
- Single family
- Active
Listed by: troy mekulik
Office: century 21 stoeckeler re
MLS#:1036969
Source:OneKey MLS
Price summary
- Price:$285,000
- Price per sq. ft.:$196.82
About this home
Charming & fully renovated two bedroom one bath home with a detached one car garage. Don't miss this turnkey gem! Beautifully updated from top to bottom, this move-in-ready 2-bedroom, 1 bath home seamlessly combines modern finishes upgraded appliances with cozy character. Step into a vast, versatile living space anchored by a warm wood burning stove- ideal for a living room, formal dining area or home office: A fully upgraded Kitchen with quartz countertops, a spacious center island, and brand new high efficient appliances. New flooring throughout entire house And an enclosed front porch to sit and relax. Upstairs new floors and fully renovated bathroom. The pull down stairs to attic gives you enormous space for all your storage needs. The basement is outfitted with spray foam insulation for energy efficiency, plus a brand new water system installed by Culligan. Outside brand new roofs on the main house and the garage. Also installed a brand new garage door. Near by nestled in vibrant Wurtsboro are close to many hiking trails along the Shawangunk Ridge, historic canal paths and the scenic Mamakating rail trail. Nearby Basherkill offers fantastic fishing and Kayaking. All major shopping is a short drive to Middletown....
Contact an agent
Home facts
- Year built:1912
- Listing ID #:1036969
- Added:47 day(s) ago
- Updated:October 23, 2026 at 11:45 AM
Rooms and interior
- Bedrooms:2
- Total bathrooms:1
- Full bathrooms:1
- Rooms Total:7
- Dining Description:Eat-In Kitchen
- Kitchen Description:Dishwasher, Eat-in Kitchen, Kitchen Island
- Basement:Yes
- Basement Description:Unfinished
- Living area:1,448 sq. ft.
Heating and cooling
- Heating:Oil
Structure and exterior
- Year built:1912
- Building area:1,448 sq. ft.
- Lot area:0.36 Acres
- Architectural Style:Estate
- Construction Materials:Vinyl Siding
Schools
- High school:ELLENVILLE JUNIOR/SENIOR HIGH SCHOOL
- Middle school:ELLENVILLE JUNIOR/SENIOR HIGH SCHOOL
- Elementary school:Ellenville Elementary School
Utilities
- Water:Well
- Sewer:Cesspool
Finances and disclosures
- Price:$285,000
- Price per sq. ft.:$196.82
- Tax amount:$3,139 (2025)
Features and amenities
- Appliances:Dishwasher, Dryer, Washer
- Laundry features:Dryer, Washer
Parking
- Parking description:Driveway, Garage, Private
- Garage:Yes
- Garage spaces:1
New listings near 94 Fire House Rd
- New
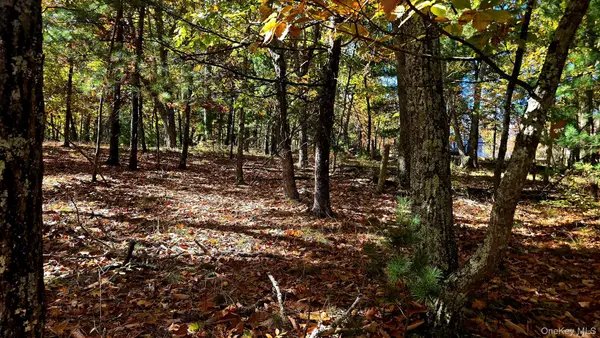
 $29,900Active0.46 Acres
Chestnut Street W, Wurtsboro, NY 12790
MLS# 1064110Listed by: CENTURY 21 COUNTRY REALTY - New
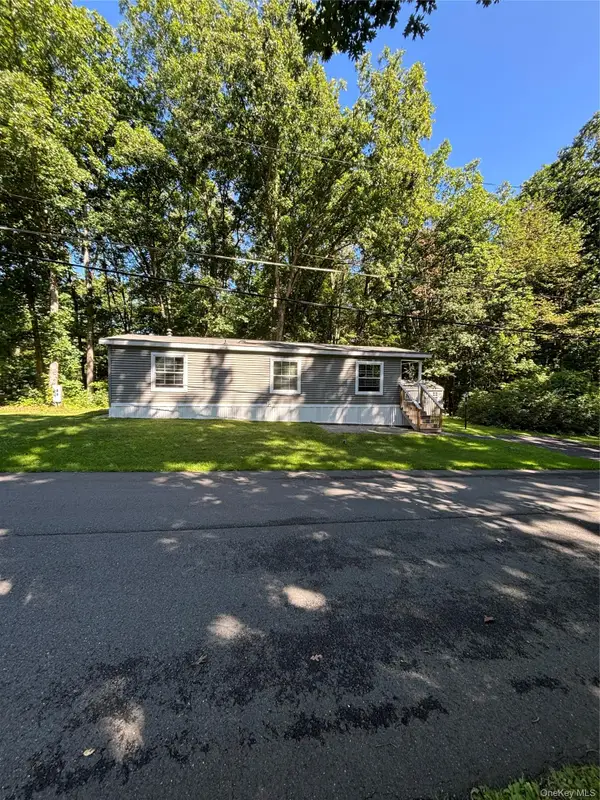 $93,500Active2 beds 2 baths1,058 sq. ft.
7 Herschel Drive, Wurtsboro, NY 12790
MLS# 1064254Listed by: HERSCHEL REALTY CORP - New
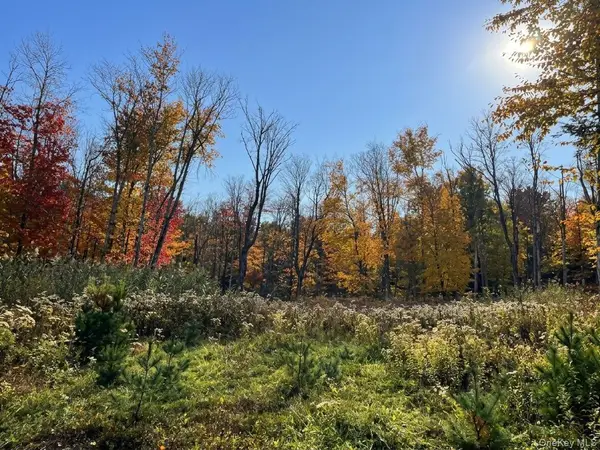 $249,000Active96 Acres
Painter Hill Road, Wurtsboro, NY 12790
MLS# 1063897Listed by: WEICHERT REALTORS - New
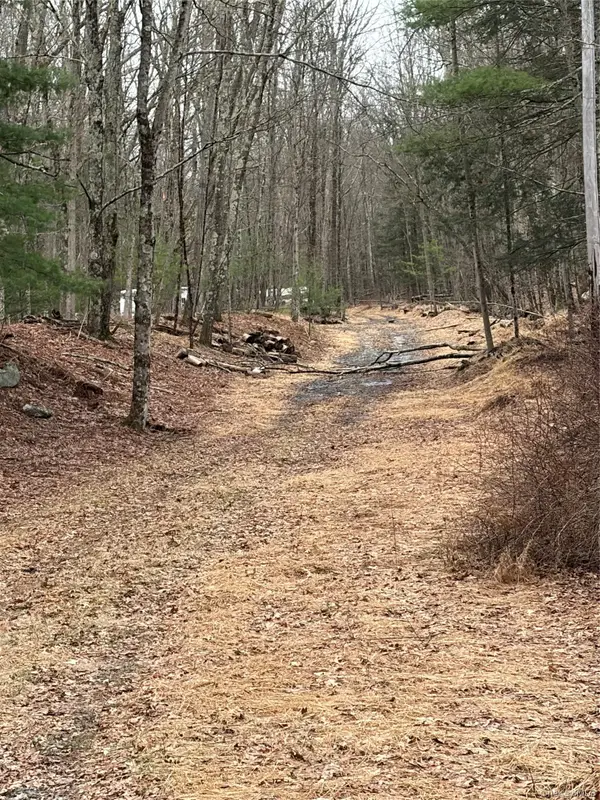 $36,000Active7.53 Acres
Red Hill Road, Wurtsboro, NY 12790
MLS# 1062819Listed by: HOWARD HANNA RAND REALTY 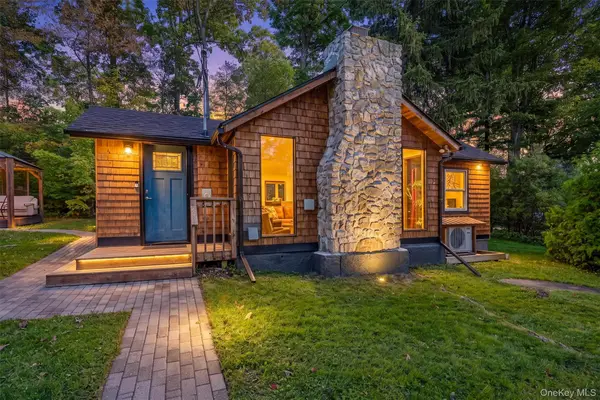 $325,000Active3 beds 1 baths1,200 sq. ft.
2-4 Hazelwood Road, Wurtsboro, NY 12790
MLS# 1061164Listed by: J C REALTY INTERNATIONAL INC.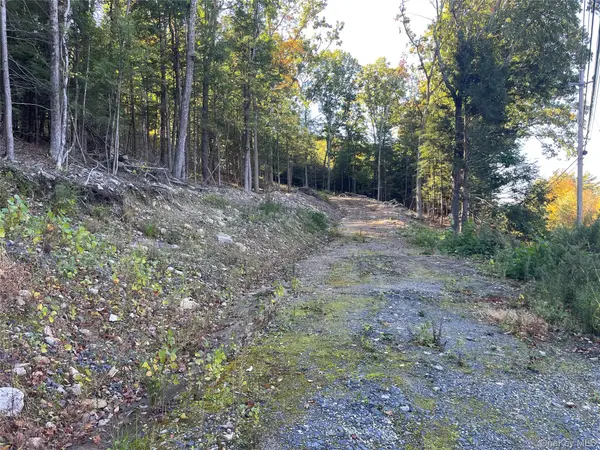 $65,000Active2.48 Acres
Mamakating Road, Wurtsboro, NY 12790
MLS# 1060551Listed by: CRONIN & COMPANY REAL ESTATE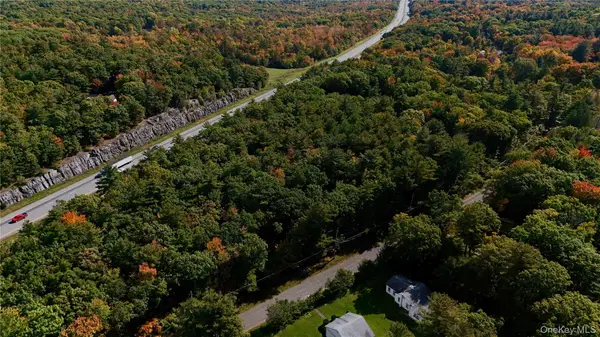 $100,000Active1.55 Acres
Little Road, Wurtsboro, NY 12790
MLS# 1059678Listed by: SERHANT LLC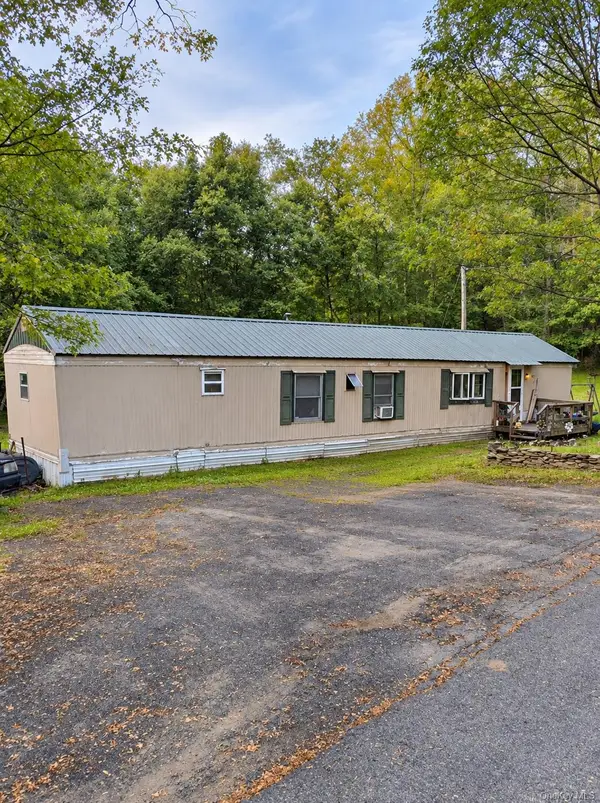 $150,000Active3 beds 2 baths924 sq. ft.
55 Fish Hatchery Road, Wurtsboro, NY 12790
MLS# 1057878Listed by: KELLER WILLIAMS REALTY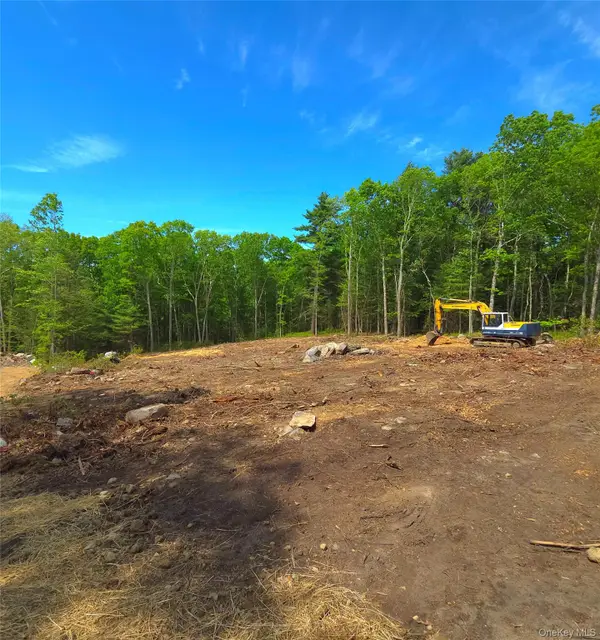 $99,999Active1.52 Acres
1027 Pine Kill Road, Wurtsboro, NY 12790
MLS# 1057829Listed by: HOMESMART HOMES & ESTATES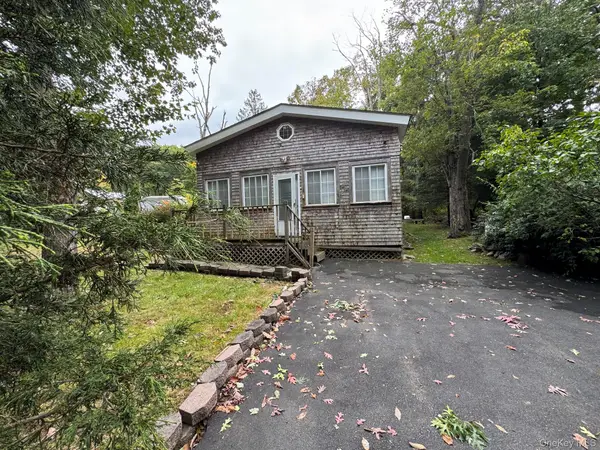 $80,000Active2 beds 1 baths917 sq. ft.
59 Laurel Trail, Wurtsboro, NY 12790
MLS# 1053915Listed by: KW HUDSON VALLEY UNITED


Protect your home and budget from life's surprises with an Assurant Home Warranty, backed by a partner that supports you through every step of homeownership. Explore Plans.
©2026 Century 21 Real Estate LLC. All rights reserved. CENTURY 21®, the CENTURY 21 Logo and C21® are service marks owned by Century 21 Real Estate LLC. Century 21 Real Estate LLC fully supports the principles of the Fair Housing Act and the Equal Opportunity Act. Each office is independently owned and operated. Listing information is deemed reliable but not guaranteed accurate.