806 Mount Avenue, Wyandanch, NY 11798
Local realty services provided by:CENTURY 21 AllPoints Realty
806 Mount Avenue,Wyandanch, NY 11798
$649,000
- 5 Beds
- 2 Baths
- 1,708 sq. ft.
- Single family
- Active
Listed by: lovelee m. vetri
Office: bh&g r e realty connect
MLS#:1025103
Source:OneKey MLS
Price summary
- Price:$649,000
- Price per sq. ft.:$379.98
About this home
Full of warmth, charm, and timeless appeal, this delightful Cape Cod-style home is set on a generous property offering endless possibilities to create your own private retreat. Thoughtfully updated while maintaining its character, the home features beautiful wood flooring throughout, a tastefully appointed kitchen with granite countertops, and numerous improvements, including a roof replaced approximately seven years ago.
The rear yard is fenced up to the expansive driveway that reaches the detached two car garage, providing exceptional off-street parking—ideal for car enthusiasts, hobbyists, or those who love to entertain.
Perfectly situated in a convenient location, this charming home is just minutes from shopping, restaurants, transportation, schools, parks, and a variety of recreational amenities. Combining classic Cape Cod character with many of today's desirable updates, this is a wonderful opportunity to own a home that is both inviting and full of potential. ****Disclaimer: All information contained herein is deemed reliable but is not guaranteed and has been obtained from sources believed to be accurate. NO representations or warranties, express or implied, as to the accuracy or completeness of the information provided. House has been recently painted. DISCLAIMER: Some photographs have been digitally enhanced and/or virtually staged for marketing and visualization purposes only. No structural changes have been made. Buyers should rely on their own inspection and physical viewing of the property to verify its current condition, features, and finishes....
Contact an agent
Home facts
- Year built:1946
- Listing ID #:1025103
- Added:46 day(s) ago
- Updated:September 14, 2026 at 11:29 AM
Rooms and interior
- Bedrooms:5
- Total bathrooms:2
- Full bathrooms:2
- Rooms Total:7
- Flooring:Hardwood
- Dining Description:Eat-In Kitchen
- Kitchen Description:Eat-in Kitchen, Oven, Refrigerator
- Bedroom Description:First Floor Bedroom
- Basement:Yes
- Basement Description:Full
- Living area:1,708 sq. ft.
Heating and cooling
- Heating:Oil
Structure and exterior
- Year built:1946
- Building area:1,708 sq. ft.
- Lot area:0.18 Acres
- Lot Features:Near Public Transit
- Architectural Style:Cape Cod, Colonial
- Construction Materials:Frame
- Levels:3 Story
Schools
- High school:Wyandanch Memorial High School
- Middle school:Milton L Olive Middle School
- Elementary school:La Francis Hardiman Elementary Sch
Utilities
- Water:Public
Finances and disclosures
- Price:$649,000
- Price per sq. ft.:$379.98
- Tax amount:$10,940 (2025)
Features and amenities
- Appliances:Oven, Refrigerator
- Amenities:Granite Counters, Open Floorplan
Parking
- Parking description:Driveway
- Garage:Yes
- Garage spaces:2
New listings near 806 Mount Avenue
- New
 $599,000Active4 beds 2 baths1,237 sq. ft.
130 Elk Street, Wyandanch, NY 11798
MLS# 1047615Listed by: ISLAND EDGE HOMES - New
 $529,000Active4 beds 2 baths1,416 sq. ft.
55 S 32nd Street, Wyandanch, NY 11798
MLS# 1047622Listed by: ISLAND EDGE HOMES - Open Sat, 11am to 1pmNew
 $660,000Active3 beds 3 baths1,344 sq. ft.
187 N 28th Street, Wyandanch, NY 11798
MLS# 1048261Listed by: OVERSOUTH LLC - New
 $608,000Active3 beds 2 baths1,200 sq. ft.
16 Lake Place, Wyandanch, NY 11798
MLS# 1045901Listed by: EXIT FAMILY REALTY - New
 $589,000Active5 beds 2 baths1,500 sq. ft.
41 Lakewood Street, Wyandanch, NY 11798
MLS# 1046529Listed by: GARY CHEEMA REALTY LLC  $490,000Active3 beds 1 baths1,056 sq. ft.
35 S 20th Street, Wyandanch, NY 11798
MLS# 1043833Listed by: BH&G R E REALTY CONNECT- Open Sun, 12:30 to 2pm
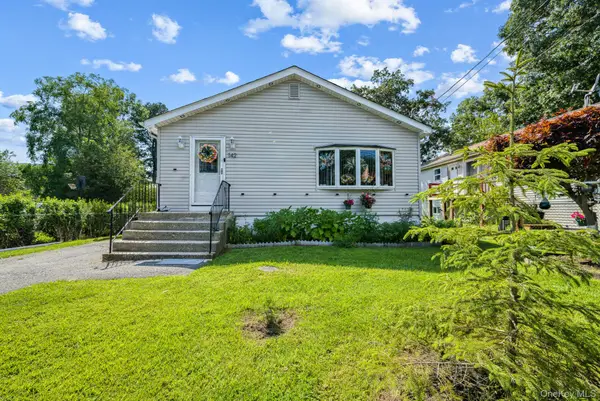 $650,000Active5 beds 2 baths2,400 sq. ft.
142 N 27th Street, Wheatley Heights, NY 11798
MLS# 1043340Listed by: SIGNATURE PREMIER PROPERTIES 
 $649,900Pending4 beds 2 baths2,164 sq. ft.
36 Clearview Drive, Wyandanch, NY 11798
MLS# 1027242Listed by: CENTURY 21 ICON $99,999Active40 Acres
10 Maple Street, Wyandanch, NY 11798
MLS# 1042422Listed by: POWER MOVE REALTY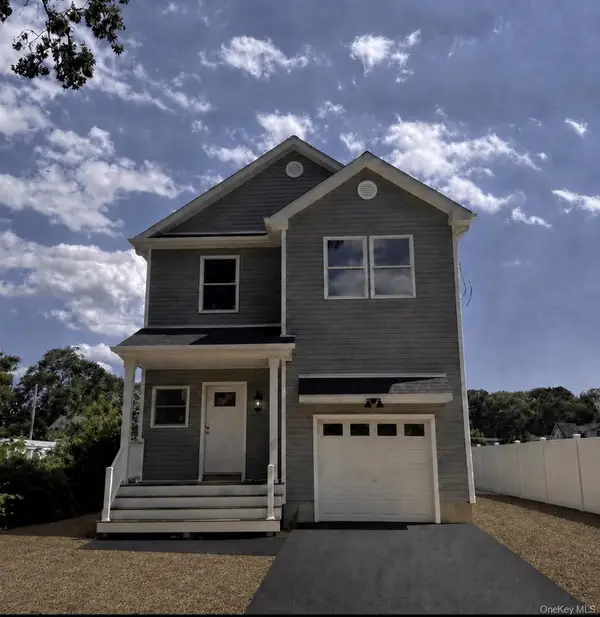 $749,900Active4 beds 3 baths2,012 sq. ft.
35 Bedford Street, Wyandanch, NY 11798
MLS# 1040989Listed by: BROOKHAMPTON REALTY


Protect your home and budget from life's surprises with an Assurant Home Warranty, backed by a partner that supports you through every step of homeownership. Explore Plans.
©2026 Century 21 Real Estate LLC. All rights reserved. CENTURY 21®, the CENTURY 21 Logo and C21® are service marks owned by Century 21 Real Estate LLC. Century 21 Real Estate LLC fully supports the principles of the Fair Housing Act and the Equal Opportunity Act. Each office is independently owned and operated. Listing information is deemed reliable but not guaranteed accurate.