
51 Kent Place, Wynantskill, NY 12198
Local realty services provided by:CENTURY 21 Adirondacks
Listed by: trent tibbitts
Office: tibbitts & co realty
MLS#:202626179
Source:Global MLS
Price summary
- Price:$560,000
- Price per sq. ft.:$215.38
About this home
Welcome to this beautiful 5-bedroom, 3-full-bath home in the Lake Meadows neighborhood! Built in 2005 and exceptionally well cared for, this home offers a spacious layout designed for both everyday living and entertaining. The kitchen opens directly to the living room, complete with a gas fireplace, while a first-floor bedroom and full bath add flexibility to the layout. Upstairs, you'll find four additional bedrooms with room for everyone. From the kitchen, step outside to the finished patio featuring a built-in grill, overlooking the flat backyard with apple trees -an ideal setup for outdoor dining and entertaining. A 3-car garage provides ample space for vehicles and storage. Located in the Averill Park School District, just down the road from Snyder's Lake and minutes from shopping, dining, and everyday conveniences.
Contact an agent
Home facts
- Year built:2005
- Listing ID #:202626179
- Added:1 day(s) ago
- Updated:September 17, 2026 at 04:49 AM
Rooms and interior
- Bedrooms:5
- Total bathrooms:3
- Full bathrooms:3
- Rooms Total:13
- Flooring:Hardwood, Laminate, Tile, Vinyl
- Dining Description:Eat-in Kitchen, Kitchen Island
- Kitchen Description:Dishwasher, Electric Oven, Microwave, Oven, Range, Refrigerator
- Basement Description:Full, Unfinished
- Living area:2,600 sq. ft.
Heating and cooling
- Cooling:Central Air
- Heating:Forced Air, Natural Gas
- Central air:Yes
Structure and exterior
- Roof:Asphalt
- Year built:2005
- Building area:2,600 sq. ft.
- Lot area:0.67 Acres
- Lot Features:Landscaped, Road Frontage
- Architectural Style:Colonial
- Construction Materials:Vinyl Siding
- Exterior Features:Drive-Paved, Front Porch, Gas Grill, Lighting, Patio
Schools
- High school:Averill Park
Utilities
- Water:Public
- Sewer:Public Sewer
Finances and disclosures
- Price:$560,000
- Price per sq. ft.:$215.38
- Tax amount:$9,838
Features and amenities
- Laundry features:Laundry Room, Main Level, Washer/Dryer
- Amenities:Drive-Paved, Eat-in Kitchen, High Speed Internet, Kitchen Island
Parking
- Total parking spaces:10
- Parking description:Attached, Garage Door Opener, Off Street, Paved
- Garage:Yes
- Garage spaces:3
New listings near 51 Kent Place
- New
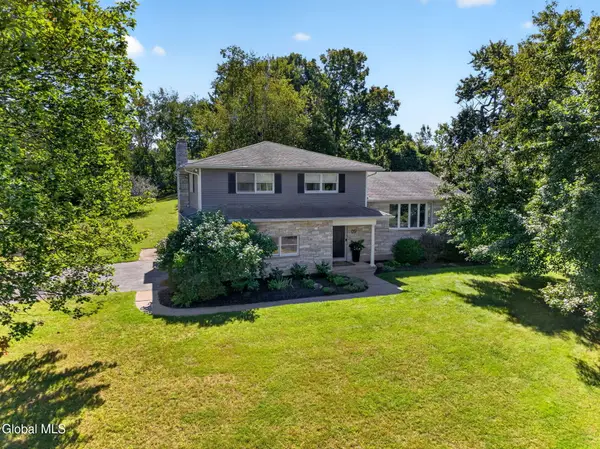 $479,900Active3 beds 3 baths1,900 sq. ft.
9 Valente Drive, North Greenbush, NY 12198
MLS# 202626171Listed by: GUCCIARDO REAL ESTATE GROUP LLC - Open Sun, 10am to 12pmNew
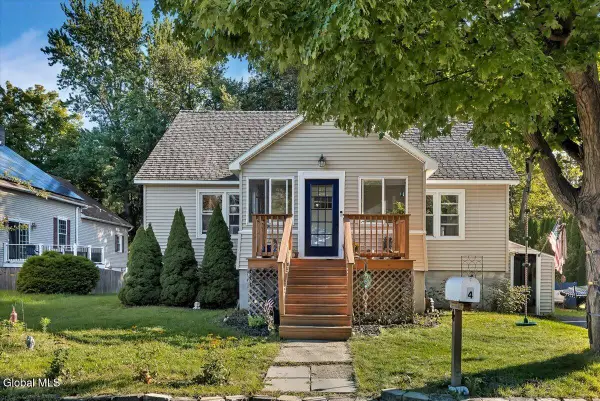 $363,000Active4 beds 2 baths1,910 sq. ft.
4 Streamview Lane, Wynantskill, NY 12198
MLS# 202626112Listed by: VERA COHEN REALTY LLC - New
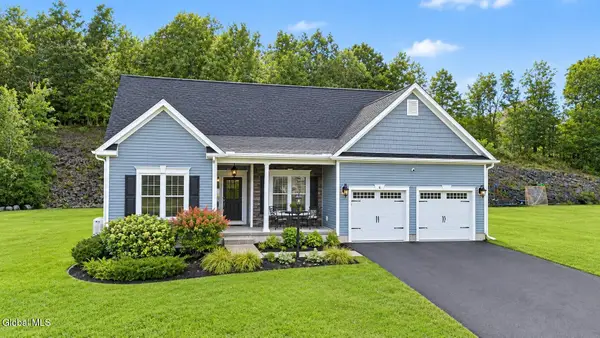 $547,000Active3 beds 2 baths1,642 sq. ft.
6 Birch Court, North Greenbush, NY 12180
MLS# 202626114Listed by: RE MAX SOLUTIONS 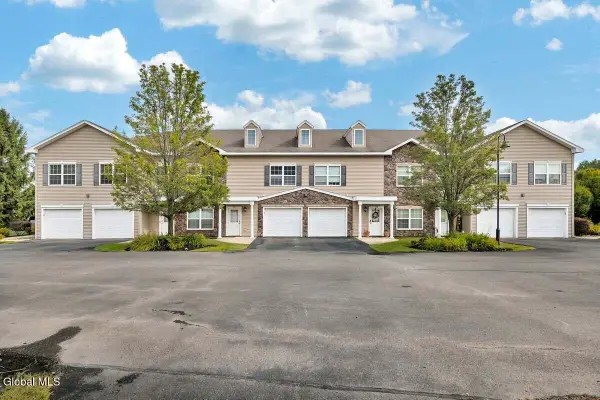 $250,000Pending2 beds 2 baths1,200 sq. ft.
103 Worthington Terrace, North Greenbush, NY 12198
MLS# 202625249Listed by: COLDWELL BANKER PRIME PROPERTIES- Open Sat, 12 to 2pm
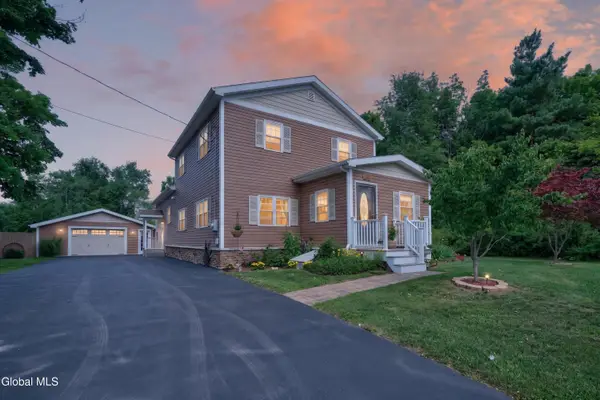 $650,000Active4 beds 3 baths2,665 sq. ft.
160 Hidley Road, North Greenbush, NY 12198
MLS# 202625174Listed by: VERA COHEN REALTY LLC 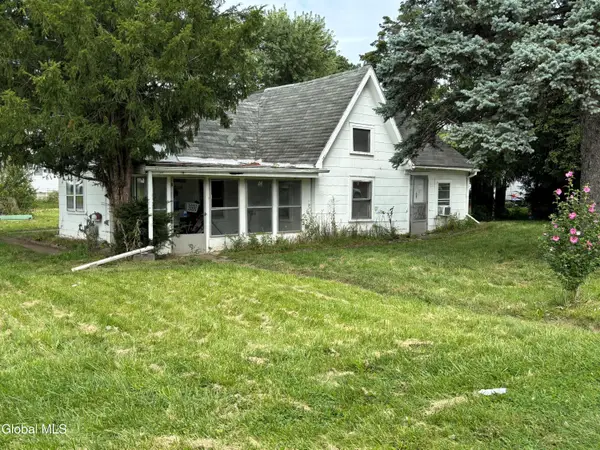 $159,000Active2 beds 1 baths1,446 sq. ft.
129 Main Avenue, North Greenbush, NY 12198
MLS# 202625098Listed by: VENTURE FOX REALTY GROUP LLC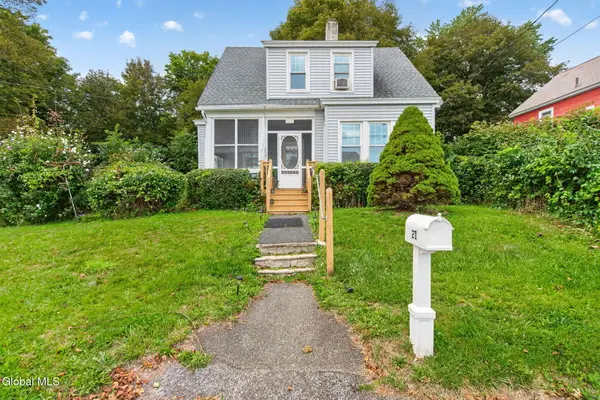 $190,000Active3 beds 2 baths1,429 sq. ft.
21 Acker Avenue, North Greenbush, NY 12198
MLS# 202624832Listed by: EXP REALTY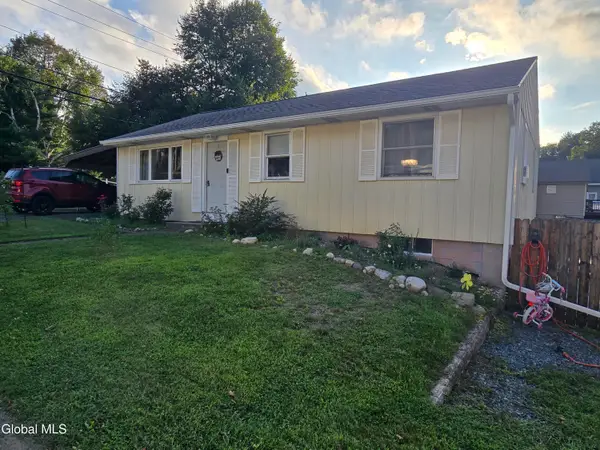 $210,000Pending2 beds 1 baths988 sq. ft.
46 Powell Street, North Greenbush, NY 12198
MLS# 202624336Listed by: KW PLATFORM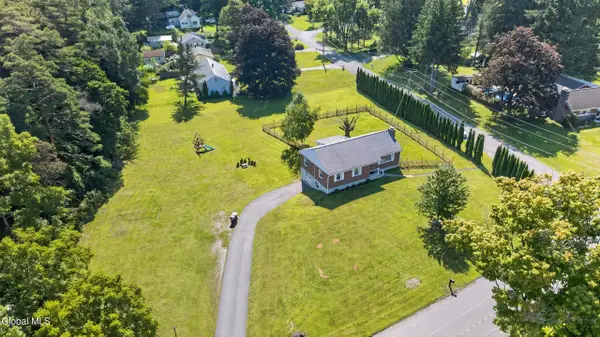 $365,000Pending3 beds 2 baths1,181 sq. ft.
8 Gardner Road, North Greenbush, NY 12198
MLS# 202624090Listed by: GFOXX PROPERTIES LLC


Protect your home and budget from life's surprises with an Assurant Home Warranty, backed by a partner that supports you through every step of homeownership. Explore Plans.
©2026 Century 21 Real Estate LLC. All rights reserved. CENTURY 21®, the CENTURY 21 Logo and C21® are service marks owned by Century 21 Real Estate LLC. Century 21 Real Estate LLC fully supports the principles of the Fair Housing Act and the Equal Opportunity Act. Each office is independently owned and operated. Listing information is deemed reliable but not guaranteed accurate.