
9 Thomas Drive, Wynantskill, NY 12198
Local realty services provided by:CENTURY 21 Hudson Valley Realty
Listed by: beth dematteo
Office: berkshire hathaway homeservice
MLS#:20263504
Source:NY_MLSUC
Price summary
- Price:$619,000
- Price per sq. ft.:$158.47
About this home
YOU HAVE TO WALK IT TO FEEL IT.'' The photos show the finishes, but they cannot capture the scale, flow, privacy, and flexibility this home offers.Welcome home to a custom Colonial tucked into a quiet Wynantskill neighborhood, where thoughtful craftsmanship, versatile living, and Capital Region convenience come together. With a private backyard minutes from Snyders Lake, this home offers a peaceful setting while keeping Regeneron, Troy, area universities, and Capital District hospitals within an easy commute. Located in the Averill Park School District.From the moment you step inside, the difference is in the details. The main level features 9-foot ceilings, elegant crown molding, a formal dining room with an architectural tray ceiling, and a warm gas fireplace in the inviting living area. The kitchen is designed for everyday living and entertaining, featuring granite countertops, a spacious center island, and an open layout. A first-floor laundry room and direct access to the oversized two-car garage with an EV charger add exceptional daily convenience.Upstairs, the primary suite offers a private ensuite bath, walk-in closet, and two additional closets for maximum storage. Two additional bedrooms share a full bath, providing comfortable space for family, guests, or a home office.One of the home's most distinctive features is the versatile second-floor flex space, offering interior access and its own private, covered exterior entrance off the driveway, separate from the main entry. A half bath is already in place, with room to expand to a full bath. This flexible layout offers endless possibilities for a private home office, studio, teen retreat, or guest suite.The fully finished lower level expands your living space even further with brand-new epoxy flooring and custom built-ins, creating the perfect flexible area for a home gym, media room, recreation space, or whatever best fits your lifestyle....
Contact an agent
Home facts
- Year built:2004
- Listing ID #:20263504
- Added:77 day(s) ago
- Updated:August 27, 2026 at 11:17 PM
Rooms and interior
- Bedrooms:3
- Total bathrooms:4
- Full bathrooms:2
- Half bathrooms:2
- Rooms Total:14
- Flooring:Bamboo, HardWood, Linoleum
- Kitchen Description:Kitchen Island
- Basement:Yes
- Basement Description:Full, Interior Entry
- Living area:3,906 sq. ft.
Heating and cooling
- Cooling:Ceiling Fan(S), Central Air
- Heating:FORCED AIR, Natural gas
- Central air:Yes
Structure and exterior
- Year built:2004
- Building area:3,906 sq. ft.
- Lot area:0.94 Acres
- Lot Features:Gentle Sloping, Landscaped, Level
- Architectural Style:Colonial
- Construction Materials:Vinyl siding
- Exterior Features:Deck, Lighting
Utilities
- Sewer:Public Sewer
Finances and disclosures
- Price:$619,000
- Price per sq. ft.:$158.47
- Tax amount:$12,840
Features and amenities
- Amenities:High Speed Internet, Kitchen Island, Walk-In Closet(s)
Parking
- Parking description:Driveway, Garage Door Opener, Paved
- Garage:Yes
- Garage spaces:2
New listings near 9 Thomas Drive
- Open Sun, 1 to 3pmNew
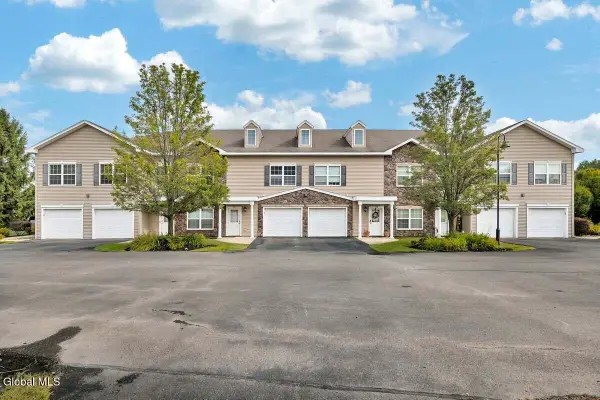 $250,000Active2 beds 2 baths1,200 sq. ft.
103 Worthington Terrace, North Greenbush, NY 12198
MLS# 202625249Listed by: COLDWELL BANKER PRIME PROPERTIES - New
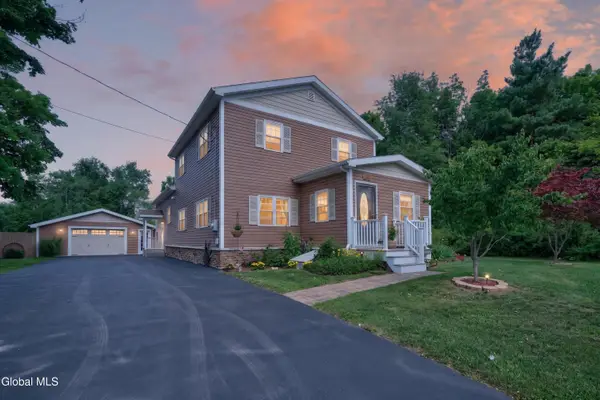 $650,000Active4 beds 3 baths2,665 sq. ft.
160 Hidley Road, North Greenbush, NY 12198
MLS# 202625174Listed by: VERA COHEN REALTY LLC - New
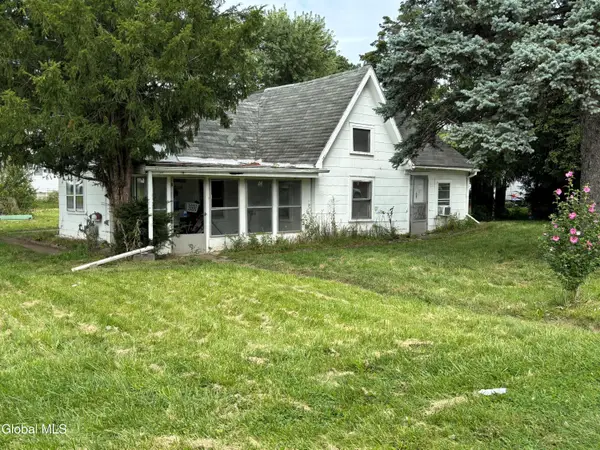 $179,000Active2 beds 1 baths1,446 sq. ft.
129 Main Avenue, North Greenbush, NY 12198
MLS# 202625098Listed by: VENTURE FOX REALTY GROUP LLC 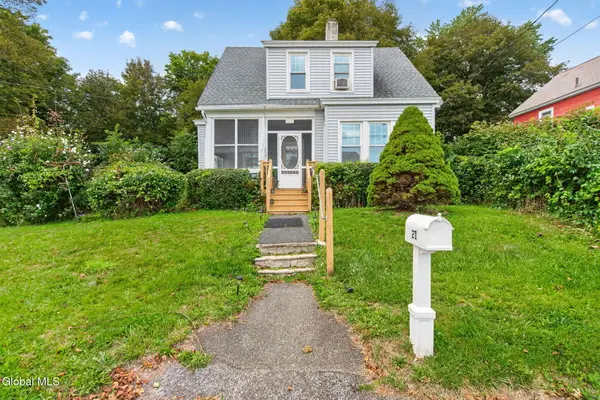 $199,000Active3 beds 2 baths1,429 sq. ft.
21 Acker Avenue, North Greenbush, NY 12198
MLS# 202624832Listed by: EXP REALTY $210,000Pending2 beds 1 baths988 sq. ft.
46 Powell Street, North Greenbush, NY 12198
MLS# 202624336Listed by: KW PLATFORM $365,000Pending3 beds 2 baths1,181 sq. ft.
8 Gardner Road, North Greenbush, NY 12198
MLS# 202624090Listed by: GFOXX PROPERTIES LLC $319,900Pending4 beds 2 baths1,676 sq. ft.
5 Curtis Road, North Greenbush, NY 12198
MLS# 202622479Listed by: RE MAX SOLUTIONS $725,000Active3 beds 2 baths1,893 sq. ft.
17 Woodland Hill Road, North Greenbush, NY 12198
MLS# 202621814Listed by: KW PLATFORM $685,000Pending3 beds 2 baths1,566 sq. ft.
27 Woodland Hill Road, North Greenbush, NY 12198
MLS# 202621815Listed by: KW PLATFORM $759,500Active3 beds 3 baths2,343 sq. ft.
20 Woodland Hill Road, North Greenbush, NY 12198
MLS# 202621691Listed by: HUNT REAL ESTATE ERA


Protect your home and budget from life's surprises with an Assurant Home Warranty, backed by a partner that supports you through every step of homeownership. Explore Plans.
©2026 Century 21 Real Estate LLC. All rights reserved. CENTURY 21®, the CENTURY 21 Logo and C21® are service marks owned by Century 21 Real Estate LLC. Century 21 Real Estate LLC fully supports the principles of the Fair Housing Act and the Equal Opportunity Act. Each office is independently owned and operated. Listing information is deemed reliable but not guaranteed accurate.