85 Shannon Boulevard, Yaphank, NY 11980
Local realty services provided by:CENTURY 21 New West Properties
85 Shannon Boulevard,Yaphank, NY 11980
$720,000
- 3 Beds
- 2 Baths
- 2,297 sq. ft.
- Single family
- Active
Upcoming open houses
- Sun, Oct 2512:00 pm - 01:30 pm
Listed by: dawn jordan
Office: signature premier properties
MLS#:1065804
Source:OneKey MLS
Price summary
- Price:$720,000
- Price per sq. ft.:$313.45
About this home
Space, curb appeal, privacy, and location! Welcome to 85 Shannon Blvd. Situated on an inviting street with no through traffic, this three bedroom, one and a half bath home offers an open layout and a spacious property to enjoy. Exterior updates include a newer roof, siding with stone accents, new gutters and gutter guards, PVC and wood fencing. Step inside to discover a welcoming, flowing layout featuring an updated, kitchen with shaker style cabinets, quartz countertops, pull-out storage, a cast iron sink, and an oversized center island with bar height seating and additional storage, plus a newer refrigerator and dishwasher. Enjoy the open dining area which is ideal for everyday meals, holidays and gatherings. The adjoining family room features laminate flooring and French doors leading to a huge wood deck overlooking the sprawling, fenced-in backyard. Smart lighting throughout the home adds modern convenience. Upstairs, you’ll find hardwood floors, recessed lighting, and ceiling fans in all three bedrooms. The convenient Jack and Jill style laundry room offers a washer, dryer, folding station, and storage. The full bathroom features a walk-in shower and a soaking tub, plus a linen closet for extra storage. Additional highlights include an incredible, versatile bonus space for a variety of uses. Other features include central air, central vacuum, oil heat, a full unfinished basement, shed, and an extended driveway with room for multiple cars. The only thing this home needs is you. Call today....
Contact an agent
Home facts
- Year built:1973
- Listing ID #:1065804
- Added:1 day(s) ago
- Updated:October 24, 2026 at 11:28 AM
Rooms and interior
- Bedrooms:3
- Total bathrooms:2
- Full bathrooms:1
- Half bathrooms:1
- Rooms Total:6
- Flooring:Hardwood
- Dining Description:Eat-In Kitchen
- Bathrooms Description:Soaking Tub
- Kitchen Description:Chefs Kitchen, Dishwasher, Eat-in Kitchen, Kitchen Island, Range, Refrigerator, Stainless Steel Appliance(s)
- Basement:Yes
- Basement Description:Unfinished
- Living area:2,297 sq. ft.
Heating and cooling
- Cooling:Central Air
- Heating:Oil
- Central air:Yes
Structure and exterior
- Year built:1973
- Building area:2,297 sq. ft.
- Lot area:0.5 Acres
- Architectural Style:Colonial
- Construction Materials:Frame, Stone, Vinyl Siding
Schools
- High school:Longwood High School
- Middle school:Longwood Junior High School
- Elementary school:C E Walters School
Utilities
- Water:Public
- Sewer:Cesspool
Finances and disclosures
- Price:$720,000
- Price per sq. ft.:$313.45
- Tax amount:$12,626 (2026)
Features and amenities
- Appliances:Dishwasher, Dryer, Refrigerator, Stainless Steel Appliance(s), Washer
- Laundry features:Dryer, Washer, Washer/Dryer Hookup
- Amenities:Open Floorplan, Smart Thermostat, Storage
Parking
- Total parking spaces:6
- Parking description:Driveway
New listings near 85 Shannon Boulevard
- Coming Soon
 $985,000Coming Soon4 beds 3 baths3,779 sq. ft.
13 Horstead Court, Yaphank, NY 11980
MLS# 1066019Listed by: TRIPLE CROWN REAL ESTATE ASSOC - Open Sun, 11am to 3pmNew
 $935,000Active2 beds 3 baths2,187 sq. ft.
103 Foxwood Drive #73, Yaphank, NY 11980
MLS# 1063443Listed by: PREMIER PROP AT MEADOWBROOK PT  $479,990Active3 beds 3 baths1,144 sq. ft.
24 Huntington Commons, Yaphank, NY 11980
MLS# 1060801Listed by: DOUGLAS ELLIMAN REAL ESTATE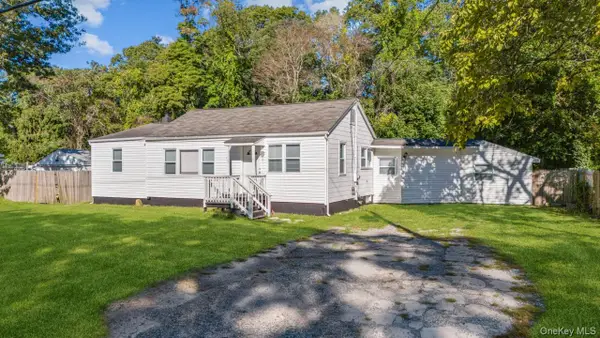 $599,995Active4 beds 2 baths1,008 sq. ft.
703 Horseblock Road, Brookhaven, NY 11719
MLS# 1059798Listed by: PROFESSIONAL RE OF NEW YORK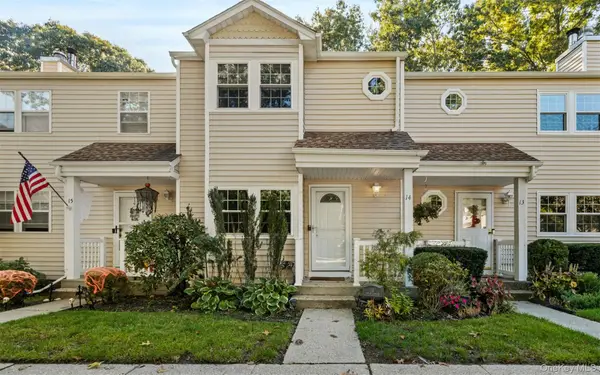 $499,000Active2 beds 2 baths1,057 sq. ft.
14 Taylor Commons #14, Yaphank, NY 11980
MLS# 1059938Listed by: FRESH START PROPERTIES LLC- Open Sat, 2 to 3:30pm
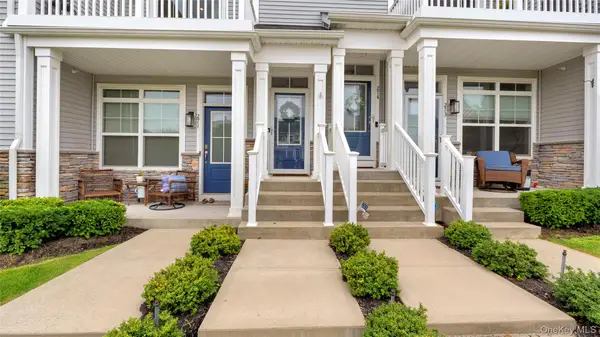 $649,000Active2 beds 2 baths1,634 sq. ft.
272 Silver Timber Drive, Yaphank, NY 11980
MLS# 1058346Listed by: DANIEL GALE SOTHEBYS INTL RLTY 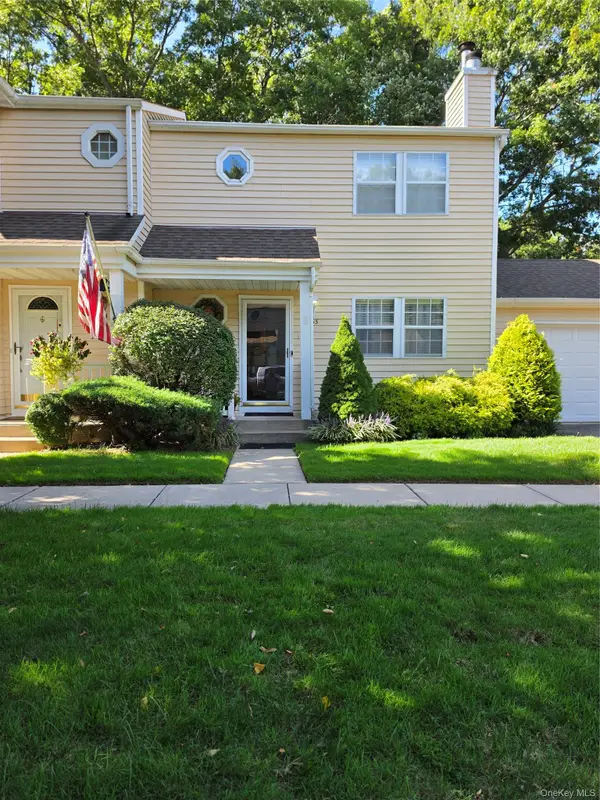
 $479,999Pending3 beds 3 baths1,400 sq. ft.
53 Hancock Commons, Yaphank, NY 11980
MLS# 1054659Listed by: CENTURY 21 COR ACE REALTY INC- Open Sat, 2 to 3:30pm
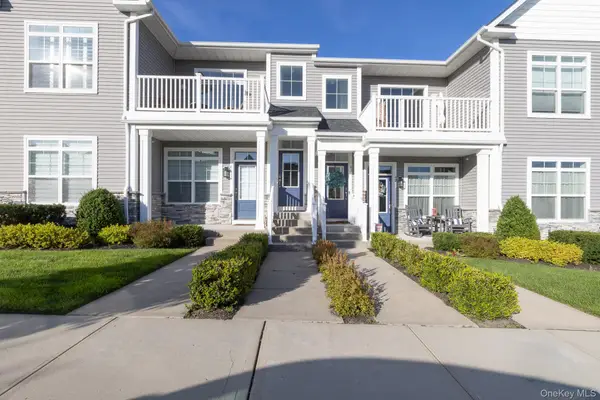 $649,995Active2 beds 2 baths1,681 sq. ft.
45 Grace Hall Lane, Yaphank, NY 11980
MLS# 1049553Listed by: DANIEL GALE SOTHEBYS INTL RLTY - Open Sun, 1 to 3pm
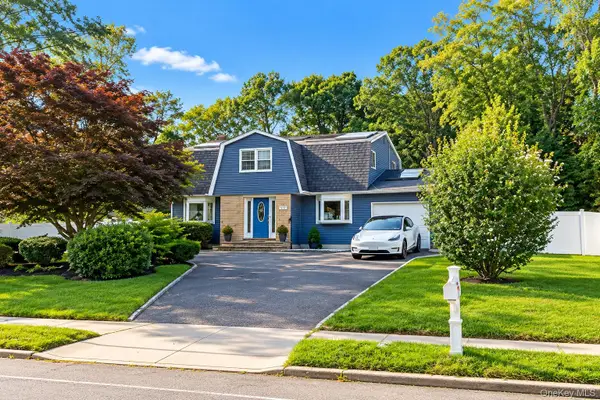 $706,000Active4 beds 2 baths1,854 sq. ft.
815 Expressway Drive N, Medford, NY 11763
MLS# 1054730Listed by: EXIT REALTY EDGE


Protect your home and budget from life's surprises with an Assurant Home Warranty, backed by a partner that supports you through every step of homeownership. Explore Plans.
©2026 Century 21 Real Estate LLC. All rights reserved. CENTURY 21®, the CENTURY 21 Logo and C21® are service marks owned by Century 21 Real Estate LLC. Century 21 Real Estate LLC fully supports the principles of the Fair Housing Act and the Equal Opportunity Act. Each office is independently owned and operated. Listing information is deemed reliable but not guaranteed accurate.