
26 Huntington Drive, Yonkers, NY 10704
Local realty services provided by:CENTURY 21 Full Service Realty
26 Huntington Drive,Yonkers, NY 10704
$679,000
- 2 Beds
- 2 Baths
- 1,164 sq. ft.
- Single family
- Active
Upcoming open houses
- Sun, Sep 2701:00 pm - 03:00 pm
Listed by: kieran dwyer
Office: double c realty
MLS#:1052417
Source:OneKey MLS
Price summary
- Price:$679,000
- Price per sq. ft.:$583.33
About this home
Welcome to this charming and beautifully maintained 2-bedroom residence nestled in the desirable Beverly Crest neighborhood of Yonkers, ideally located just 25 minutes north of Manhattan. Rich in character and warmth, this inviting home features a spacious Living Room highlighted by a stunning wood-burning fireplace, creating an elegant and welcoming focal point, along with a gracious Formal Dining Room ideal for entertaining. The updated Kitchen is both stylish and functional, featuring quartz countertops, stainless-steel appliances, and a delightful Breakfast Nook overlooking the grounds. The first floor is thoughtfully complemented by a versatile Den/Home Office, perfect for today’s lifestyle, and an updated Powder Room accented with tasteful wainscoting. Upstairs, the private bedroom level offers a spacious Primary Bedroom with ample closet space, a generously sized second bedroom, and a beautifully renovated full bathroom. The lower level offers tremendous potential for additional living space and can easily be transformed into a comfortable Family Room, Recreation Room, or private retreat, while also providing access to the utility room, laundry area, and the outdoors. Step outside and discover your own private sanctuary—a wonderful patio perfect for summer entertaining, al fresco dining, and family gatherings, surrounded by a beautifully landscaped yard with manicured lawns, mature plantings, and lush greenery providing exceptional privacy. Recent exterior improvements include a freshly painted exterior and a new roof, offering added peace of mind. Ideally positioned for the commuter, with convenient access to the Express Bus, Metro-North, major parkways, shopping, dining, and everyday conveniences, all just moments from Manhattan. Offering timeless charm, thoughtful updates, versatile living space, and a private outdoor setting, this delightful Beverly Crest home is a wonderful blend of comfort, convenience, and affordability....
Contact an agent
Home facts
- Year built:1936
- Listing ID #:1052417
- Added:1 day(s) ago
- Updated:September 24, 2026 at 10:49 PM
Rooms and interior
- Bedrooms:2
- Total bathrooms:2
- Full bathrooms:1
- Half bathrooms:1
- Rooms Total:10
- Flooring:Hardwood
- Dining Description:Eat-In Kitchen, Formal Dining
- Kitchen Description:Chefs Kitchen, Dishwasher, Eat-in Kitchen, Walk Through Kitchen
- Basement:Yes
- Basement Description:Finished
- Living area:1,164 sq. ft.
Heating and cooling
- Heating:Oil
Structure and exterior
- Year built:1936
- Building area:1,164 sq. ft.
- Lot area:0.09 Acres
- Lot Features:Garden, Near Public Transit
- Architectural Style:Tudor
- Construction Materials:Block, Stone
- Levels:2 Story
Schools
- High school:Yonkers (School Choice)
- Middle school:Yonkers (School Choice)
- Elementary school:Yonkers (School Choice)
Utilities
- Water:Public
- Sewer:Public Sewer
Finances and disclosures
- Price:$679,000
- Price per sq. ft.:$583.33
- Tax amount:$13,060 (2026)
Features and amenities
- Appliances:Dishwasher
- Laundry features:Washer/Dryer Hookup
- Amenities:Entrance Foyer, Storage
Parking
- Total parking spaces:2
- Parking description:Driveway
New listings near 26 Huntington Drive
- Coming Soon
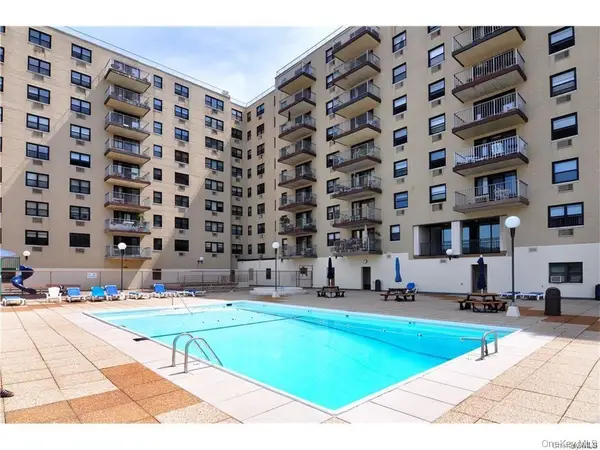 $320,000Coming Soon2 beds 1 baths1,050 sq. ft.
1085 Warburton Avenue #820, Yonkers, NY 10701
MLS# 1046570Listed by: HOULIHAN LAWRENCE INC. - Coming Soon
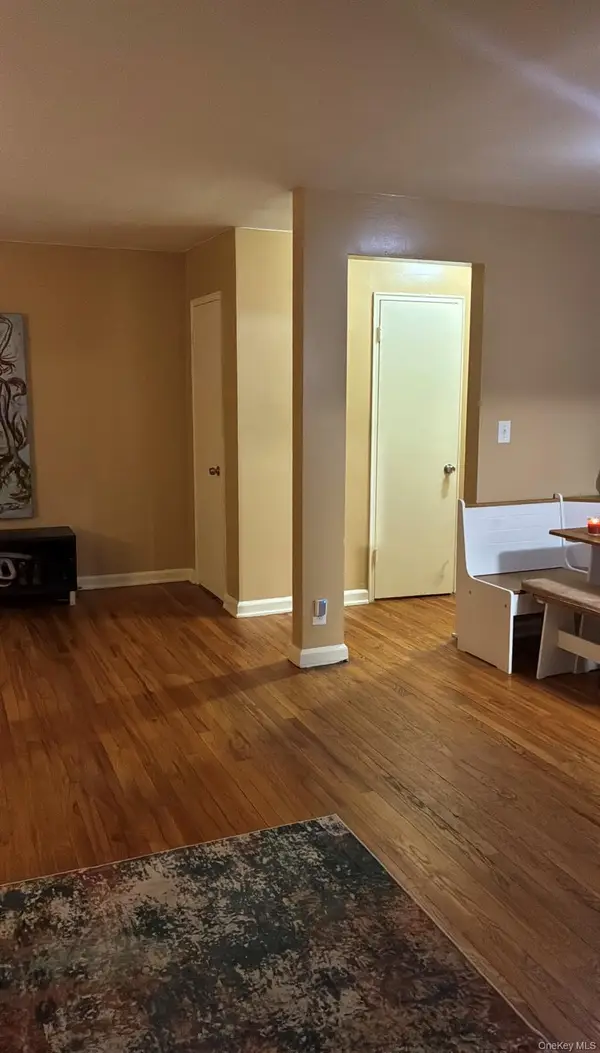 $289,900Coming Soon2 beds 1 baths950 sq. ft.
41 Point Street #3B, Yonkers, NY 10701
MLS# 1014684Listed by: CLMA REALTY - New
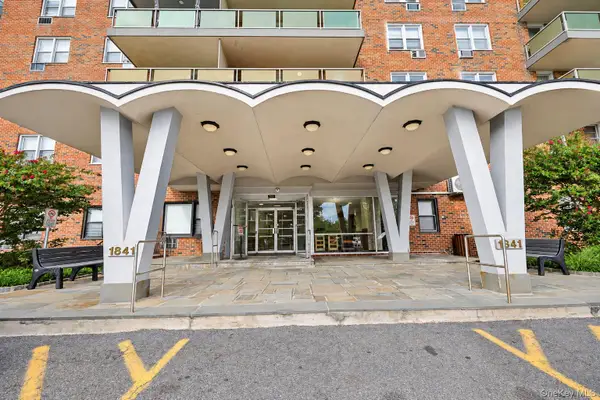 $259,900Active2 beds 1 baths945 sq. ft.
1841 Central Park Ave #11F, Yonkers, NY 10710
MLS# 1051207Listed by: HOULIHAN LAWRENCE INC. - Open Sun, 1 to 3pmNew
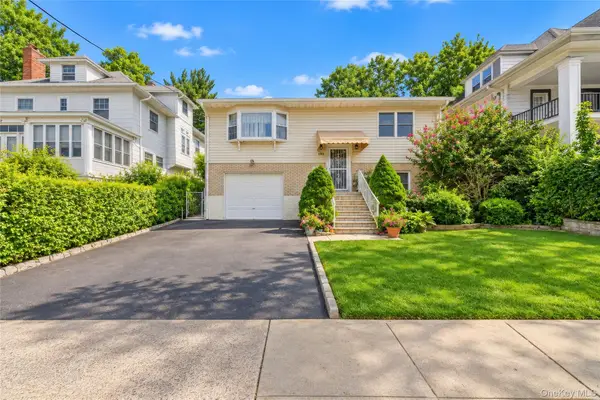 $749,000Active3 beds 2 baths2,362 sq. ft.
152 Van Cortlandt Pk Avenue, Yonkers, NY 10701
MLS# 1035221Listed by: HOULIHAN LAWRENCE INC. - New
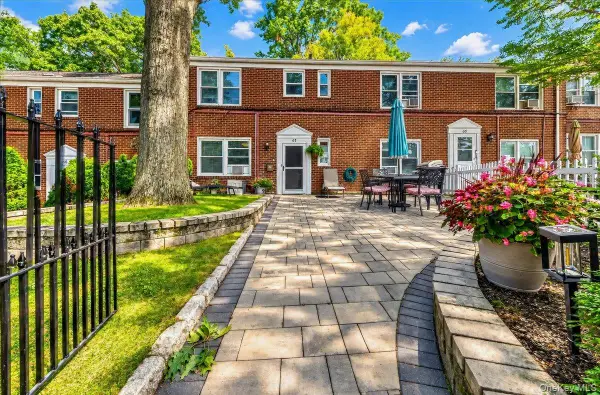 $215,000Active1 beds 1 baths750 sq. ft.
67 Hilltop Acres #67, Yonkers, NY 10704
MLS# 1053744Listed by: DESIMONE REAL ESTATE - Open Sun, 1 to 3pmNew
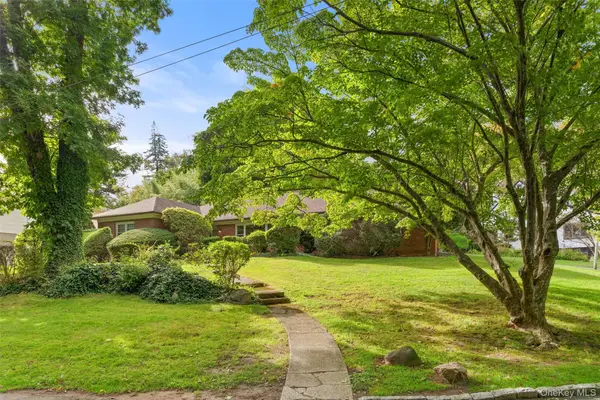 $700,000Active3 beds 2 baths2,016 sq. ft.
418 Read Avenue, Yonkers, NY 10707
MLS# 1023742Listed by: COMPASS GREATER NY, LLC - Open Sun, 1 to 3pmNew
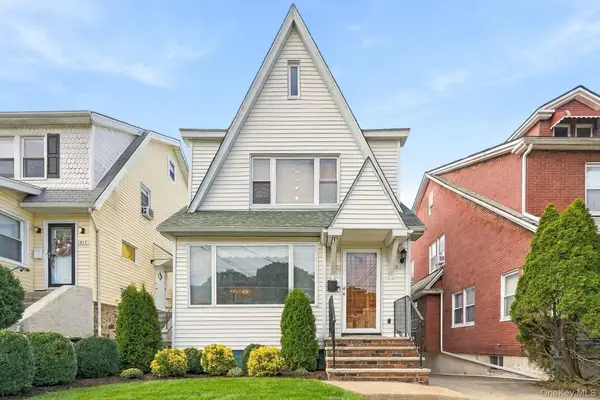 $899,000Active3 beds 3 baths1,614 sq. ft.
621 Kimball Avenue, Yonkers, NY 10704
MLS# 1053336Listed by: ERA INSITE REALTY SERVICES - Open Sun, 1 to 3pmNew
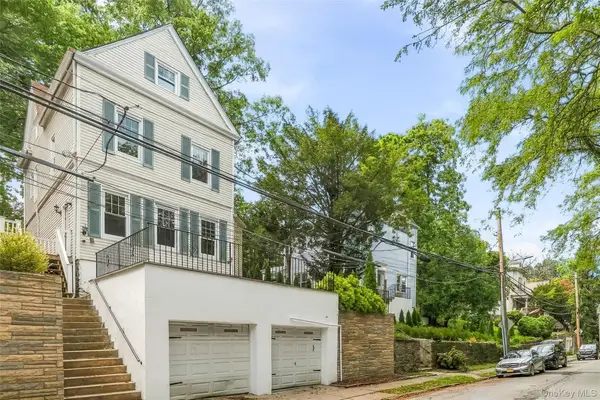 $779,000Active4 beds 2 baths2,052 sq. ft.
9 Desmond Avenue, Bronxville, NY 10708
MLS# 1051476Listed by: HOULIHAN LAWRENCE INC. - New
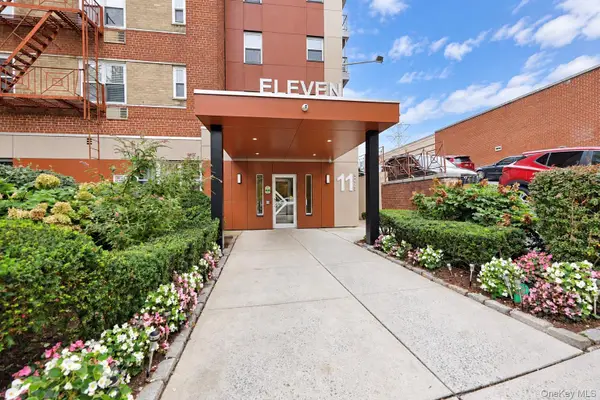 $239,000Active1 beds 1 baths900 sq. ft.
11 Balint Drive #541, Yonkers, NY 10710
MLS# 1051676Listed by: HOULIHAN LAWRENCE INC.


Protect your home and budget from life's surprises with an Assurant Home Warranty, backed by a partner that supports you through every step of homeownership. Explore Plans.
©2026 Century 21 Real Estate LLC. All rights reserved. CENTURY 21®, the CENTURY 21 Logo and C21® are service marks owned by Century 21 Real Estate LLC. Century 21 Real Estate LLC fully supports the principles of the Fair Housing Act and the Equal Opportunity Act. Each office is independently owned and operated. Listing information is deemed reliable but not guaranteed accurate.