
27 Eisenhower Drive, Yonkers, NY 10710
Local realty services provided by:CENTURY 21 ICON
27 Eisenhower Drive,Yonkers, NY 10710
$765,000
- 4 Beds
- 2 Baths
- 1,437 sq. ft.
- Single family
- Active
Listed by: sandra o. rooney
Office: julia b fee sothebys int. rlty
MLS#:1071919
Source:OneKey MLS
Price summary
- Price:$765,000
- Price per sq. ft.:$532.36
About this home
Vintage Charm Meets Endless Possibilities! Step back in time with this distinctive 4-bedroom, 2-bath split-level home, brimming with original character and ready for your personal touch! A welcoming entry foyer leads into a spacious living room featuring a wood-burning fireplace and a separate formal dining room. From the dining room, step into a charming walk-through eat-in kitchen, complete with a fully functional 1950s vintage stove that adds a touch of nostalgic character. Pocket doors at both entrances to the kitchen offer the flexibility to close off the space, creating a more formal and seamless atmosphere when entertaining guests. Upstairs, you'll find a primary bedroom with an en-suite bath, two additional generously sized bedrooms, and a beautifully preserved retro-style hall bath. The versatile lower level offers a legal fourth bedroom, currently used as a cozy den/family room, featuring classic wood paneling and a former photography darkroom. Additional highlights include a 2-car garage, a spacious basement with recreation potential, a separate laundry room with vintage cabinetry, and a rare cedar closet! Enjoy two access points to the private backyard, featuring a patio perfect for entertaining, a manageable bi-level lawn, mature landscaping, beautiful hydrangeas, and an in-ground sprinkler system. Backing onto a peaceful wooded setting, this home offers a wonderful sense of tranquility while being just steps from the shopping, dining, and everyday conveniences of Central Park Avenue. Ideally located near schools, parkways, and public transportation, this one-of-a-kind home is filled with nostalgic charm and incredible potential. Bring your vision and make this vintage gem your own!...
Contact an agent
Home facts
- Year built:1955
- Listing ID #:1071919
- Added:3 day(s) ago
- Updated:November 22, 2026 at 05:49 PM
Rooms and interior
- Bedrooms:4
- Total bathrooms:2
- Full bathrooms:2
- Rooms Total:6
- Flooring:Hardwood
- Dining Description:Eat-In Kitchen, Formal Dining
- Kitchen Description:Dishwasher, Eat-in Kitchen, Refrigerator, Walk Through Kitchen
- Basement:Yes
- Basement Description:Full, Walk-Out Access
- Living area:1,437 sq. ft.
Heating and cooling
- Heating:Natural Gas
Structure and exterior
- Year built:1955
- Building area:1,437 sq. ft.
- Lot area:0.16 Acres
- Architectural Style:Split Level
- Construction Materials:Brick, Frame
Schools
- High school:Yonkers (School Choice)
- Middle school:Yonkers (School Choice)
- Elementary school:Yonkers (School Choice)
Utilities
- Water:Public
- Sewer:Public Sewer
Finances and disclosures
- Price:$765,000
- Price per sq. ft.:$532.36
- Tax amount:$13,183 (2026)
Features and amenities
- Appliances:Dishwasher, Refrigerator
- Amenities:Entrance Foyer
Parking
- Parking description:Driveway, Garage
- Garage:Yes
- Garage spaces:2
New listings near 27 Eisenhower Drive
- Coming SoonOpen Sat, 12 to 2pm
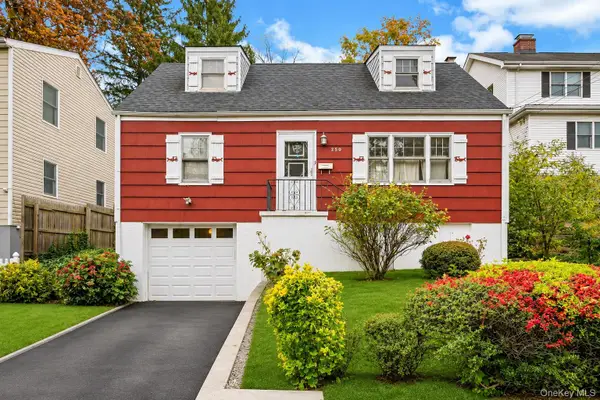 $589,000Coming Soon2 beds 2 baths1,224 sq. ft.
250 Cook Avenue, Yonkers, NY 10701
MLS# 1072064Listed by: WILLIAM RAVEIS REAL ESTATE - New
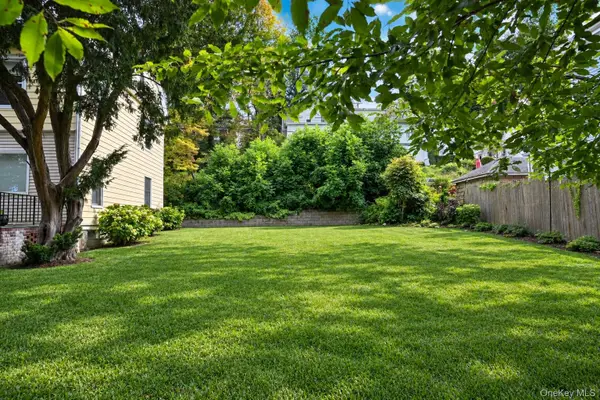 $300,000Active0.14 Acres
7 Aqueduct Place, Yonkers, NY 10701
MLS# 1074027Listed by: JULIA B FEE SOTHEBYS INT. RLTY - New
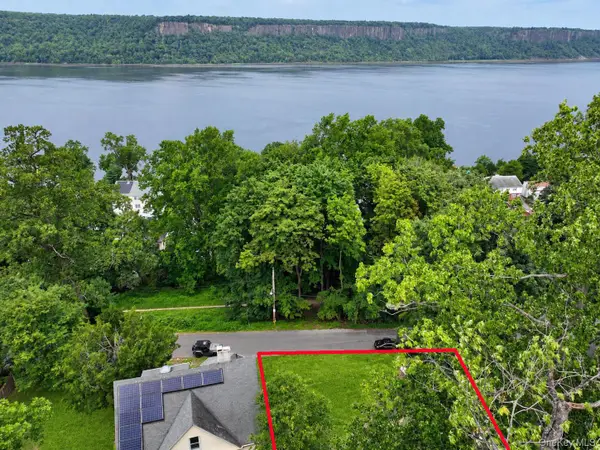 $325,000Active0.09 Acres
13 Aqueduct Place, Yonkers, NY 10701
MLS# 1074028Listed by: JULIA B FEE SOTHEBYS INT. RLTY - New
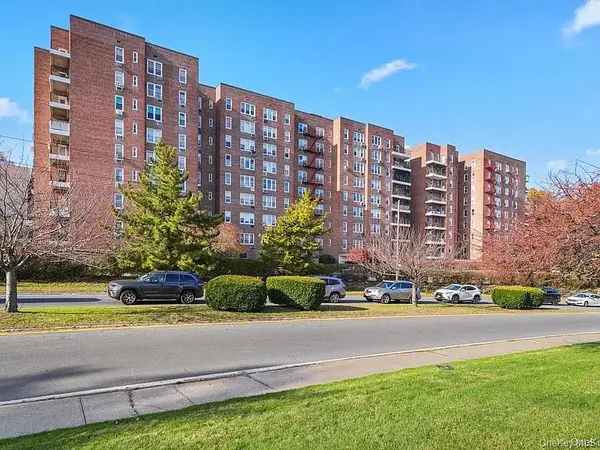 $235,000Active2 beds 1 baths1,060 sq. ft.
245 Rumsey Road #7K, Yonkers, NY 10701
MLS# 1076072Listed by: NINE28 REALTY, LLC - New
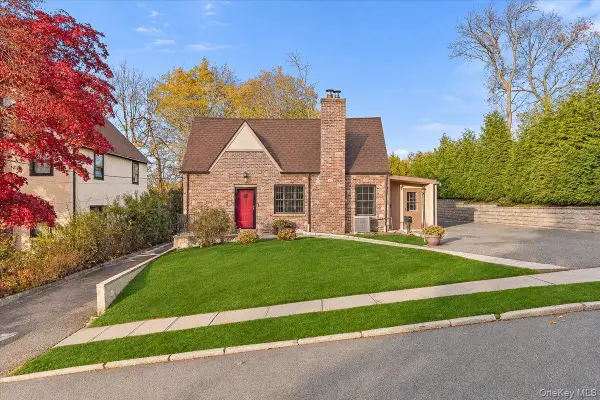 $1,100,000Active4 beds 3 baths3,441 sq. ft.
73 Verona Avenue, Yonkers, NY 10710
MLS# 1076132Listed by: RE/MAX DISTINGUISHED HMS.&PROP - New
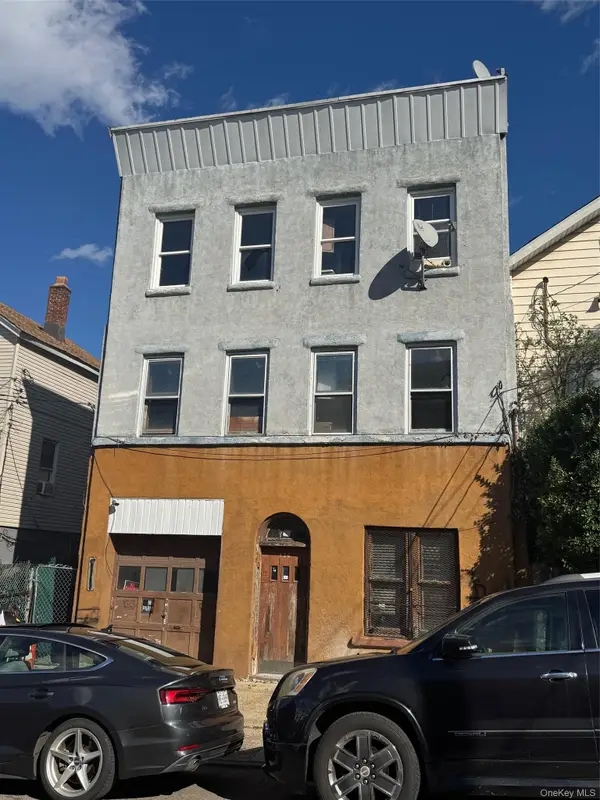 $550,000Active-- beds -- baths4,836 sq. ft.
136 Oak Street, Yonkers, NY 10701
MLS# 1076078Listed by: JOE HASSELT REAL ESTATE - New
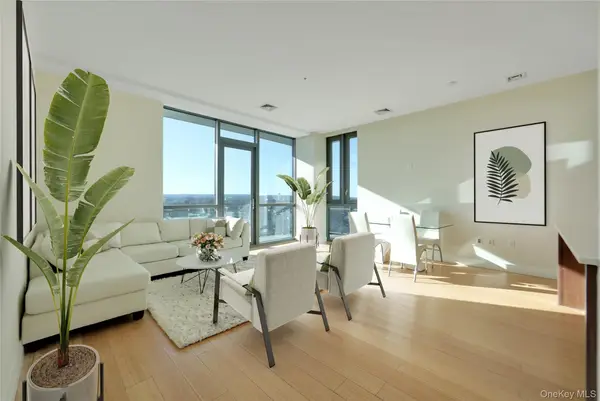 $670,000Active2 beds 2 baths1,234 sq. ft.
701 Ridge Hill Boulevard #6D, Yonkers, NY 10710
MLS# 1076045Listed by: COMPASS GREATER NY, LLC - New
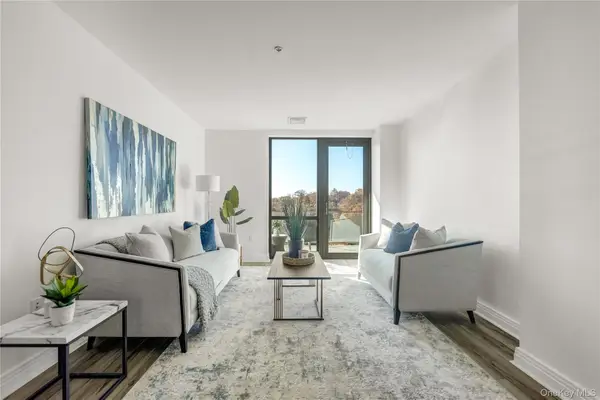 $625,000Active2 beds 2 baths1,217 sq. ft.
701 Ridge Hill Boulevard #6C, Yonkers, NY 10710
MLS# 1076041Listed by: COMPASS GREATER NY, LLC - Open Sun, 1 to 3pmNew
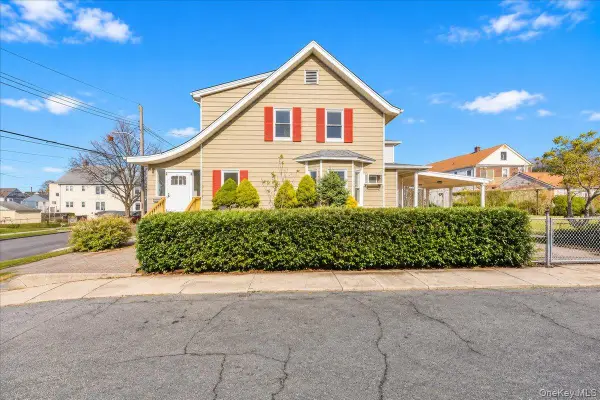 $699,000Active3 beds 2 baths1,910 sq. ft.
212 Stone Avenue, Yonkers, NY 10701
MLS# 1075715Listed by: COMPASS GREATER NY, LLC - New
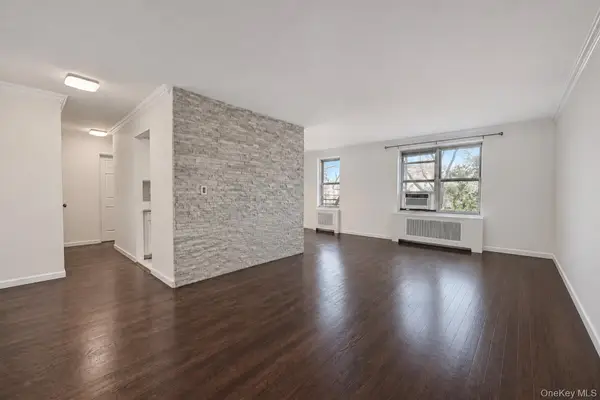 $183,000Active1 beds 1 baths800 sq. ft.
1300 Midland Avenue #C39, Yonkers, NY 10704
MLS# 1073890Listed by: JULIA B FEE SOTHEBYS INT. RLTY


Protect your home and budget from life's surprises with an Assurant Home Warranty, backed by a partner that supports you through every step of homeownership. Explore Plans.
©2026 Century 21 Real Estate LLC. All rights reserved. CENTURY 21®, the CENTURY 21 Logo and C21® are service marks owned by Century 21 Real Estate LLC. Century 21 Real Estate LLC fully supports the principles of the Fair Housing Act and the Equal Opportunity Act. Each office is independently owned and operated. Listing information is deemed reliable but not guaranteed accurate.