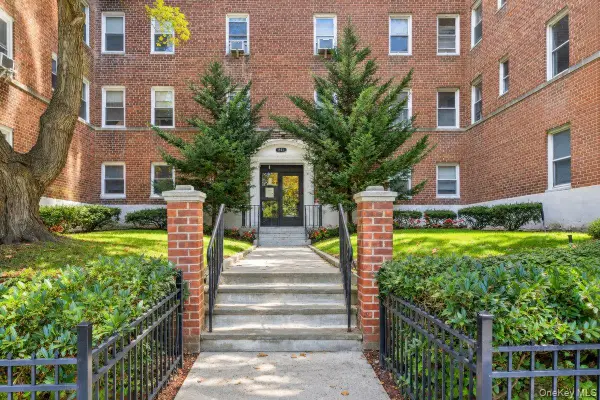
3 Sadore Lane #6C, Yonkers, NY 10710
Local realty services provided by:CENTURY 21 Full Service Realty
3 Sadore Lane #6C,Yonkers, NY 10710
$189,000
- 1 Beds
- 1 Baths
- 725 sq. ft.
- Co-op
- Active
Listed by: monica p. monaco
Office: pli realty
MLS#:1052601
Source:OneKey MLS
Price summary
- Price:$189,000
- Price per sq. ft.:$260.69
About this home
BRIGHT COOP UNIT ** QUIET HIGHER LEVEL WITH SUNNY VIEW ** SUPER CLEAN ** NEW PAINT ** NEW CARPET ** MONTHLY MAINTENANCE OF $652.32, WHICH INCLUDES TAXES, COOKING GAS, HEAT, AND HOT WATER, AS WELL AS COMMON GROUND MAINTENANCE ** SHORT COMMUTE TO THE CITY ** AMENITIES INCLUDE OLYMPIC SWIMMING POOL, COURTYARDS WITH THREE PLAYGROUNDS, AND SITTING AREAS ** IT IS CENTRALLY LOCATED AND CLOSE TO BUS, INCLUDING THE BxM4C EXPRESS BUS TO MANHATTAN, HIGHWAYS, SHOPS, RESTAURANTS, PARKS, AND SCHOOLS ** ABOUT 20 MINUTE WALK TO TUCKAHOE METRO NORTH (28 MINUTE TO GRAND CENTRAL) ** NO DOGS ** ONE ASSIGNED PARKING.
Contact an agent
Home facts
- Year built:1958
- Subdivision & Development:Sadore Lane Gardens
- Listing ID #:1052601
- Added:1 day(s) ago
- Updated:September 19, 2026 at 02:28 PM
Rooms and interior
- Bedrooms:1
- Total bathrooms:1
- Full bathrooms:1
- Rooms Total:3
- Kitchen Description:Refrigerator
- Basement:Yes
- Basement Description:Common
- Living area:725 sq. ft.
Heating and cooling
- Heating:Natural Gas, Oil, Radiant
Structure and exterior
- Year built:1958
- Building area:725 sq. ft.
- Lot Features:Near Public Transit
- Architectural Style:Mid Rise
- Construction Materials:Brick
- Levels:1 Story
Schools
- High school:Yonkers (School Choice)
- Middle school:Yonkers (School Choice)
- Elementary school:Yonkers (School Choice)
Utilities
- Water:Public
- Sewer:Public Sewer
Finances and disclosures
- Price:$189,000
- Price per sq. ft.:$260.69
Features and amenities
- Appliances:Refrigerator
- Amenities:Elevator(s)
- Pool features:In Ground
Parking
- Total parking spaces:1
- Parking description:Assigned
- Garage:Yes
New listings near 3 Sadore Lane #6C
- Coming SoonOpen Sun, 12 to 2pm
 $179,000Coming Soon1 beds 1 baths869 sq. ft.
300 N Broadway #4M, Yonkers, NY 10701
MLS# 1050688Listed by: ERA INSITE REALTY SERVICES - Coming SoonOpen Sun, 1 to 3pm
 $865,000Coming Soon3 beds 2 baths1,618 sq. ft.
173 Pembrook Drive, Yonkers, NY 10710
MLS# 1049778Listed by: FOUR SEASONS REALESTATE CENTER - Coming Soon
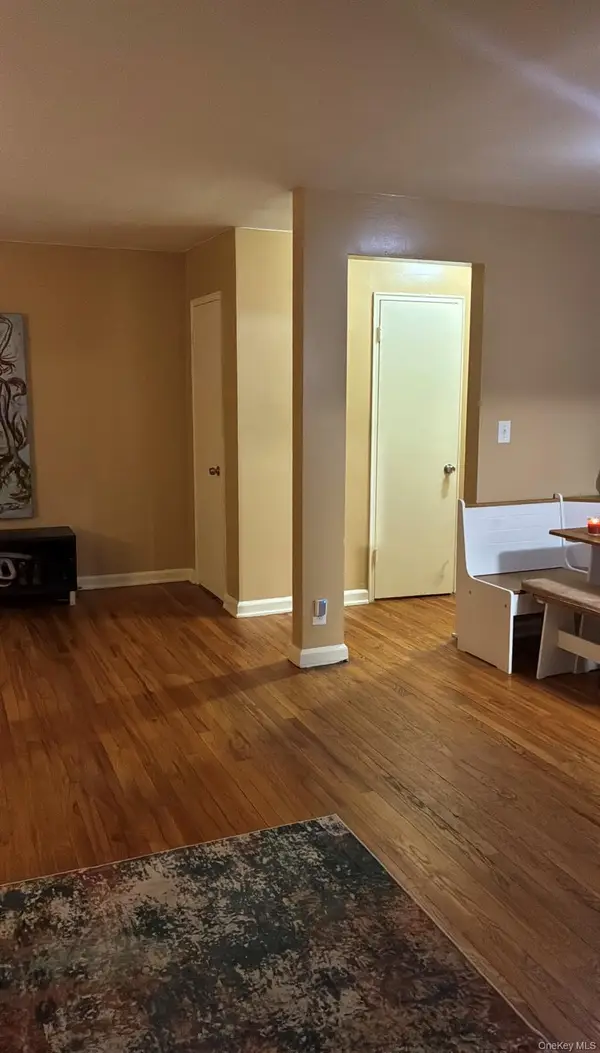 $289,900Coming Soon2 beds 1 baths950 sq. ft.
41 Point Street #3B, Yonkers, NY 10701
MLS# 1014684Listed by: CLMA REALTY - New
 $799,000Active2 beds 3 baths1,522 sq. ft.
662 Palisade Avenue, Yonkers, NY 10703
MLS# 1042424Listed by: HOULIHAN LAWRENCE INC. - New
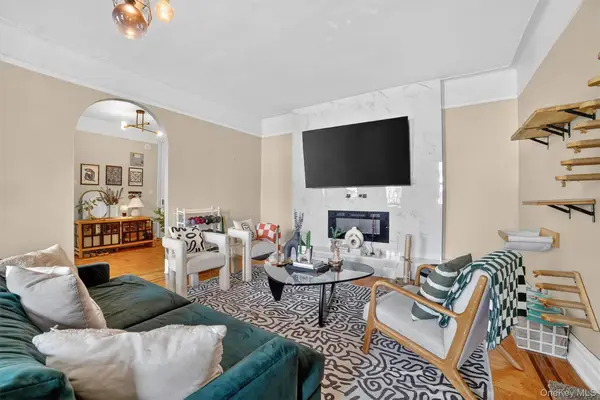 $175,000Active1 beds 1 baths800 sq. ft.
219 Bronx River Road #4N, Yonkers, NY 10704
MLS# 1051908Listed by: EXP REALTY - Open Sat, 12 to 2pmNew
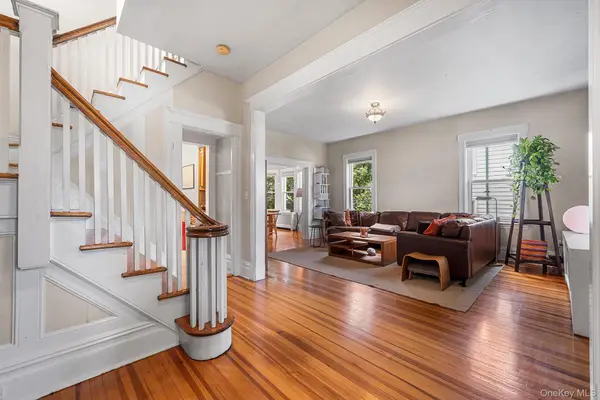 $789,000Active3 beds 2 baths1,744 sq. ft.
72 Dalton Road, Yonkers, NY 10701
MLS# 1052215Listed by: REDFIN REAL ESTATE - New
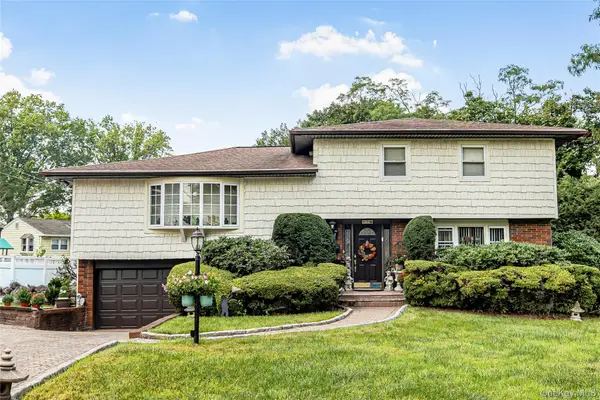
 $1,100,000Active3 beds 3 baths1,874 sq. ft.
43 Nimitz Place, Yonkers, NY 10710
MLS# 1051677Listed by: CENTURY 21 DAWNS GOLD REALTY - New
 $235,000Active2 beds 1 baths990 sq. ft.
811 Bronx River Road #3H, Bronxville, NY 10708
MLS# 1049980Listed by: KELLER WILLIAMS REALTY PARTNER - Open Sat, 12 to 2:30pmNew
 $849,000Active4 beds 2 baths1,847 sq. ft.
76 Wickes Avenue, Yonkers, NY 10701
MLS# 1052608Listed by: REAL BROKER NY LLC


Protect your home and budget from life's surprises with an Assurant Home Warranty, backed by a partner that supports you through every step of homeownership. Explore Plans.
©2026 Century 21 Real Estate LLC. All rights reserved. CENTURY 21®, the CENTURY 21 Logo and C21® are service marks owned by Century 21 Real Estate LLC. Century 21 Real Estate LLC fully supports the principles of the Fair Housing Act and the Equal Opportunity Act. Each office is independently owned and operated. Listing information is deemed reliable but not guaranteed accurate.