
72 Mohawk Road, Yonkers, NY 10710
Local realty services provided by:CENTURY 21 Albertson Realty
72 Mohawk Road,Yonkers, NY 10710
$865,000
- 2 Beds
- 1 Baths
- 2,200 sq. ft.
- Single family
- Active
Listed by: rayon jeffrey
Office: exp realty
MLS#:1047826
Source:OneKey MLS
Price summary
- Price:$865,000
- Price per sq. ft.:$393.18
About this home
Welcome to this lovingly maintained 2 bedroom, 1 bath ranch in the desirable Mohegan Heights neighborhood, set on a scenic tree-lined street. With only a few steps to enter, this home offers comfortable, easy living from the moment you arrive.
Inside, a spacious, sun filled living room with abundant windows and a wood-burning fireplace flows seamlessly into the dining area and kitchen. Hardwood floors extend throughout the main level, adding warmth and character. The kitchen offers three convenient entry points, creating an open, functional flow ideal for everyday living and entertaining. Both the dining area and kitchen lead into an oversized family room an ideal space for relaxing or entertaining with access to the patio and private, generously sized backyard. Convenient side access allows you to move easily from the backyard to the front of the home.
The main level includes two well-proportioned bedrooms with ample closet space and a full bathroom. An unfinished attic provides excellent additional storage.
The walkout lower level offers additional flexible space for storage, recreation, a home office, or other permitted use, along with a laundry/utility area, hot water heater, separate boiler closet, and access to the one car garage.
Additional highlights include a garage, driveway parking for several cars, plentiful street parking, and a convenient location just off Central Park Avenue. Enjoy close proximity to shopping, supermarkets, restaurants, banks, parks, schools, and major highways....
Contact an agent
Home facts
- Year built:1954
- Listing ID #:1047826
- Added:23 day(s) ago
- Updated:October 24, 2026 at 11:50 PM
Rooms and interior
- Bedrooms:2
- Total bathrooms:1
- Full bathrooms:1
- Rooms Total:15
- Flooring:Hardwood
- Dining Description:Eat-In Kitchen
- Kitchen Description:Dishwasher, Eat-in Kitchen, Oven, Pantry, Range, Refrigerator, Stainless Steel Appliance(s)
- Bedroom Description:First Floor Bedroom
- Basement:Yes
- Basement Description:Finished, Walk-Out Access
- Living area:2,200 sq. ft.
Heating and cooling
- Heating:Baseboard, Radiant
Structure and exterior
- Year built:1954
- Building area:2,200 sq. ft.
- Lot area:0.12 Acres
- Architectural Style:Ranch
- Construction Materials:Brick
- Levels:1 Story
Schools
- High school:Yonkers (School Choice)
- Middle school:Yonkers (School Choice)
- Elementary school:Yonkers (School Choice)
Utilities
- Water:Public, Water Available
- Sewer:Public Sewer, Sewer Available
Finances and disclosures
- Price:$865,000
- Price per sq. ft.:$393.18
- Tax amount:$15,574 (2026)
Features and amenities
- Appliances:Dishwasher, Dryer, Oven, Refrigerator, Stainless Steel Appliance(s), Washer
- Laundry features:Dryer, Washer
Parking
- Total parking spaces:4
- Parking description:Driveway, Garage
- Garage:Yes
- Garage spaces:1
New listings near 72 Mohawk Road
- Coming SoonOpen Sun, 1 to 3pm
 $249,000Coming Soon2 beds 2 baths950 sq. ft.
380 N Broadway #C4, Yonkers, NY 10701
MLS# 1056264Listed by: CORCORAN LEGENDS REALTY - Coming SoonOpen Sun, 12 to 1:30pm
 $170,000Coming Soon1 beds 1 baths850 sq. ft.
250 N Broadway #5B, Yonkers, NY 10701
MLS# 1063247Listed by: REAL BROKER NY LLC - Open Sun, 2:30 to 4:30pmNew
 $599,999Active2 beds 2 baths1,178 sq. ft.
1155 Warburton Avenue #2 P, Yonkers, NY 10701
MLS# 1065591Listed by: ROMANO DACOSTA REAL ESTATE LLC - New
 $220,000Active1 beds 1 baths900 sq. ft.
1234 Midland Avenue #4H, Bronxville, NY 10708
MLS# 1066064Listed by: RE/MAX PRESTIGE PROPERTIES - New
 $299,000Active2 beds 2 baths1,200 sq. ft.
150 Glenwood Avenue #F5, Yonkers, NY 10703
MLS# 1066407Listed by: HOWARD HANNA RAND REALTY - New
 $220,000Active2 beds 1 baths805 sq. ft.
2 Louisiana Avenue #2D, Bronxville, NY 10708
MLS# 1066183Listed by: COMPASS GREATER NY, LLC - New
 $1,299,999Active5 beds 4 baths2,534 sq. ft.
89 Patmore Avenue, Yonkers, NY 10710
MLS# 1064504Listed by: HOMECOIN.COM - New
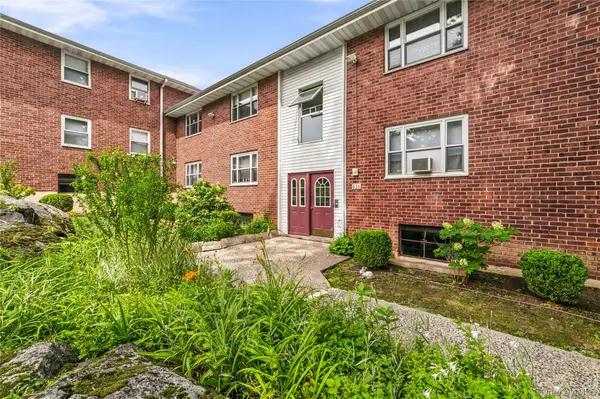 $215,000Active2 beds 1 baths940 sq. ft.
836 N Broadway #2E, Yonkers, NY 10701
MLS# 1065989Listed by: RAGETTE REAL ESTATE, INC. - New
 $674,500Active3 beds 1 baths1,490 sq. ft.
321 Bronxville Road, Bronxville, NY 10708
MLS# 1066026Listed by: COMPASS GREATER NY, LLC - Open Sun, 12 to 4pmNew
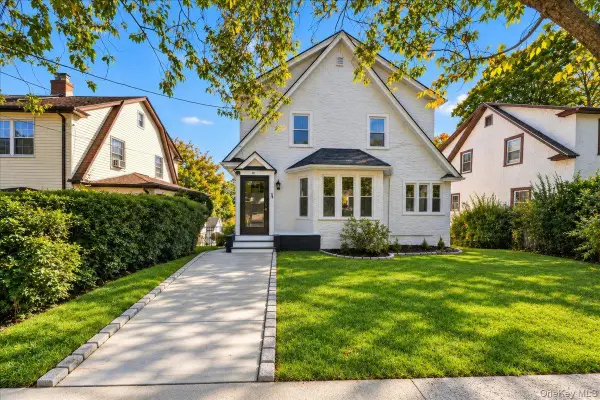 $749,000Active3 beds 2 baths2,297 sq. ft.
34 Lefferts Road, Yonkers, NY 10705
MLS# 1061994Listed by: EREALTY ADVISORS, INC


Protect your home and budget from life's surprises with an Assurant Home Warranty, backed by a partner that supports you through every step of homeownership. Explore Plans.
©2026 Century 21 Real Estate LLC. All rights reserved. CENTURY 21®, the CENTURY 21 Logo and C21® are service marks owned by Century 21 Real Estate LLC. Century 21 Real Estate LLC fully supports the principles of the Fair Housing Act and the Equal Opportunity Act. Each office is independently owned and operated. Listing information is deemed reliable but not guaranteed accurate.