
9 Pembrook Drive, Yonkers, NY 10710
Local realty services provided by:CENTURY 21 Albertson Realty
9 Pembrook Drive,Yonkers, NY 10710
$699,999
- 3 Beds
- 2 Baths
- 1,722 sq. ft.
- Single family
- Pending
Listed by: eric stein
Office: re/max distinguished hms.&prop
MLS#:1010602
Source:OneKey MLS
Price summary
- Price:$699,999
- Price per sq. ft.:$406.5
About this home
Welcome to this charming Cape Cod offering a spacious and versatile layout. An inviting entry foyer leads to a bright living room featuring a beautiful bay window and a formal dining room filled with natural light. The eat in kitchen is equipped with stainless steel appliances and a sliding glass door that opens to a deck overlooking a large patio and expansive backyard—perfect for entertaining, outdoor dining, or play. The first floor also includes 2 comfortable bedrooms and a full hall bath. Upstairs, you'll find a private primary bedroom, a cozy family room, and a large hall bath complete with a relaxing soaking tub. The 884 SF walk out basement provides additional living and storage space with a large recreation room, laundry area, and plenty of storage. A wonderful opportunity to enjoy comfortable living both inside and out! Conveniently close to Metro North, Sprain Brook Pkwy, Ridge Hill, and so much more.
Contact an agent
Home facts
- Year built:1953
- Listing ID #:1010602
- Added:95 day(s) ago
- Updated:September 14, 2026 at 08:15 AM
Rooms and interior
- Bedrooms:3
- Total bathrooms:2
- Full bathrooms:2
- Rooms Total:8
- Flooring:Hardwood
- Dining Description:Eat-In Kitchen, Formal Dining
- Bathrooms Description:Soaking Tub
- Kitchen Description:Dishwasher, Eat-in Kitchen, Refrigerator, Stainless Steel Appliance(s)
- Bedroom Description:First Floor Bedroom
- Basement:Yes
- Basement Description:Partially Finished, Walk-Out Access
- Living area:1,722 sq. ft.
Heating and cooling
- Cooling:Central Air
- Heating:Forced Air
- Central air:Yes
Structure and exterior
- Year built:1953
- Building area:1,722 sq. ft.
- Lot area:0.17 Acres
- Lot Features:Near Public Transit
- Architectural Style:Cape Cod
- Construction Materials:Clapboard, Frame
- Exterior Features:Balcony
Schools
- High school:Yonkers (School Choice)
- Middle school:Yonkers (School Choice)
- Elementary school:Yonkers (School Choice)
Utilities
- Water:Public
- Sewer:Public Sewer
Finances and disclosures
- Price:$699,999
- Price per sq. ft.:$406.5
- Tax amount:$12,354 (2025)
Features and amenities
- Appliances:Dishwasher, Dryer, Refrigerator, Stainless Steel Appliance(s), Washer
- Laundry features:Dryer, Washer
- Amenities:Entrance Foyer, Granite Counters, Storage
Parking
- Parking description:Driveway
New listings near 9 Pembrook Drive
- Coming Soon
 $799,900Coming Soon3 beds 3 baths2,860 sq. ft.
36 Shelburne Road, Yonkers, NY 10710
MLS# 1020290Listed by: HOULIHAN LAWRENCE INC. - Coming Soon
 $799,001Coming Soon4 beds 3 baths2,050 sq. ft.
33 Dorchester Drive, Yonkers, NY 10710
MLS# 1047109Listed by: ERA INSITE REALTY SERVICES - Coming Soon
 $1,228,000Coming Soon3 beds 3 baths2,500 sq. ft.
30 Hidden Ridge Court, Scarsdale, NY 10583
MLS# 1040428Listed by: JULIA B FEE SOTHEBYS INT. RLTY - Coming Soon
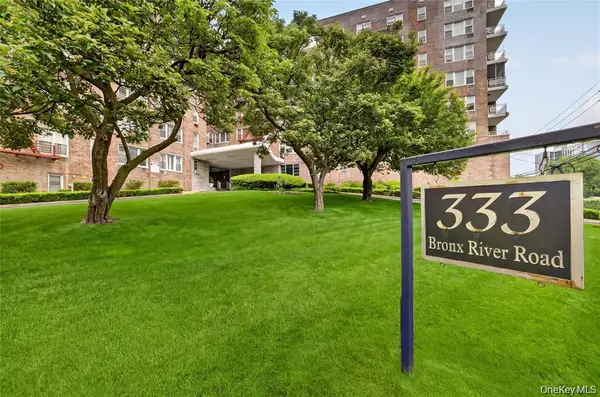 $160,000Coming Soon1 beds 1 baths875 sq. ft.
333 Bronx River Road #504, Yonkers, NY 10704
MLS# 1046371Listed by: YOURHOMESOLD GUARANTEED REALTY - Coming Soon
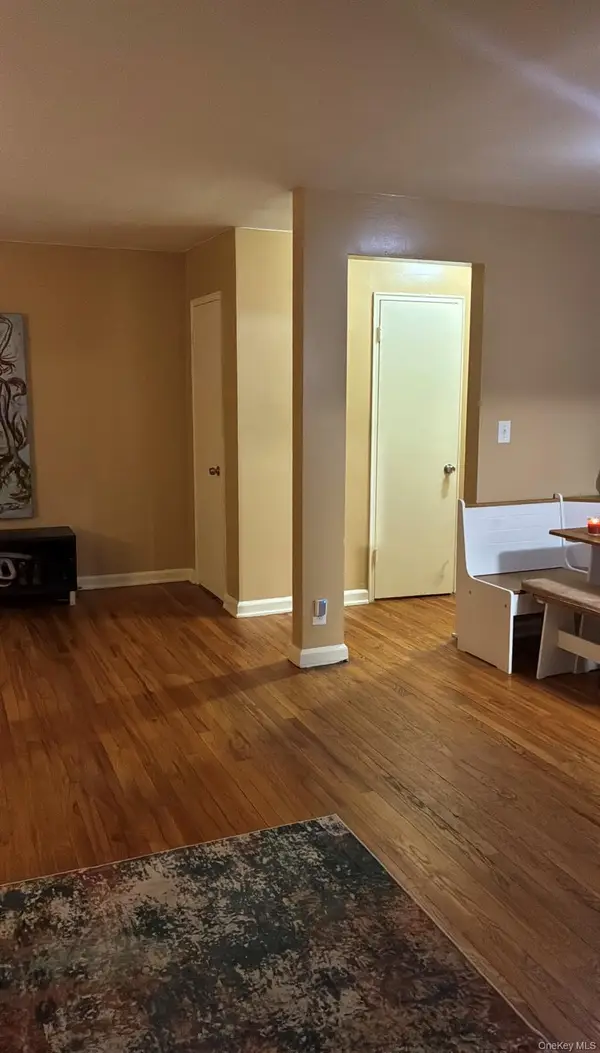 $289,900Coming Soon2 beds 1 baths950 sq. ft.
41 Point Street #3B, Yonkers, NY 10701
MLS# 1014684Listed by: CLMA REALTY - New
 $218,000Active2 beds 1 baths1,000 sq. ft.
247 Parkview Avenue #6P, Bronxville, NY 10708
MLS# 1050185Listed by: ORTIZ HOME SELLING TEAM LLC - New
 $199,999Active1 beds 1 baths850 sq. ft.
1841 Central Park Avenue #16J, Yonkers, NY 10710
MLS# 1046639Listed by: HOULIHAN LAWRENCE INC. - New
 $450,000Active3 beds 2 baths1,137 sq. ft.
421 N Broadway #17, Yonkers, NY 10701
MLS# 1048844Listed by: JULIA B FEE SOTHEBYS INT. RLTY - New
 $225,000Active1 beds 1 baths950 sq. ft.
615 Palmer Road #507, Yonkers, NY 10701
MLS# 1048961Listed by: JULIA B FEE SOTHEBYS INT. RLTY - New
 $189,000Active-- beds 1 baths400 sq. ft.
270 Bronxville Road #B3, Yonkers, NY 10708
MLS# 1047905Listed by: RE/MAX CLASSIC REALTY


Protect your home and budget from life's surprises with an Assurant Home Warranty, backed by a partner that supports you through every step of homeownership. Explore Plans.
©2026 Century 21 Real Estate LLC. All rights reserved. CENTURY 21®, the CENTURY 21 Logo and C21® are service marks owned by Century 21 Real Estate LLC. Century 21 Real Estate LLC fully supports the principles of the Fair Housing Act and the Equal Opportunity Act. Each office is independently owned and operated. Listing information is deemed reliable but not guaranteed accurate.