
142 Loder Road, Yorktown Heights, NY 10598
Local realty services provided by:CENTURY 21 Elite Realty
142 Loder Road,Yorktown Heights, NY 10598
$749,000
- 4 Beds
- 3 Baths
- 1,650 sq. ft.
- Single family
- Active
Upcoming open houses
- Sat, Sep 1201:00 pm - 04:00 pm
Listed by: edward holmes
Office: william raveis-new york, llc.
MLS#:1049099
Source:OneKey MLS
Price summary
- Price:$749,000
- Price per sq. ft.:$453.94
About this home
Your own private acre awaits in this peaceful pocket of Yorktown Heights, NY — flat, level, and anchored by a 27-foot round pool with a wraparound deck. Inside, this well-maintained split-level ranch offers 4 bedrooms and 2.5 baths, starting with a main-level living room featuring a stone fireplace, vaulted ceilings, and new flooring that opens to a dining room with sliders out to the deck. A completely renovated kitchen with granite countertops, a tile backsplash, and new stainless-steel appliances. The main level is completed by a primary bedroom with a powder room, two additional bedrooms, and a full bath. The lower level adds a fourth bedroom, a family room with sliders to the backyard, a full bathroom, laundry, and a 2-car garage. Updates include all-new windows (2023), a Daikin ductless heat pump/AC system (2024), a replaced above-ground pool (2026), refinished main-level flooring (2026), and modern light fixtures, ceiling fans, and door hardware throughout. Convenient access to major highways, shopping, parks, and public transportation — this is outdoor living without giving up an inch of convenience....
Contact an agent
Home facts
- Year built:1963
- Listing ID #:1049099
- Added:1 day(s) ago
- Updated:September 12, 2026 at 11:16 AM
Rooms and interior
- Bedrooms:4
- Total bathrooms:3
- Full bathrooms:2
- Half bathrooms:1
- Rooms Total:9
- Kitchen Description:Dishwasher, Disposal, Kitchen Island, Refrigerator, Stainless Steel Appliance(s)
- Basement:Yes
- Basement Description:Finished, Walk-Out Access
- Living area:1,650 sq. ft.
Heating and cooling
- Cooling:Ductless
- Heating:Baseboard, Oil
Structure and exterior
- Year built:1963
- Building area:1,650 sq. ft.
- Lot area:1 Acres
- Lot Features:Level, Private
- Architectural Style:Raised Ranch
- Construction Materials:Frame, Vinyl Siding
- Levels:2 Story
Schools
- High school:Yorktown High School
- Middle school:Mildred E Strang Middle School
- Elementary school:Brookside Elementary School Campus
Utilities
- Water:Public
- Sewer:Public Sewer
Finances and disclosures
- Price:$749,000
- Price per sq. ft.:$453.94
- Tax amount:$16,107 (2026)
Features and amenities
- Appliances:Dishwasher, Disposal, Dryer, Refrigerator, Stainless Steel Appliance(s), Washer
- Laundry features:Dryer, Washer
- Amenities:Granite Counters, Open Floorplan
- Pool features:Above Ground
Parking
- Parking description:Driveway
- Garage:Yes
- Garage spaces:2
New listings near 142 Loder Road
- Coming Soon
 $997,500Coming Soon4 beds 3 baths4,099 sq. ft.
2308 Broad Street, Yorktown Heights, NY 10598
MLS# 1045358Listed by: COMPASS GREATER NY, LLC - Open Sun, 1 to 3pmNew
 $899,000Active3 beds 2 baths3,020 sq. ft.
471 Hilltop Road, Yorktown Heights, NY 10598
MLS# 1047715Listed by: COLDWELL BANKER REALTY - Open Sat, 11am to 1pmNew
 $899,900Active3 beds 3 baths2,636 sq. ft.
730 Fieldstone Court, Yorktown Heights, NY 10598
MLS# 1043793Listed by: COMPASS GREATER NY, LLC - New
 $335,000Active1 beds 1 baths845 sq. ft.
153 Flintlock Way #A, Yorktown Heights, NY 10598
MLS# 1045959Listed by: COMPASS GREATER NY, LLC - Open Sun, 12 to 2pmNew
 $365,000Active1 beds 1 baths850 sq. ft.
109 Village Road #D, Yorktown Heights, NY 10598
MLS# 1045138Listed by: COLDWELL BANKER REALTY - Open Sat, 12 to 2pmNew
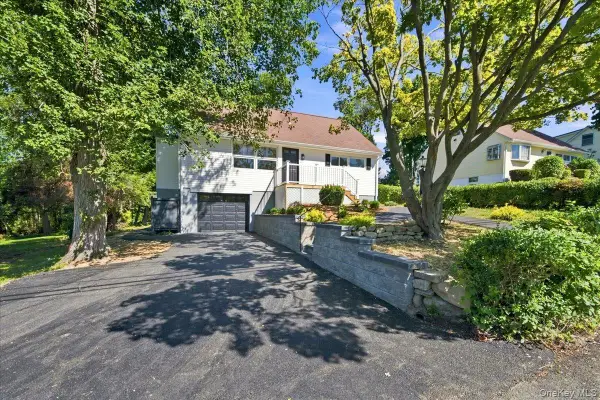 $699,000Active4 beds 2 baths2,129 sq. ft.
724 Locksley Road, Yorktown Heights, NY 10598
MLS# 1048488Listed by: DESIMONE REAL ESTATE - New
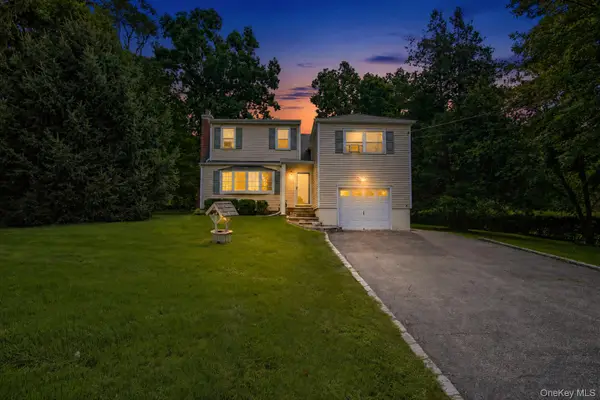 $619,000Active4 beds 2 baths1,650 sq. ft.
2978 Springhurst Court, Yorktown Heights, NY 10598
MLS# 1046406Listed by: AI REALTY BROKERAGE LLC - New
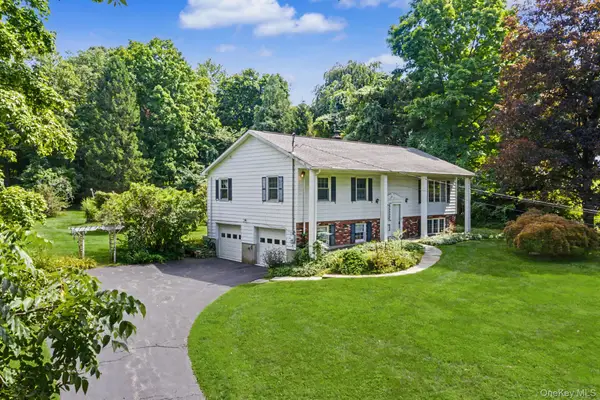 $735,000Active4 beds 3 baths1,786 sq. ft.
1564 Old Baldwin Road, Yorktown Heights, NY 10598
MLS# 1032148Listed by: RE/MAX CLASSIC REALTY - Open Sun, 12 to 2pmNew
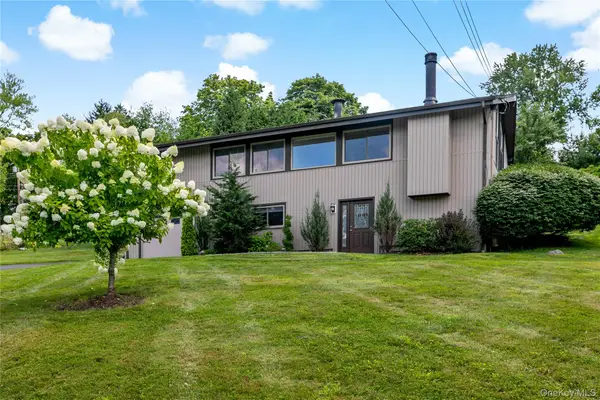 $849,000Active3 beds 2 baths2,055 sq. ft.
239 Carolina Road, Yorktown Heights, NY 10598
MLS# 1032882Listed by: HOULIHAN LAWRENCE INC.


Protect your home and budget from life's surprises with an Assurant Home Warranty, backed by a partner that supports you through every step of homeownership. Explore Plans.
©2026 Century 21 Real Estate LLC. All rights reserved. CENTURY 21®, the CENTURY 21 Logo and C21® are service marks owned by Century 21 Real Estate LLC. Century 21 Real Estate LLC fully supports the principles of the Fair Housing Act and the Equal Opportunity Act. Each office is independently owned and operated. Listing information is deemed reliable but not guaranteed accurate.