
176 Route 118, Yorktown Heights, NY 10598
Local realty services provided by:CENTURY 21 Monticello Realty
Upcoming open houses
- Sat, Oct 2412:00 pm - 02:00 pm
Listed by: ann c. larkin
Office: bhhs river towns real estate
MLS#:1000328
Source:OneKey MLS
Price summary
- Price:$1,190,000
- Price per sq. ft.:$288.28
About this home
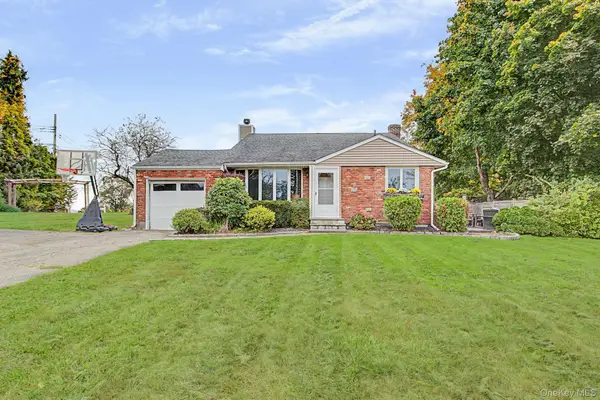
Discover a rare architectural gem - this custom Mid-Century Modern ranch, designed and built in 1970 by its owner-architects, is being offered for sale for the first time. Set privately on 4.2 acres, the home sits about 300 feet back from the road, surrounded by sweeping lawns, mature specimen oak & maple trees,a peaceful, wooded backdrop.
A circular driveway welcomes you to the residence and the detached 2 car garage, complete with a spacious 816 Sq. Ft. art studio/office loft above, featuring a half bath, skylights, generous storage, & expansive windows overlooking the property, an ideal space for an artist, home office, fitness studio, or creative retreat.
Inside the main house, the dramatic foyer opens to an impressive living & dining area highlighted by soaring 16-foot cathedral ceilings, floor-to-ceiling windows, & a striking freestanding brick fireplace that serves as the home's centerpiece. The open-concept design captures natural light while framing picturesque views of the expansive backyard.
The main level also features a kitchen, wet bar, laundry/mudroom, & a private bedroom wing. The primary suite includes an ensuite bath, while three additional bedrooms & a full hall bath complete this wing, all accented by beautiful white oak hardwood floors.
An open staircase leads to the lower level, where you'll find a welcoming library/family room with a natural stone fireplace, a large bonus room ideal as a playroom or home office, a newly refinished full bath, wine cellar, workshop, utility room, & a darkroom or hobby room with sink offering exceptional flexibility for today's lifestyle.
Outdoor living is equally impressive with expansive two-level patios overlooking the rolling lawn and surrounding woodland, creating a private setting for entertaining or relaxing in nature.
Properties of this architectural significance and setting rarely become available. Offering timeless Mid-Century Modern design, exceptional privacy, and endless possibilities, this one-of-a-kind home is ready for its next chapter.
C/O in progress for lower level. Office over garage not included in the square footage (816)
Property zoning may permit up to three horses, subject to approval by the Town of Somers Zoning Board of Appeals.
The home and office space over garage have separate electrical systems.
6 miles to the Purdy's Train Station/Harlem-Metro North.
Schedule your appointment today!...
Contact an agent
Home facts
- Year built:1970
- Listing ID #:1000328
- Added:110 day(s) ago
- Updated:October 24, 2026 at 10:46 PM
Rooms and interior
- Bedrooms:4
- Total bathrooms:3
- Full bathrooms:2
- Half bathrooms:1
- Rooms Total:9
- Flooring:Hardwood
- Dining Description:Eat-In Kitchen
- Bathrooms Description:Soaking Tub
- Kitchen Description:Dishwasher, Eat-in Kitchen, Refrigerator
- Bedroom Description:First Floor Bedroom
- Basement:Yes
- Basement Description:Finished, Full
- Living area:3,756 sq. ft.
Heating and cooling
- Heating:Electric, Oil
Structure and exterior
- Year built:1970
- Building area:3,756 sq. ft.
- Lot area:4.2 Acres
- Lot Features:Garden, Level
- Architectural Style:Mid-Century Modern
- Construction Materials:Wood Siding
- Levels:2 Story
Schools
- High school:Somers Senior High School
- Middle school:Somers Middle School
- Elementary school:Somers Intermediate School
Utilities
- Water:Well
- Sewer:Septic Tank
Finances and disclosures
- Price:$1,190,000
- Price per sq. ft.:$288.28
- Tax amount:$17,339 (2025)
Features and amenities
- Appliances:Dishwasher, Dryer, Refrigerator, Washer
- Laundry features:Dryer, Washer
- Amenities:Entrance Foyer, High Ceilings, Open Floorplan, Storage, Wet Bar
Parking
- Total parking spaces:4
- Parking description:Detached, Driveway
- Garage:Yes
- Garage spaces:3
New listings near 176 Route 118
- New
 $325,000Active1 beds 1 baths835 sq. ft.
149 Flintlock Way #D, Yorktown Heights, NY 10598
MLS# 1065932Listed by: HOULIHAN LAWRENCE INC. - Open Sun, 1 to 3pmNew
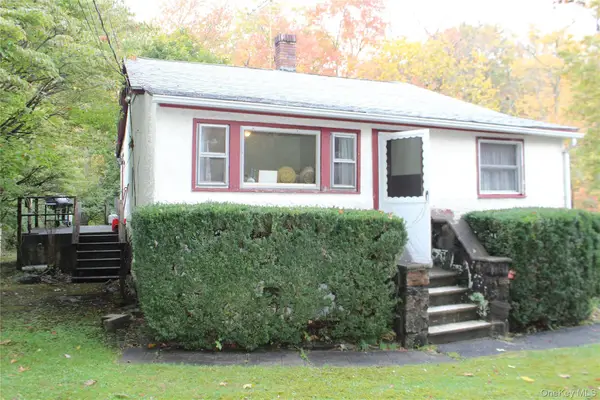 $435,000Active2 beds 1 baths777 sq. ft.
2 Carpenter Place, Yorktown Heights, NY 10598
MLS# 1064432Listed by: KELLER WILLIAMS REALTY PARTNER - New
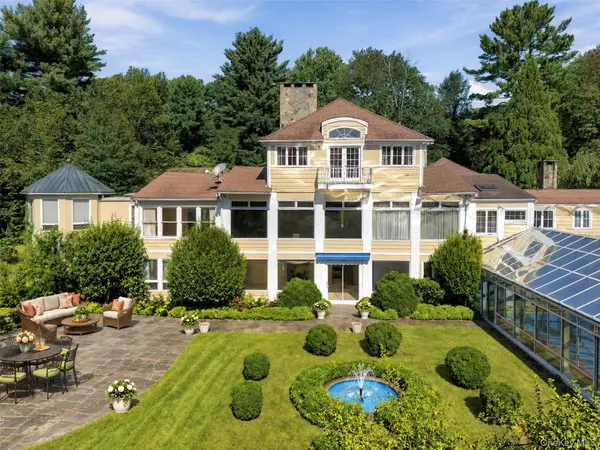 $3,495,000Active7 beds 8 baths6,995 sq. ft.
769 Route 100, Yorktown Heights, NY 10598
MLS# 1047742Listed by: HOULIHAN LAWRENCE INC. - New
 $2,450,000Active4 beds 5 baths6,634 sq. ft.
1313 Hanover Street, Yorktown Heights, NY 10598
MLS# 1064322Listed by: SERHANT LLC - Open Sat, 12 to 2pmNew
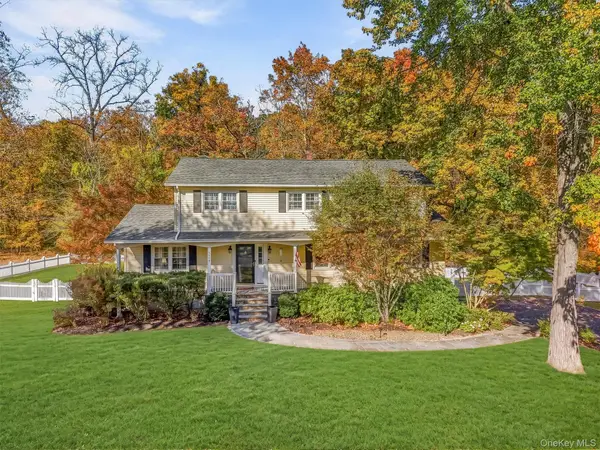 $900,000Active4 beds 3 baths2,351 sq. ft.
2159 Pondfield Court, Yorktown Heights, NY 10598
MLS# 1063770Listed by: KELLER WILLIAMS REALTY PARTNER - Open Sat, 1 to 3pmNew
 $899,999Active5 beds 4 baths3,436 sq. ft.
800 Granite Springs Road, Yorktown Heights, NY 10598
MLS# 1063535Listed by: COLDWELL BANKER REALTY - Open Sun, 2:30 to 4:30pmNew
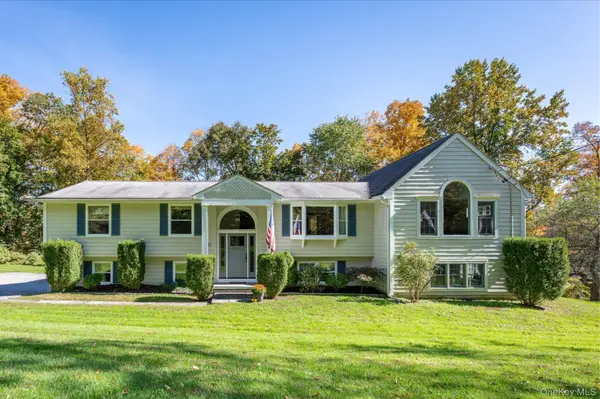 $965,000Active4 beds 3 baths2,597 sq. ft.
611 Birdsall Drive, Yorktown Heights, NY 10598
MLS# 1052174Listed by: KELLER WILLIAMS REALTY PARTNER - New
 $575,000Active3 beds 1 baths1,491 sq. ft.
3410 Lorelei Drive, Yorktown Heights, NY 10598
MLS# 1062531Listed by: HOWARD HANNA RAND REALTY - Open Sat, 12 to 2pmNew
 $625,000Active3 beds 1 baths1,230 sq. ft.
2872 Old Yorktown Road, Yorktown Heights, NY 10598
MLS# 1038293Listed by: KELLER WILLIAMS REALTY PARTNER - New
 $2,275,000Active4 beds 4 baths4,958 sq. ft.
320 Saw Mill River Road, Yorktown Heights, NY 10598
MLS# 1054929Listed by: HOULIHAN LAWRENCE INC.


Protect your home and budget from life's surprises with an Assurant Home Warranty, backed by a partner that supports you through every step of homeownership. Explore Plans.
©2026 Century 21 Real Estate LLC. All rights reserved. CENTURY 21®, the CENTURY 21 Logo and C21® are service marks owned by Century 21 Real Estate LLC. Century 21 Real Estate LLC fully supports the principles of the Fair Housing Act and the Equal Opportunity Act. Each office is independently owned and operated. Listing information is deemed reliable but not guaranteed accurate.