
196 Long Hill Drive #B, Yorktown Heights, NY 10598
Local realty services provided by:CENTURY 21 Hire Realty
196 Long Hill Drive #B,Yorktown Heights, NY 10598
$675,000
- 2 Beds
- 2 Baths
- 1,550 sq. ft.
- Condominium
- Pending
Listed by: kathleen o'driscoll, barbara j. nicotra burroni
Office: houlihan lawrence inc.
MLS#:1032027
Source:OneKey MLS
Price summary
- Price:$675,000
- Price per sq. ft.:$435.48
- Monthly HOA dues:$628
About this home
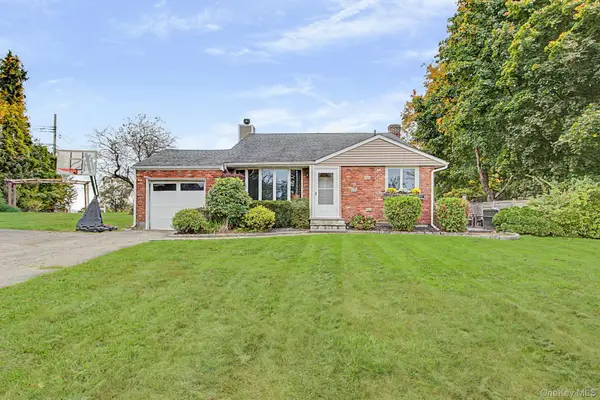
Simply Exceptional- the Sought-After Essex Model in Jefferson Village! Don't miss this rare opportunity to own the highly desirable Essex Model, the largest floor plan in Jefferson Village, offering approximately 1,555 square feet of comfortable, one-level living. Ideally situated in Condo XI on a quiet cul-de-sac, this beautifully designed home also features the convenience of an attached garage and private driveway. The spacious, light-filled floor plan offers an effortless flow for everyday living and entertaining. Enjoy a welcoming eat-in kitchen, an expansive living and dining area with a sliding glass door leading to your private patio, and plenty of room to gather with family and friends. The generous primary bedroom suite features a walk-in closet and private bath, while the bright and sunny second bedroom provides comfortable accommodations for family or guests. A separate den offers exceptional flexibility and can easily serve as a home office, library, hobby room, or guest room—allowing this home to live like a three-bedroom residence. Enjoy the carefree lifestyle offered at Jefferson Village, one of Northern Westchester's most sought-after 55+ active adult communities. Residents enjoy outstanding amenities including a clubhouse, fitness center, swimming pool, tennis and pickleball courts, bocce, shuffleboard, and a community garden. A full calendar of social activities, clubs, classes, and organized trips provides endless opportunities to stay active, make new friends, and enjoy everything this vibrant community has to offer. This exceptional Essex Model combines spacious living, an outstanding location, and an active lifestyle—making it a wonderful place to call home. Exceptional location just minutes from the Jefferson Valley Mall, shopping, restaurants, and the Taconic State Parkway, offering outstanding convenience for everyday living....
Contact an agent
Home facts
- Year built:1988
- Subdivision & Development:Jefferson Village
- Listing ID #:1032027
- Added:76 day(s) ago
- Updated:October 24, 2026 at 09:14 AM
Rooms and interior
- Bedrooms:2
- Total bathrooms:2
- Full bathrooms:2
- Rooms Total:5
- Flooring:Hardwood
- Dining Description:Eat-In Kitchen, Formal Dining
- Kitchen Description:Dishwasher, Eat-in Kitchen, Microwave, Range, Refrigerator
- Bedroom Description:First Floor Bedroom
- Living area:1,550 sq. ft.
Heating and cooling
- Cooling:Central Air
- Heating:Natural Gas
- Central air:Yes
Structure and exterior
- Year built:1988
- Building area:1,550 sq. ft.
- Construction Materials:Vinyl Siding
- Levels:1 Story
Schools
- High school:Lakeland High School
- Middle school:Lakeland-Copper Beech Middle Sch
- Elementary school:Benjamin Franklin
Utilities
- Water:Public
- Sewer:Public Sewer
Finances and disclosures
- Price:$675,000
- Price per sq. ft.:$435.48
- Tax amount:$6,200 (2025)
Features and amenities
- Appliances:Dishwasher, Dryer, Microwave, Refrigerator, Washer
- Laundry features:Dryer, Washer
- Amenities:Open Floorplan, Storage
Parking
- Parking description:Garage
- Garage:Yes
- Garage spaces:1
New listings near 196 Long Hill Drive #B
- New
 $325,000Active1 beds 1 baths835 sq. ft.
149 Flintlock Way #D, Yorktown Heights, NY 10598
MLS# 1065932Listed by: HOULIHAN LAWRENCE INC. - Open Sun, 1 to 3pmNew
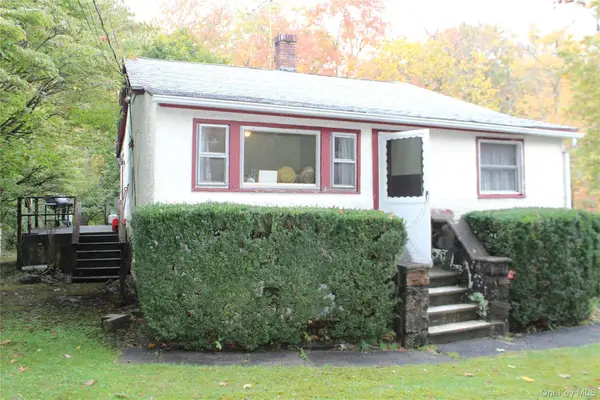 $435,000Active2 beds 1 baths777 sq. ft.
2 Carpenter Place, Yorktown Heights, NY 10598
MLS# 1064432Listed by: KELLER WILLIAMS REALTY PARTNER - New
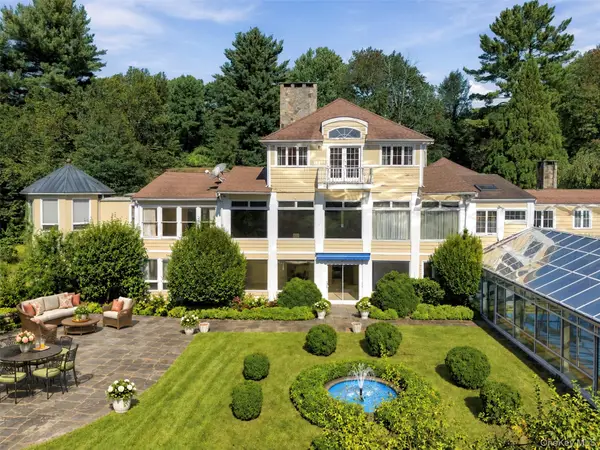 $3,495,000Active7 beds 8 baths6,995 sq. ft.
769 Route 100, Yorktown Heights, NY 10598
MLS# 1047742Listed by: HOULIHAN LAWRENCE INC. - New
 $2,450,000Active4 beds 5 baths6,634 sq. ft.
1313 Hanover Street, Yorktown Heights, NY 10598
MLS# 1064322Listed by: SERHANT LLC - Open Sat, 12 to 2pmNew
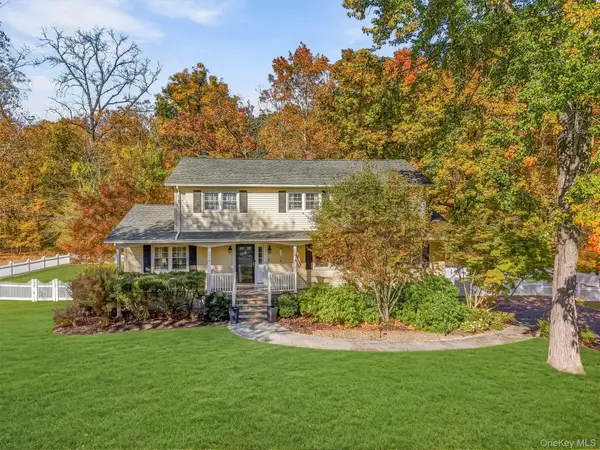 $900,000Active4 beds 3 baths2,351 sq. ft.
2159 Pondfield Court, Yorktown Heights, NY 10598
MLS# 1063770Listed by: KELLER WILLIAMS REALTY PARTNER - Open Sat, 1 to 3pmNew
 $899,999Active5 beds 4 baths3,436 sq. ft.
800 Granite Springs Road, Yorktown Heights, NY 10598
MLS# 1063535Listed by: COLDWELL BANKER REALTY - Open Sat, 1 to 2:30pmNew
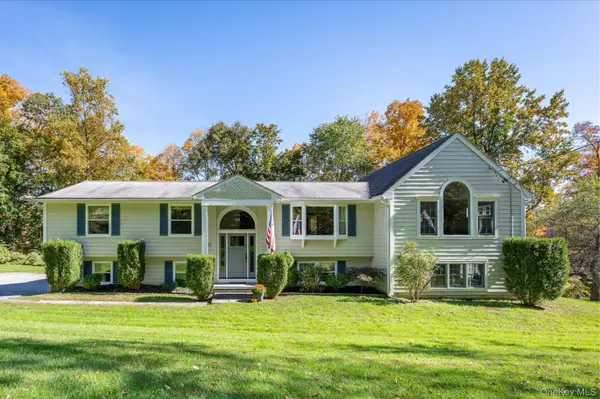 $965,000Active4 beds 3 baths2,597 sq. ft.
611 Birdsall Drive, Yorktown Heights, NY 10598
MLS# 1052174Listed by: KELLER WILLIAMS REALTY PARTNER - New
 $575,000Active3 beds 1 baths1,491 sq. ft.
3410 Lorelei Drive, Yorktown Heights, NY 10598
MLS# 1062531Listed by: HOWARD HANNA RAND REALTY - Open Sat, 12 to 2pmNew
 $625,000Active3 beds 1 baths1,230 sq. ft.
2872 Old Yorktown Road, Yorktown Heights, NY 10598
MLS# 1038293Listed by: KELLER WILLIAMS REALTY PARTNER - New
 $2,275,000Active4 beds 4 baths4,958 sq. ft.
320 Saw Mill River Road, Yorktown Heights, NY 10598
MLS# 1054929Listed by: HOULIHAN LAWRENCE INC.


Protect your home and budget from life's surprises with an Assurant Home Warranty, backed by a partner that supports you through every step of homeownership. Explore Plans.
©2026 Century 21 Real Estate LLC. All rights reserved. CENTURY 21®, the CENTURY 21 Logo and C21® are service marks owned by Century 21 Real Estate LLC. Century 21 Real Estate LLC fully supports the principles of the Fair Housing Act and the Equal Opportunity Act. Each office is independently owned and operated. Listing information is deemed reliable but not guaranteed accurate.