
2800 Sarles Drive, Yorktown Heights, NY 10598
Local realty services provided by:CENTURY 21 Hudson Valley Realty
2800 Sarles Drive,Yorktown Heights, NY 10598
$1,350,000
- 4 Beds
- 2 Baths
- 3,600 sq. ft.
- Single family
- Active
Listed by: anesa lajqi
Office: jl capital real estate corp
MLS#:991229
Source:OneKey MLS
Price summary
- Price:$1,350,000
- Price per sq. ft.:$375
About this home
NEWLY BUILT – CONTEMPORARY ALL-ELECTRIC LUXURY HOME
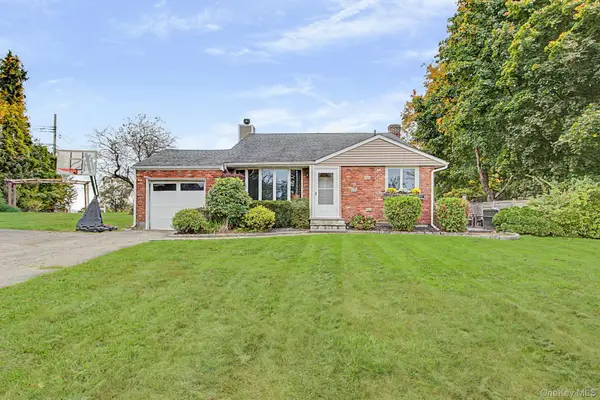
Experience modern living in this exceptional new construction home, offering approximately 3,600 square feet of thoughtfully designed living space with 4 spacious bedrooms and 2 beautifully appointed full bathrooms. Built in 2026, this all-electric residence combines energy efficiency with sophisticated design and premium finishes throughout.
Step inside to an open-concept floor plan enhanced by soaring ceilings, abundant natural light, and a seamless flow ideal for both everyday living and entertaining. The inviting living room is centered around a sleek electric fireplace, creating a warm and elegant focal point.
Designed with comfort and convenience in mind, the home features two central vacuum systems and built-in architectural ceiling speakers, providing a seamless whole-home audio experience. The spa-inspired bathrooms are equipped with heated floors, smart toilets, and Bluetooth mirrors, delivering a luxurious, modern retreat.
The designer kitchen and dedicated laundry area come fully equipped with modern appliances, blending style, functionality, and everyday convenience.
Offering contemporary architecture, smart-home features, and exceptional craftsmanship, this brand-new residence is a perfect combination of luxury, innovation, and timeless design....
Contact an agent
Home facts
- Year built:2026
- Listing ID #:991229
- Added:108 day(s) ago
- Updated:October 25, 2026 at 10:55 AM
Rooms and interior
- Bedrooms:4
- Total bathrooms:2
- Full bathrooms:2
- Rooms Total:7
- Kitchen Description:Dishwasher, Microwave, Refrigerator
- Living area:3,600 sq. ft.
Heating and cooling
- Cooling:Central Air
- Heating:Forced Air
- Central air:Yes
Structure and exterior
- Year built:2026
- Building area:3,600 sq. ft.
- Lot area:0.29 Acres
- Architectural Style:Modern, Ranch
- Construction Materials:Frame
- Levels:1 Story
Schools
- High school:Yorktown High School
- Middle school:Mildred E Strang Middle School
- Elementary school:Brookside Elementary School Campus
Utilities
- Water:Public
- Sewer:Public Sewer
Finances and disclosures
- Price:$1,350,000
- Price per sq. ft.:$375
- Tax amount:$6,800 (2026)
Features and amenities
- Appliances:Dishwasher, Microwave, Refrigerator
- Amenities:Storage, Walk-In Closet(s)
- Smart home:Yes
Parking
- Parking description:Driveway
New listings near 2800 Sarles Drive
- New
 $1,375,000Active4 beds 2 baths2,000 sq. ft.
2323 Crompond Road, Yorktown Heights, NY 10598
MLS# 1066055Listed by: KELLER WILLIAMS NY REALTY - New
 $325,000Active1 beds 1 baths835 sq. ft.
149 Flintlock Way #D, Yorktown Heights, NY 10598
MLS# 1065932Listed by: HOULIHAN LAWRENCE INC. - Open Sun, 1 to 3pmNew
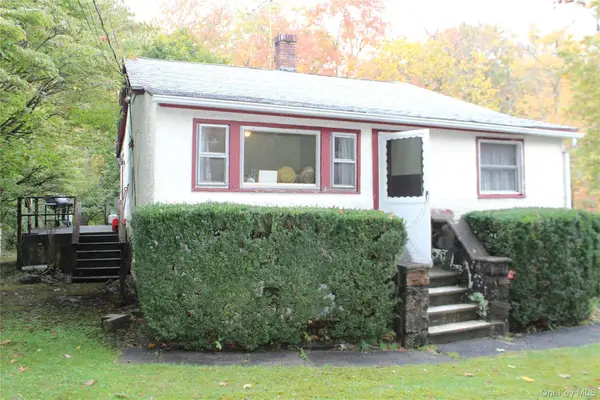 $435,000Active2 beds 1 baths777 sq. ft.
2 Carpenter Place, Yorktown Heights, NY 10598
MLS# 1064432Listed by: KELLER WILLIAMS REALTY PARTNER - New
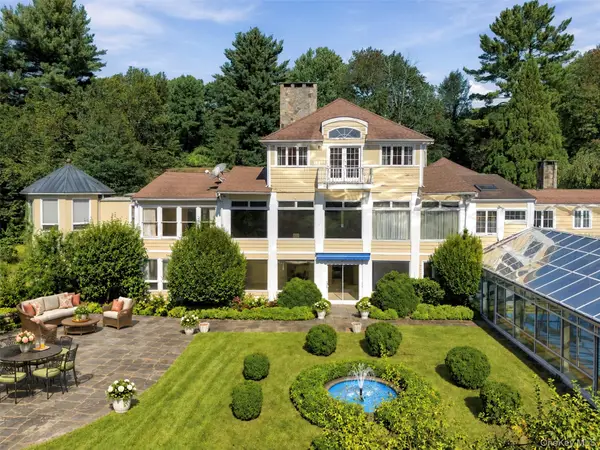 $3,495,000Active7 beds 8 baths6,995 sq. ft.
769 Route 100, Yorktown Heights, NY 10598
MLS# 1047742Listed by: HOULIHAN LAWRENCE INC. - New
 $2,450,000Active4 beds 5 baths6,634 sq. ft.
1313 Hanover Street, Yorktown Heights, NY 10598
MLS# 1064322Listed by: SERHANT LLC - New
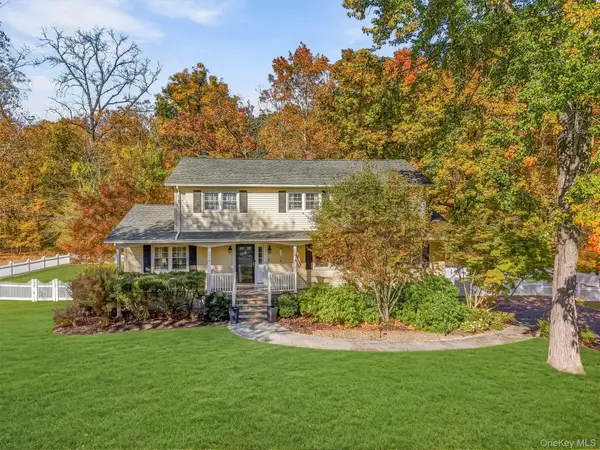 $900,000Active4 beds 3 baths2,351 sq. ft.
2159 Pondfield Court, Yorktown Heights, NY 10598
MLS# 1063770Listed by: KELLER WILLIAMS REALTY PARTNER - New
 $899,999Active5 beds 4 baths3,436 sq. ft.
800 Granite Springs Road, Yorktown Heights, NY 10598
MLS# 1063535Listed by: COLDWELL BANKER REALTY - Open Sun, 2:30 to 4:30pmNew
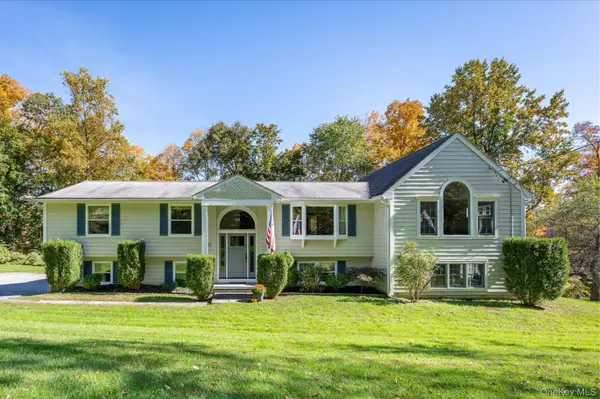 $965,000Active4 beds 3 baths2,597 sq. ft.
611 Birdsall Drive, Yorktown Heights, NY 10598
MLS# 1052174Listed by: KELLER WILLIAMS REALTY PARTNER - New
 $575,000Active3 beds 1 baths1,491 sq. ft.
3410 Lorelei Drive, Yorktown Heights, NY 10598
MLS# 1062531Listed by: HOWARD HANNA RAND REALTY - New
 $625,000Active3 beds 1 baths1,230 sq. ft.
2872 Old Yorktown Road, Yorktown Heights, NY 10598
MLS# 1038293Listed by: KELLER WILLIAMS REALTY PARTNER


Protect your home and budget from life's surprises with an Assurant Home Warranty, backed by a partner that supports you through every step of homeownership. Explore Plans.
©2026 Century 21 Real Estate LLC. All rights reserved. CENTURY 21®, the CENTURY 21 Logo and C21® are service marks owned by Century 21 Real Estate LLC. Century 21 Real Estate LLC fully supports the principles of the Fair Housing Act and the Equal Opportunity Act. Each office is independently owned and operated. Listing information is deemed reliable but not guaranteed accurate.