
435 Birdsall Drive, Yorktown Heights, NY 10598
Local realty services provided by:CENTURY 21 ICON
435 Birdsall Drive,Yorktown Heights, NY 10598
$609,999
- 2 Beds
- 2 Baths
- 1,469 sq. ft.
- Single family
- Active
Upcoming open houses
- Sun, Sep 1312:00 pm - 02:00 pm
Listed by: patricia ricciuti
Office: era insite realty services
MLS#:1025268
Source:OneKey MLS
Price summary
- Price:$609,999
- Price per sq. ft.:$415.25
About this home
Welcome to this beautiful contemporary home, perfectly situated in one of Yorktown's most sought-after neighborhoods on over an acre of picturesque property. Thoughtfully updated throughout, this move-in-ready residence offers an airy open-concept layout filled with natural light from expansive windows and skylights, creating a warm and peaceful atmosphere. The outdoor space is equally impressive, featuring a spacious deck that's perfect for entertaining, relaxing, or enjoying the surrounding natural beauty. Outdoor enthusiasts will love being just a short walk from the North County Trailway, offering miles of scenic trails for walking, running, and biking. Conveniently located near I-684, Katonah Metro-North, shopping, dining, and local favorites, you'll enjoy both privacy and accessibility. This is a rare opportunity to own a turnkey home in an unbeatable location.
Contact an agent
Home facts
- Year built:1976
- Listing ID #:1025268
- Added:57 day(s) ago
- Updated:September 12, 2026 at 12:30 PM
Rooms and interior
- Bedrooms:2
- Total bathrooms:2
- Full bathrooms:2
- Rooms Total:6
- Dining Description:Eat-In Kitchen
- Kitchen Description:Cooktop, Dishwasher, Eat-in Kitchen, Microwave, Refrigerator, Stainless Steel Appliance(s)
- Basement:Yes
- Basement Description:Crawl Space
- Living area:1,469 sq. ft.
Heating and cooling
- Heating:Baseboard, Electric
Structure and exterior
- Year built:1976
- Building area:1,469 sq. ft.
- Lot area:1.08 Acres
- Architectural Style:Contemporary
- Construction Materials:Advanced Framing Technique, Vinyl Siding
Schools
- High school:Yorktown High School
- Middle school:Mildred E Strang Middle School
- Elementary school:Brookside Elementary School Campus
Utilities
- Water:Well
- Sewer:Septic Tank
Finances and disclosures
- Price:$609,999
- Price per sq. ft.:$415.25
- Tax amount:$12,483 (2025)
Features and amenities
- Appliances:Cooktop, Dishwasher, Dryer, Microwave, Refrigerator, Stainless Steel Appliance(s), Washer
- Laundry features:Dryer, Washer
- Amenities:Cathedral Ceiling(s), Entrance Foyer, Marble Counters
Parking
- Parking description:Driveway
New listings near 435 Birdsall Drive
- Coming Soon
 $997,500Coming Soon4 beds 3 baths4,099 sq. ft.
2308 Broad Street, Yorktown Heights, NY 10598
MLS# 1045358Listed by: COMPASS GREATER NY, LLC - Open Sun, 1 to 3pmNew
 $899,000Active3 beds 2 baths3,020 sq. ft.
471 Hilltop Road, Yorktown Heights, NY 10598
MLS# 1047715Listed by: COLDWELL BANKER REALTY - Open Sat, 1 to 4pmNew
 $749,000Active4 beds 3 baths1,650 sq. ft.
142 Loder Road, Yorktown Heights, NY 10598
MLS# 1049099Listed by: WILLIAM RAVEIS-NEW YORK, LLC - Open Sat, 11am to 1pmNew
 $899,900Active3 beds 3 baths2,636 sq. ft.
730 Fieldstone Court, Yorktown Heights, NY 10598
MLS# 1043793Listed by: COMPASS GREATER NY, LLC - New
 $335,000Active1 beds 1 baths845 sq. ft.
153 Flintlock Way #A, Yorktown Heights, NY 10598
MLS# 1045959Listed by: COMPASS GREATER NY, LLC - Open Sun, 12 to 2pmNew
 $365,000Active1 beds 1 baths850 sq. ft.
109 Village Road #D, Yorktown Heights, NY 10598
MLS# 1045138Listed by: COLDWELL BANKER REALTY - Open Sat, 12 to 2pmNew
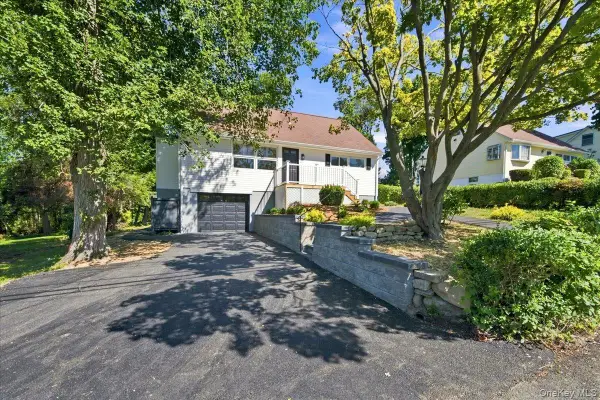 $699,000Active4 beds 2 baths2,129 sq. ft.
724 Locksley Road, Yorktown Heights, NY 10598
MLS# 1048488Listed by: DESIMONE REAL ESTATE - New
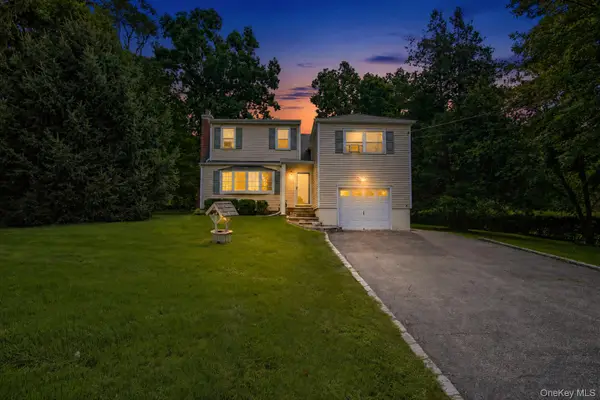 $619,000Active4 beds 2 baths1,650 sq. ft.
2978 Springhurst Court, Yorktown Heights, NY 10598
MLS# 1046406Listed by: AI REALTY BROKERAGE LLC - New
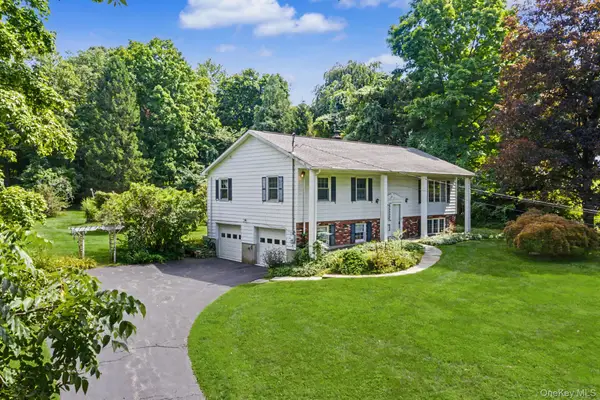 $735,000Active4 beds 3 baths1,786 sq. ft.
1564 Old Baldwin Road, Yorktown Heights, NY 10598
MLS# 1032148Listed by: RE/MAX CLASSIC REALTY - Open Sun, 12 to 2pm
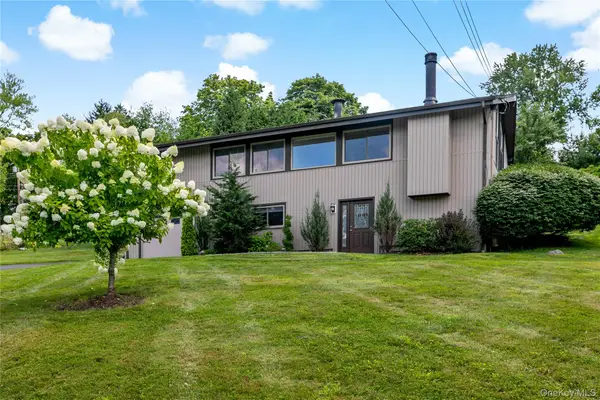 $849,000Active3 beds 2 baths2,055 sq. ft.
239 Carolina Road, Yorktown Heights, NY 10598
MLS# 1032882Listed by: HOULIHAN LAWRENCE INC.


Protect your home and budget from life's surprises with an Assurant Home Warranty, backed by a partner that supports you through every step of homeownership. Explore Plans.
©2026 Century 21 Real Estate LLC. All rights reserved. CENTURY 21®, the CENTURY 21 Logo and C21® are service marks owned by Century 21 Real Estate LLC. Century 21 Real Estate LLC fully supports the principles of the Fair Housing Act and the Equal Opportunity Act. Each office is independently owned and operated. Listing information is deemed reliable but not guaranteed accurate.