
209 Dockside Drive, Youngstown, NY 14174
Local realty services provided by:CENTURY 21 Jackson Real Estate
209 Dockside Drive,Youngstown, NY 14174
$879,900
- 3 Beds
- 3 Baths
- 2,712 sq. ft.
- Single family
- Active
Listed by: jody desnoyers
Office: dez realty llc.
MLS#:R1713279
Source:NY_GENRIS
Price summary
- Price:$879,900
- Price per sq. ft.:$324.45
- Monthly HOA dues:$44
About this home
Experience the Niagara River lifestyle without the waterfront taxes! Completed in 2024, this exceptional 3-bedroom, 2.5-bath Paul Game custom-built home offers 2,122 sq. ft. of sophisticated single-level living on a private half-acre lot—plus deeded access to an exclusive community waterfront and boathouse shared by just 24 owners. Boating, fishing and unforgettable sunsets are just steps from home, with dock slips potentially available for purchase.
Inside, the open-concept design pairs modern luxury with thoughtful functionality. The gourmet kitchen features ceiling-height cabinetry, quartz countertops, under-cabinet lighting, a large center island, induction cooktop, premium appliances and designer lighting, flowing seamlessly into the dining and living areas. Soaring windows fill the home with natural light, while a coffered ceiling and dramatic accent wall add architectural character.
The spacious primary suite is a true retreat with an impressive custom walk-in closet and spa-inspired bath featuring a freestanding soaking tub, frameless glass shower with pebble-floor finish, dual vanity and upscale matte-black fixtures.
Car enthusiasts, boaters and hobbyists will love the oversized attached 2-car garage PLUS an incredible approx. 16' x 32' RV garage with 12' x 12' door. Three 50-amp/240V outlets provide EV-ready capability, while the paved driveway accommodates up to 6 vehicles.
Designed for exceptional efficiency, this all-electric home features a 12.6 kW solar array with battery backup, 5-ton heat pump, heat-pump water heater and standing-seam metal roof. Ethernet is hardwired throughout much of the home, with app-connected thermostats, appliances, garage doors and energy systems. The partially finished basement offers tremendous expansion potential.
Out back, enjoy a massive screened lanai overlooking the fully fenced yard with no rear neighbors—an ideal setting for entertaining, dining or quiet mornings surrounded by nature. A rare combination of luxury, privacy, efficiency, exceptional storage and exclusive Niagara River access!...
Contact an agent
Home facts
- Year built:2023
- Listing ID #:R1713279
- Added:44 day(s) ago
- Updated:October 23, 2026 at 03:18 PM
Rooms and interior
- Bedrooms:3
- Total bathrooms:3
- Full bathrooms:2
- Half bathrooms:1
- Rooms Total:8
- Dining Description:Living Dining Room
- Kitchen Description:Dishwasher, Kitchen Island, Microwave, Refrigerator, Walk In Pantry
- Basement:Yes
- Basement Description:Full, Partially Finished, Sump Pump
- Living area:2,712 sq. ft.
Heating and cooling
- Cooling:Central Air, Heat Pump
- Heating:Forced Air, Heat Pump, Solar
- Central air:Yes
Structure and exterior
- Roof:Metal
- Year built:2023
- Building area:2,712 sq. ft.
- Lot area:0.55 Acres
- Lot Features:Rectangular, Residential Lot
- Architectural Style:Ranch
- Construction Materials:Vinyl Siding
- Exterior Features:Fully Fenced
- Levels:1 Story
Utilities
- Water:Connected, Public, Water Connected
- Sewer:Connected, Sewer Connected
Finances and disclosures
- Price:$879,900
- Price per sq. ft.:$324.45
- Tax amount:$14,212
Features and amenities
- Appliances:Dishwasher, Dryer, Generator, Microwave, Refrigerator, Washer
- Laundry features:Dryer, Main Level, Washer
Parking
- Parking description:Attached, Garage, Garage Door Opener
- Garage:Yes
- Garage spaces:4
New listings near 209 Dockside Drive
- New
 $169,900Active3 beds 1 baths1,120 sq. ft.
1334 Cain Road, Youngstown, NY 14174
MLS# B1723150Listed by: WNY METRO ROBERTS REALTY - Open Sun, 11am to 1pm
 $237,900Active3 beds 1 baths1,412 sq. ft.
566 Northfield Drive, Youngstown, NY 14174
MLS# B1718086Listed by: GREAT LAKES REAL ESTATE INC. 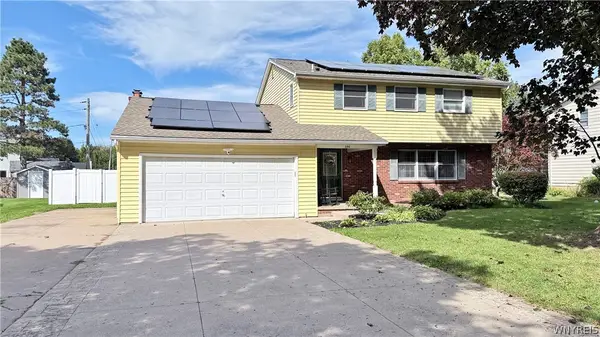 $365,000Pending3 beds 3 baths2,005 sq. ft.
386 Wingate Place, Youngstown, NY 14174
MLS# B1717752Listed by: DAN & LUCY WILSON REALTY $299,000Active0.34 Acres
1009 Woodcliff Drive N, Youngstown, NY 14174
MLS# B1717864Listed by: QUEEN CITY REALTY GROUP LLC $184,900Active2 beds 1 baths1,342 sq. ft.
1600 Lockport Road, Youngstown, NY 14174
MLS# B1717203Listed by: HOWARD HANNA WNY INC. $209,900Active3 beds 1 baths996 sq. ft.
3059 N Creek Road, Youngstown, NY 14174
MLS# B1712065Listed by: HOOPER REALTY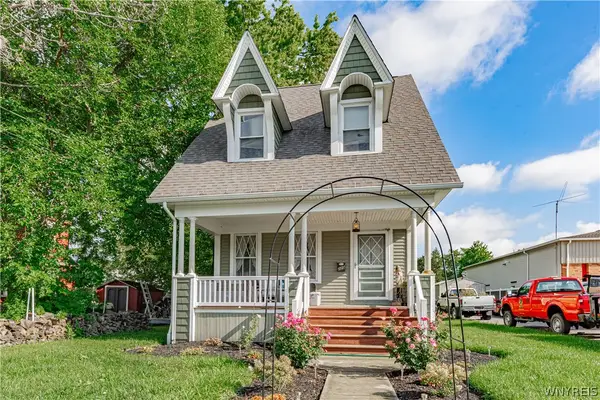 $225,000Active4 beds 2 baths1,744 sq. ft.
220 Elliot Street, Youngstown, NY 14174
MLS# B1710959Listed by: COLDWELL BANKER INTEGRITY REAL ESTATE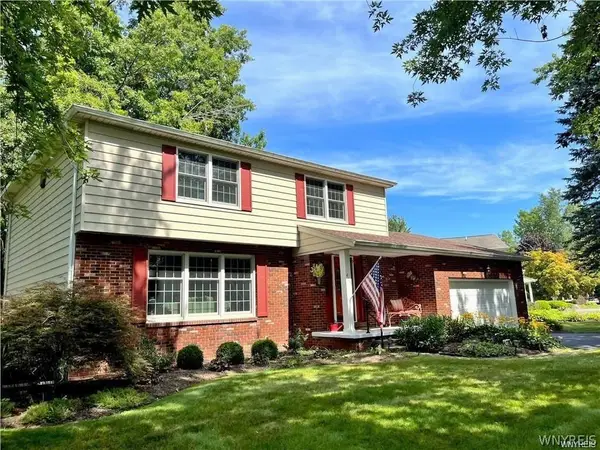 $409,000Active4 beds 3 baths2,143 sq. ft.
415 Andre Place, Youngstown, NY 14174
MLS# B1710498Listed by: DAN & LUCY WILSON REALTY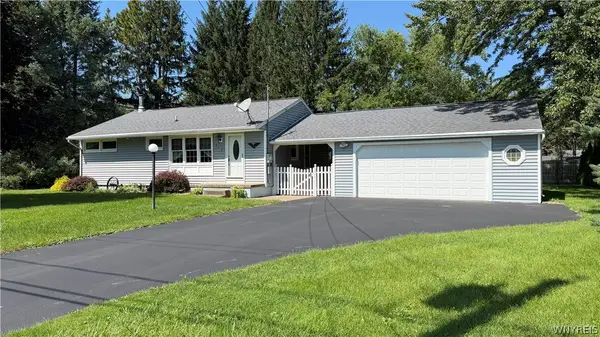 $225,000Pending3 beds 1 baths1,248 sq. ft.
518 Oak Street, Youngstown, NY 14174
MLS# B1709636Listed by: DEAL REALTY, INC.


Protect your home and budget from life's surprises with an Assurant Home Warranty, backed by a partner that supports you through every step of homeownership. Explore Plans.
©2026 Century 21 Real Estate LLC. All rights reserved. CENTURY 21®, the CENTURY 21 Logo and C21® are service marks owned by Century 21 Real Estate LLC. Century 21 Real Estate LLC fully supports the principles of the Fair Housing Act and the Equal Opportunity Act. Each office is independently owned and operated. Listing information is deemed reliable but not guaranteed accurate.