
4109 State Route 52, Youngsville, NY 12791
Local realty services provided by:CENTURY 21 AllPoints Realty
4109 State Route 52,Youngsville, NY 12791
$359,000
- 4 Beds
- 3 Baths
- 2,128 sq. ft.
- Single family
- Active
Listed by: dawn j. curreri
Office: eagle valley realty
MLS#:1063546
Source:OneKey MLS
Price summary
- Price:$359,000
- Price per sq. ft.:$168.7
About this home
Newly renovated 4-5 bedroom streamfront 2-story farmhouse! Welcome home to your Catskills escape! Set along a peaceful stream, this beautiful home offers the perfect blend of space, comfort, and natural beauty. Inside, you'll find an open, spacious living and dining area, a new galley kitchen with plenty of cabinetry, and a den/office space that can become a 5th bedroom suite, plus a mudroom and a half bath. The 2nd story features a spacious layout with 4 bedrooms, including a primary suite with high ceilings, plus a convenient laundry room and a full bathroom. Enjoy the outdoors from the front porch and the large rear deck overlooking your backyard and the babbling brook, creating a serene setting perfect for relaxing or simply unwinding. Great location near Jeffersonville, Livingston Manor, and Callicoon, with dining, shopping, and outdoor recreation nearby. Own your own spacious, move-in-ready home in the country.
Contact an agent
Home facts
- Year built:1948
- Listing ID #:1063546
- Added:1 day(s) ago
- Updated:October 23, 2026 at 11:44 AM
Rooms and interior
- Bedrooms:4
- Total bathrooms:3
- Full bathrooms:2
- Half bathrooms:1
- Rooms Total:11
- Kitchen Description:Dishwasher, Galley Type Kitchen, Refrigerator
- Basement:Yes
- Basement Description:Full, Unfinished, Walk-Out Access
- Living area:2,128 sq. ft.
Heating and cooling
- Heating:Baseboard, Hot Water, Oil
Structure and exterior
- Year built:1948
- Building area:2,128 sq. ft.
- Lot area:0.41 Acres
- Lot Features:Level, Sloped
- Architectural Style:Farmhouse
- Construction Materials:Frame
- Levels:2 Story
Schools
- High school:Sullivan West High School At Lake Huntington
- Middle school:SULLIVAN WEST HIGH SCHOOL AT LAKE HUNTINGTON
- Elementary school:Sullivan West Elementary
Utilities
- Water:Public
- Sewer:Septic Tank
Finances and disclosures
- Price:$359,000
- Price per sq. ft.:$168.7
- Tax amount:$3,924 (2026)
Features and amenities
- Appliances:Dishwasher, Refrigerator
- Laundry features:Washer/Dryer Hookup
- Amenities:Granite Counters
Parking
- Parking description:Driveway
New listings near 4109 State Route 52
- Open Sat, 11am to 1pm
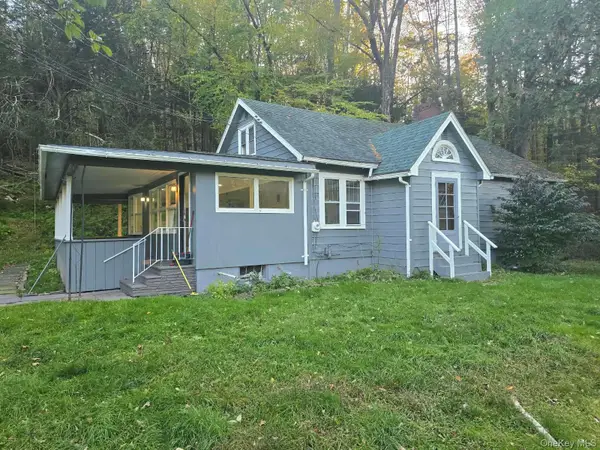 $379,000Active5 beds 1 baths1,649 sq. ft.
3821 State Route 52, Youngsville, NY 12791
MLS# 1059864Listed by: KELLER WILLIAMS HUDSON VALLEY 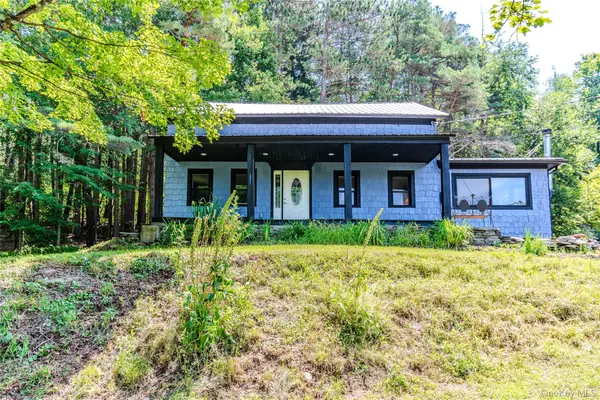 $585,000Active3 beds 2 baths1,806 sq. ft.
63 Cape Road, Youngsville, NY 12791
MLS# 1027205Listed by: WOODSTOCK WAY REALTY LLC $179,000Active3 beds 1 baths728 sq. ft.
4178 State Route 52, Youngsville, NY 12791
MLS# 933748Listed by: CAROLE EDWARDS REALTY


Protect your home and budget from life's surprises with an Assurant Home Warranty, backed by a partner that supports you through every step of homeownership. Explore Plans.
©2026 Century 21 Real Estate LLC. All rights reserved. CENTURY 21®, the CENTURY 21 Logo and C21® are service marks owned by Century 21 Real Estate LLC. Century 21 Real Estate LLC fully supports the principles of the Fair Housing Act and the Equal Opportunity Act. Each office is independently owned and operated. Listing information is deemed reliable but not guaranteed accurate.