536 E Lincoln Avenue, Ada, OH 45810
Local realty services provided by:CENTURY 21 The Gene Group
536 E Lincoln Avenue,Ada, OH 45810
$199,000
- 5 Beds
- 3 Baths
- 3,673 sq. ft.
- Single family
- Active
Listed by: jacob mckissick
Office: county line real estate
MLS#:312070
Source:OH_WCAR
Price summary
- Price:$199,000
- Price per sq. ft.:$54.18
About this home
Large Ada Home with 3,673 sq ft, 5 beds, and 2.5 baths on a Features a large family room, primary suite with balcony overlooking the in-ground pool, and enclosed deck. Includes 2.5-car garage with workshop. Located at the edge of town, walking distance to park and amenities near Ohio Northern University. Foreclosure offered as-is with no warranties. Buyer to verify All information, information is deemed reliable but not guaranteed. Buyers are responsible for all due diligence.
Contact an agent
Home facts
- Year built:1900
- Listing ID #:312070
- Added:1 day(s) ago
- Updated:October 30, 2026 at 12:10 PM
Rooms and interior
- Bedrooms:5
- Total bathrooms:3
- Full bathrooms:2
- Half bathrooms:1
- Rooms Total:9
- Flooring:Carpet
- Basement:Yes
- Basement Description:Partial
- Living area:3,673 sq. ft.
Heating and cooling
- Cooling:Central Air
- Heating:Forced Air, Natural Gas
- Central air:Yes
Structure and exterior
- Year built:1900
- Building area:3,673 sq. ft.
- Lot area:0.21 Acres
- Architectural Style:2 Story
- Construction Materials:Vinyl Siding
- Foundation Description:Block
- Levels:2 Story
Utilities
- Water:Public
- Sewer:Public Sewer
Finances and disclosures
- Price:$199,000
- Price per sq. ft.:$54.18
- Tax amount:$3,473
Features and amenities
- Pool features:In Ground, Private
Parking
- Parking description:Attached
- Garage spaces:2
New listings near 536 E Lincoln Avenue
- New
 $44,000Active3 beds 2 baths1,064 sq. ft.
746 N Main Street, Ada, OH 45810
MLS# 311987Listed by: OAKRIDGE REALTY & AUCTION CO. - New
 $259,900Active3 beds 2 baths1,300 sq. ft.
1713 County Road 50, Ada, OH 45810
MLS# 311974Listed by: COUNTY LINE REAL ESTATE 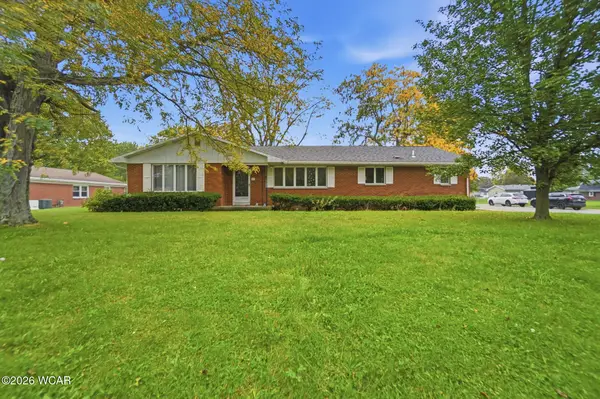 $245,900Active3 beds 2 baths1,776 sq. ft.
411 E Lima Avenue, Ada, OH 45810
MLS# 311940Listed by: CCR REALTORS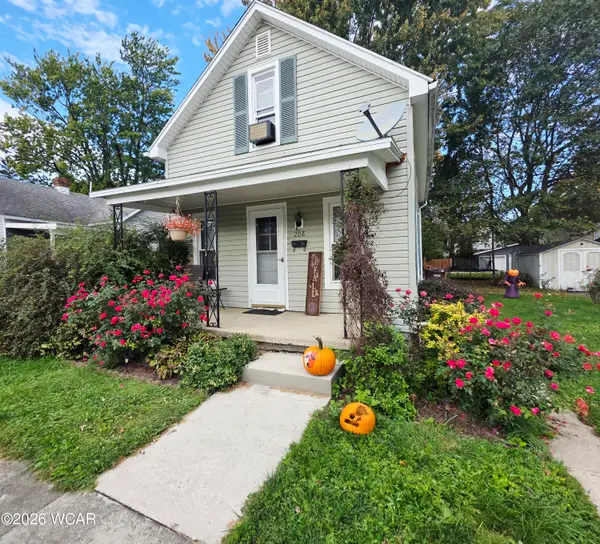
 $99,999Active2 beds 1 baths1,216 sq. ft.
208 W Montford Avenue, Ada, OH 45810
MLS# 311931Listed by: CENTURY 21 SUNWAY REALTY-KENTON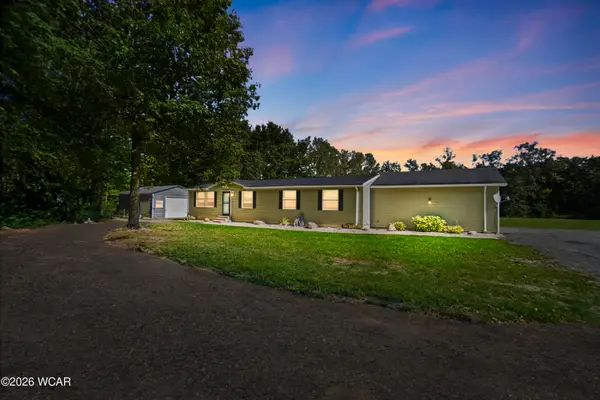 $279,900Active3 beds 2 baths1,456 sq. ft.
0132 Sr 235, Ada, OH 45810
MLS# 311869Listed by: CCR REALTORS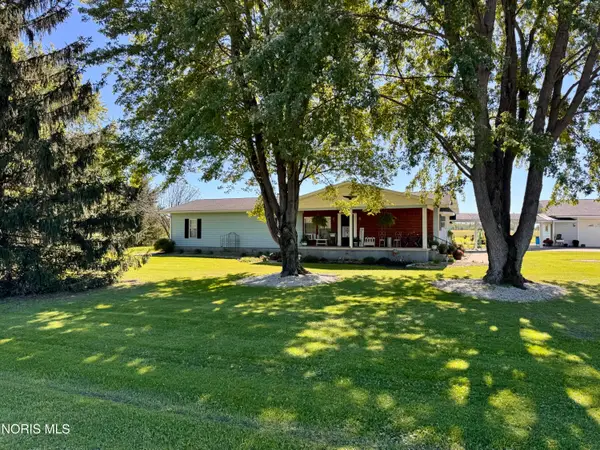 $250,000Active3 beds 2 baths2,212 sq. ft.
1982 County Road 10, Ada, OH 45810
MLS# 10014159Listed by: THE DANBERRY CO $110,000Active2 beds 1 baths1,500 sq. ft.
215 S Johnson Street, Ada, OH 45810
MLS# 311547Listed by: CCR REALTORS $199,900Active4 beds 2 baths1,528 sq. ft.
210 N Gilbert Street, Ada, OH 45810
MLS# 10013057Listed by: CENTURY 21 SUNWAY REALTY $179,900Active4 beds 2 baths1,716 sq. ft.
314 E University Avenue, Ada, OH 45810
MLS# 10013058Listed by: CENTURY 21 SUNWAY REALTY


Protect your home and budget from life's surprises with an Assurant Home Warranty, backed by a partner that supports you through every step of homeownership. Explore Plans.
©2026 Century 21 Real Estate LLC. All rights reserved. CENTURY 21®, the CENTURY 21 Logo and C21® are service marks owned by Century 21 Real Estate LLC. Century 21 Real Estate LLC fully supports the principles of the Fair Housing Act and the Equal Opportunity Act. Each office is independently owned and operated. Listing information is deemed reliable but not guaranteed accurate.