
7315 Mitchell Lane, Adamsville, OH 43802
Local realty services provided by:CENTURY 21 Bolte Real Estate
Listed by: stephen zemba
Office: carol goff & associates
MLS#:5244322
Source:OH_NORMLS
Price summary
- Price:$489,900
About this home
Situated on 14.02 acres in a peaceful country setting, this property offers a total of 6 bedrooms and 3.5 baths between the main home and a separate dwelling. The main home features 4 bedrooms and 2.5 baths, while the separate dwelling offers 2 bedrooms and 1 full bath, providing valuable additional living space with privacy from the main residence. The property also features a barn with 6 stalls and fenced pasture, making it well suited for horses or other livestock. With plenty of acreage, two separate living spaces, and established equestrian features, this property offers a unique combination of space, privacy, and country living.
Contact an agent
Home facts
- Year built:2003
- Subdivision & Development:Bruner-Houston
- Listing ID #:5244322
- Added:1 day(s) ago
- Updated:September 16, 2026 at 09:44 PM
Rooms and interior
- Bedrooms:6
- Total bathrooms:4
- Full bathrooms:3
- Half bathrooms:1
- Kitchen Description:Cooktop, Dishwasher, Disposal, Microwave, Range, Refrigerator
- Basement:Yes
- Basement Description:Common Basement, Crawl Space, Partial, Sump Pump
Heating and cooling
- Cooling:Central Air
- Heating:Electric, Fireplaces, Wood
- Central air:Yes
Structure and exterior
- Roof:Shingle
- Year built:2003
- Lot area:14.02 Acres
- Lot Features:Cleared
- Architectural Style:Ranch
- Construction Materials:Vinyl Siding
- Exterior Features:Cleared, Deck, Porch
- Levels:1 Story
Utilities
- Water:Cistern, Well
- Sewer:Septic Tank
Finances and disclosures
- Price:$489,900
- Tax amount:$4,539 (2025)
Features and amenities
- Appliances:Cooktop, Dishwasher, Disposal, Microwave, Range, Refrigerator, Water Softener
- Amenities:Barn, Carbon Monoxide Detectors, Smoke Detectors
Parking
- Parking description:Driveway, Outside Parking

New listings near 7315 Mitchell Lane
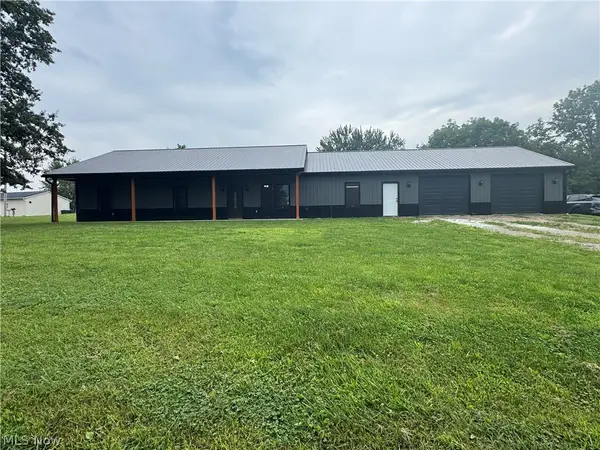 $349,900Pending3 beds 3 baths2,100 sq. ft.
5020 Cherry Street, Adamsville, OH 43802
MLS# 5237014Listed by: LOWE REAL ESTATE GROUP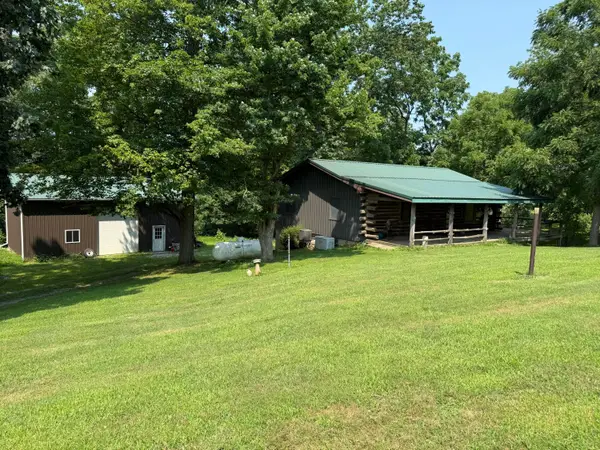 $299,900Active4 beds 3 baths2,400 sq. ft.
7405 Young Road, Adamsville, OH 43802
MLS# 226026695Listed by: RE/MAX IMPACT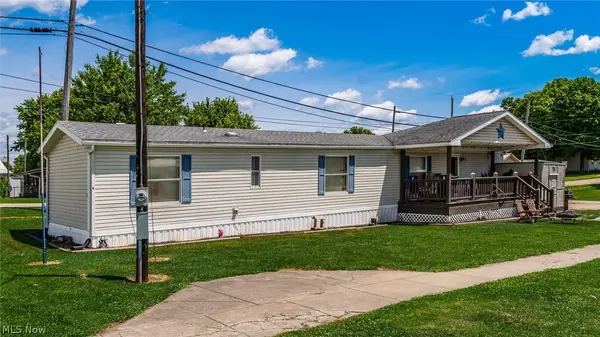 $210,000Pending8 beds 4 baths
8112 East Street, Adamsville, OH 43802
MLS# 5220307Listed by: LEPI & ASSOCIATES $112,000Pending1 beds 1 baths816 sq. ft.
10550 Symmes Creek Road, Adamsville, OH 43802
MLS# 5169208Listed by: CAROL GOFF & ASSOCIATES


Protect your home and budget from life's surprises with an Assurant Home Warranty, backed by a partner that supports you through every step of homeownership. Explore Plans.
©2026 Century 21 Real Estate LLC. All rights reserved. CENTURY 21®, the CENTURY 21 Logo and C21® are service marks owned by Century 21 Real Estate LLC. Century 21 Real Estate LLC fully supports the principles of the Fair Housing Act and the Equal Opportunity Act. Each office is independently owned and operated. Listing information is deemed reliable but not guaranteed accurate.