
1018 Sunrise Way, Akron, OH 44312
Local realty services provided by:CENTURY 21 Bolte Real Estate
Upcoming open houses
- Sat, Sep 1212:00 pm - 01:00 pm
- Tue, Sep 1506:00 pm - 07:00 pm
Listed by: adam j coleman
Office: re/max edge realty
MLS#:5243651
Source:OH_NORMLS
Price summary
- Price:$364,900
- Price per sq. ft.:$184.67
- Monthly HOA dues:$22.92
About this home
Welcome to 1018 Sunrise Way, a gorgeous newer-built home offering the perfect combination of modern style, comfortable living and a truly move-in-ready feel. From the moment you walk through the door, the bright and spacious open floor plan immediately stands out, with the living room, dining area and kitchen flowing seamlessly together to create an incredible everyday living and entertaining space. The kitchen is the heart of the home, featuring crisp white cabinetry, granite countertops, stainless steel appliances, subway tile backsplash, generous cabinet and counter space, and a large center island with additional seating. Just off the kitchen, the dining area is filled with natural light and provides direct access to the backyard. The spacious primary suite offers plenty of room to unwind and includes a large walk-in closet and private full bathroom with double vanity and an oversized tiled walk-in shower. Two additional generously sized bedrooms and another full bathroom provide plenty of flexibility. A dedicated first-floor laundry room adds even more convenience. Outside, enjoy the fully fenced backyard with plenty of room to relax, entertain or play. Even better, landscaping and snow removal are included, giving you more time to enjoy your home and less time worrying about exterior upkeep. With nearly 2,000 square feet, 3 bedrooms, 2 full bathrooms, an attached 2-car garage and everything conveniently located on one level, 1018 Sunrise Way offers the newer-home feel without the wait to build. Beautiful, spacious, low-maintenance and move-in ready—this is one you don't want to miss....
Contact an agent
Home facts
- Year built:2023
- Subdivision & Development:Hidden Lakes Estates Ph 6
- Listing ID #:5243651
- Added:1 day(s) ago
- Updated:September 10, 2026 at 07:40 PM
Rooms and interior
- Bedrooms:3
- Total bathrooms:2
- Full bathrooms:2
- Rooms Total:8
- Kitchen Description:Dishwasher, Range, Refrigerator
- Basement:Yes
- Basement Description:Full
- Living area:1,976 sq. ft.
Heating and cooling
- Cooling:Central Air
- Heating:Forced Air, Gas
- Central air:Yes
Structure and exterior
- Roof:Asphalt, Fiberglass
- Year built:2023
- Building area:1,976 sq. ft.
- Lot area:0.17 Acres
- Architectural Style:Ranch
- Construction Materials:Vinyl Siding
- Levels:1 Story, 1 Story
Utilities
- Water:Public
- Sewer:Public Sewer
Finances and disclosures
- Price:$364,900
- Price per sq. ft.:$184.67
- Tax amount:$6,175 (2025)
Features and amenities
- Appliances:Dishwasher, Range, Refrigerator
Parking
- Parking description:Driveway, Garage
- Garage:Yes
- Garage spaces:2

New listings near 1018 Sunrise Way
- New
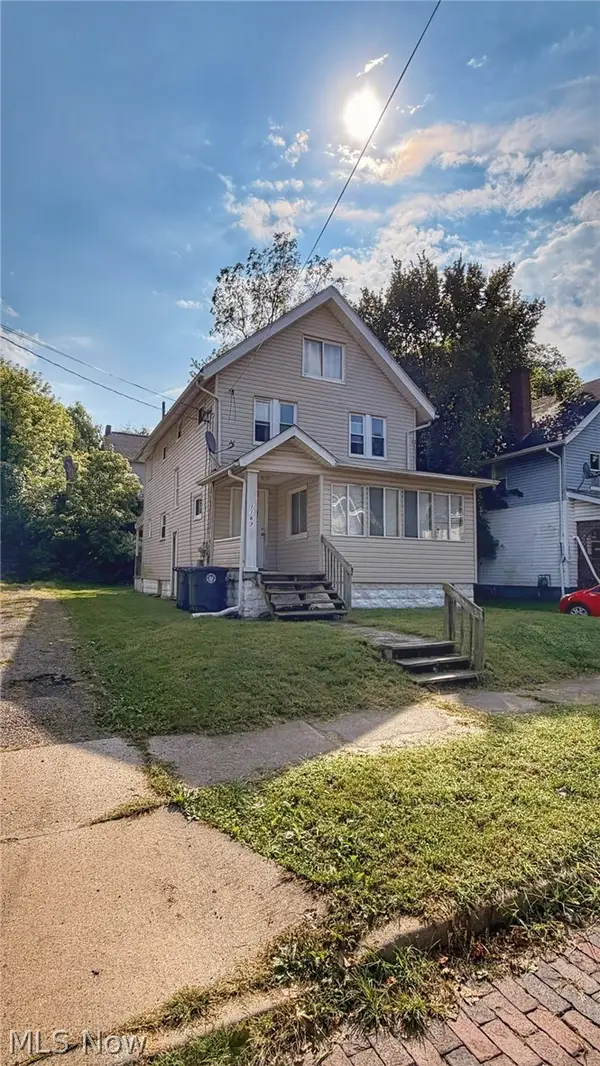 Active4 beds 2 baths
1167 Pondview Avenue, Akron, OH 44305
MLS# 5243969Listed by: KIKO - New
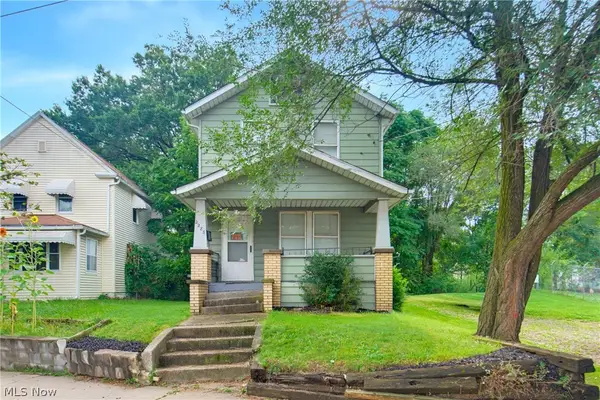 $79,900Active2 beds 1 baths936 sq. ft.
2283 East Avenue, Akron, OH 44314
MLS# 5243971Listed by: EXP REALTY, LLC. - New
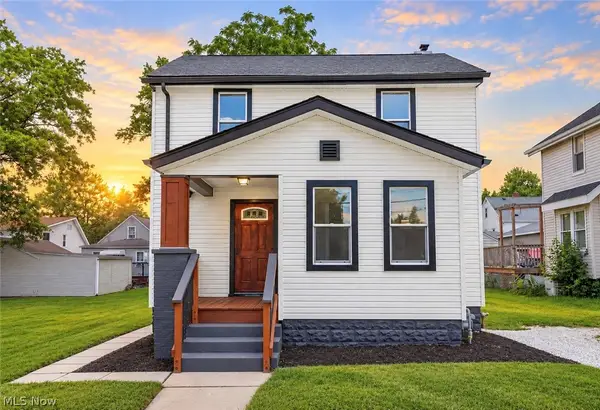 $179,900Active3 beds 2 baths1,376 sq. ft.
2615 Leland Avenue, Akron, OH 44312
MLS# 5243283Listed by: RE/MAX CROSSROADS PROPERTIES - New
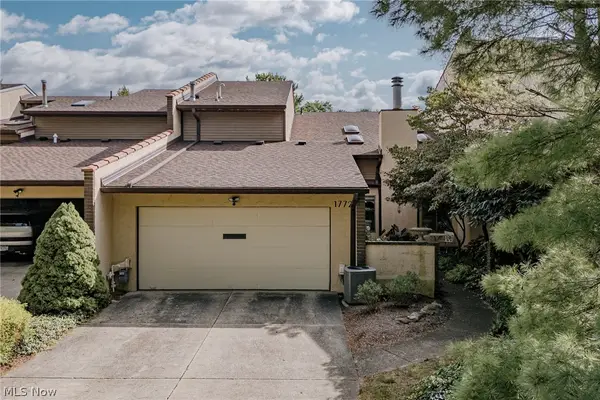 $364,900Active3 beds 3 baths2,014 sq. ft.
1772 Brookwood Drive, Akron, OH 44313
MLS# 5243575Listed by: KELLER WILLIAMS GREATER METROPOLITAN - New
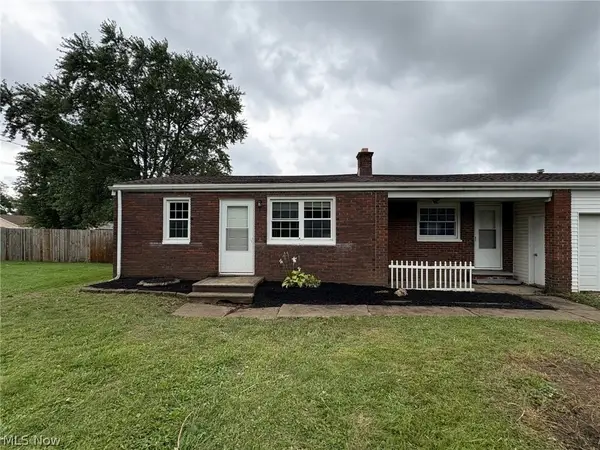 $144,900Active3 beds 1 baths864 sq. ft.
510 Edith Avenue, Akron, OH 44312
MLS# 5243592Listed by: HARVEST HOME REALTY, CORP. - New
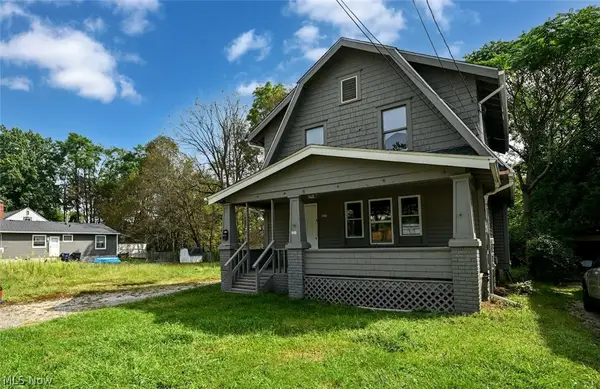 $115,000Active3 beds 1 baths1,221 sq. ft.
1313 Manchester Road, Akron, OH 44319
MLS# 5243230Listed by: RE/MAX EDGE REALTY - New
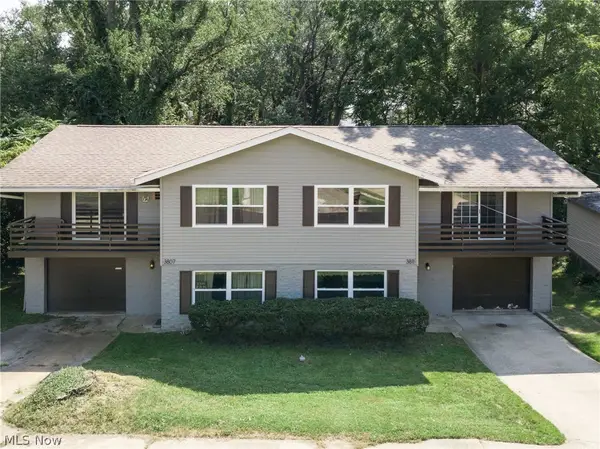 $292,500Active4 beds 4 baths1,976 sq. ft.
3807-3811 Edgepark Drive, Akron, OH 44319
MLS# 5243387Listed by: BERKSHIRE HATHAWAY HOMESERVICES STOUFFER REALTY - Open Sun, 12 to 1:30pmNew
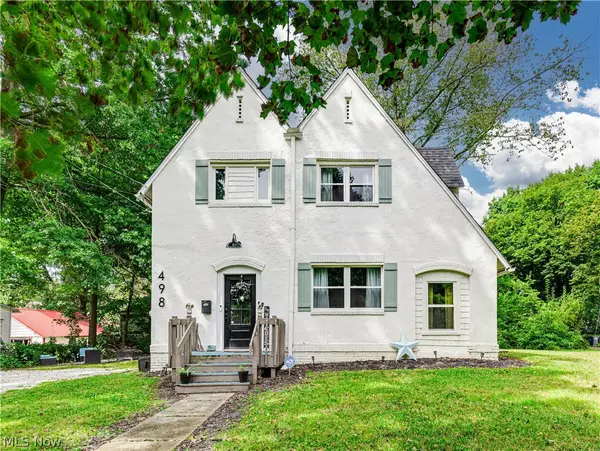 $169,000Active3 beds 2 baths1,476 sq. ft.
498 Watson Street, Akron, OH 44305
MLS# 5243797Listed by: RE/MAX REVEALTY - New
 $159,900Active2 beds 2 baths1,050 sq. ft.
72 Nottoway Court, Akron, OH 44313
MLS# 5243062Listed by: EXP REALTY, LLC.


Protect your home and budget from life's surprises with an Assurant Home Warranty, backed by a partner that supports you through every step of homeownership. Explore Plans.
©2026 Century 21 Real Estate LLC. All rights reserved. CENTURY 21®, the CENTURY 21 Logo and C21® are service marks owned by Century 21 Real Estate LLC. Century 21 Real Estate LLC fully supports the principles of the Fair Housing Act and the Equal Opportunity Act. Each office is independently owned and operated. Listing information is deemed reliable but not guaranteed accurate.