
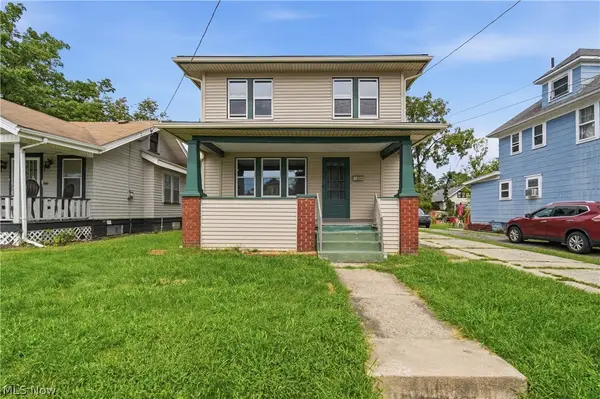
1043 Berwin Street, Akron, OH 44310
Local realty services provided by:CENTURY 21 Full Service Realty
Listed by: denise capriola
Office: key realty
MLS#:5245487
Source:OH_NORMLS
Price summary
- Price:$114,900
- Price per sq. ft.:$68.97
About this home
Solid craftsman bungalow offering over 1,000 square feet on the main level plus approximately 650 finished square feet in the basement. Beautifully refinished hardwood floors run throughout the main living areas, which include a dining room featuring a built-in window seat and wood drawers. Updates include vinyl windows throughout and a 3-year-old furnace and A/C unit. The main floor features a modernized bathroom with a large walk-in shower. Downstairs, the finished basement adds significant living space with rec room areas, potential for a 3rd bedroom, glass block windows, and a second full bathroom complete with a soaking tub. Outside, the property includes a small, fully fenced backyard and a detached 2-car garage. A home with great bones, solid mechanicals, and strong potential.
Contact an agent
Home facts
- Year built:1924
- Subdivision & Development:Myers
- Listing ID #:5245487
- Added:1 day(s) ago
- Updated:September 17, 2026 at 01:44 AM
Rooms and interior
- Bedrooms:2
- Total bathrooms:2
- Full bathrooms:2
- Rooms Total:6
- Kitchen Description:Range, Refrigerator
- Basement:Yes
- Basement Description:Finished, Full, Partially Furnished
- Living area:1,666 sq. ft.
Heating and cooling
- Cooling:Central Air
- Heating:Forced Air, Gas
- Central air:Yes
Structure and exterior
- Roof:Asphalt, Fiberglass
- Year built:1924
- Building area:1,666 sq. ft.
- Lot area:0.11 Acres
- Architectural Style:Bungalow, Ranch
- Exterior Features:Deck, Porch
- Levels:1 Story, 1 Story
Utilities
- Water:Public
- Sewer:Public Sewer
Finances and disclosures
- Price:$114,900
- Price per sq. ft.:$68.97
- Tax amount:$2,002 (2025)
Features and amenities
- Appliances:Range, Refrigerator, Washer
- Laundry features:Dryer, Washer
Parking
- Parking description:Detached, Driveway, Garage
- Garage:Yes
- Garage spaces:2

New listings near 1043 Berwin Street
- New
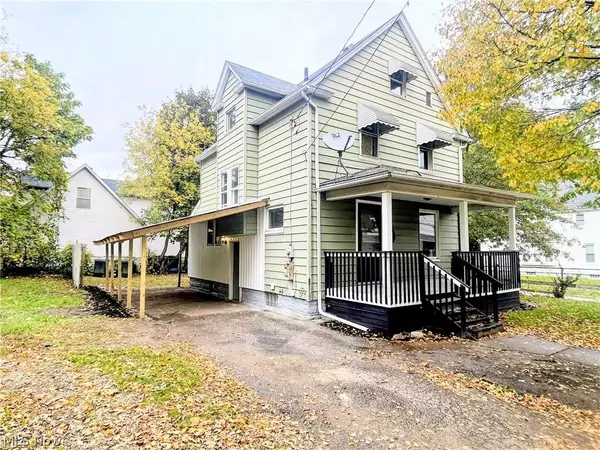 $134,900Active3 beds 1 baths1,387 sq. ft.
385 Campbell Street, Akron, OH 44307
MLS# 5245171Listed by: KELLER WILLIAMS LEGACY GROUP REALTY - New
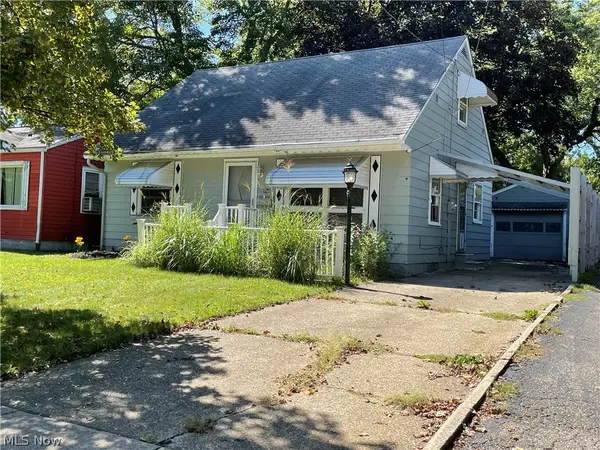 $128,000Active2 beds 2 baths
934 Nevin Street, Akron, OH 44310
MLS# 5244151Listed by: BERKSHIRE HATHAWAY HOMESERVICES SIMON & SALHANY REALTY - New
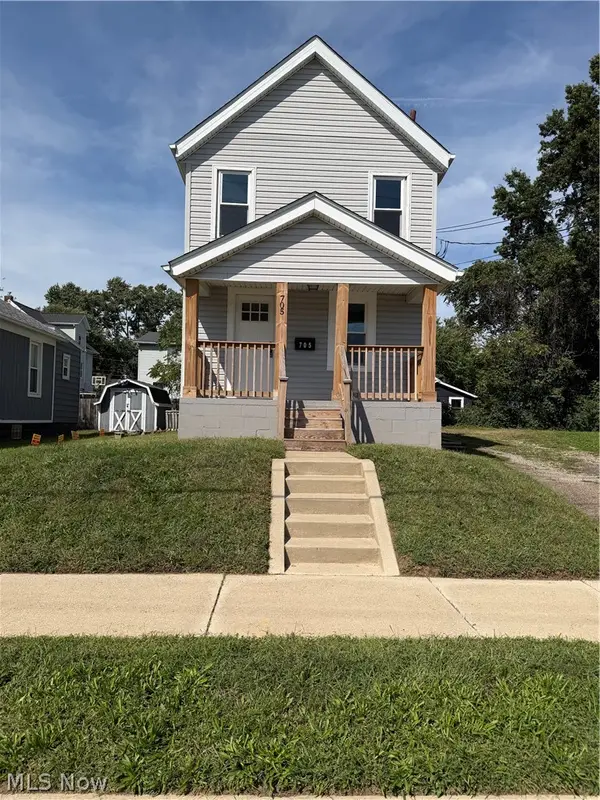 $180,000Active3 beds 2 baths1,192 sq. ft.
705 Moraine Avenue, Akron, OH 44310
MLS# 5245549Listed by: RUSSELL REAL ESTATE SERVICES - New
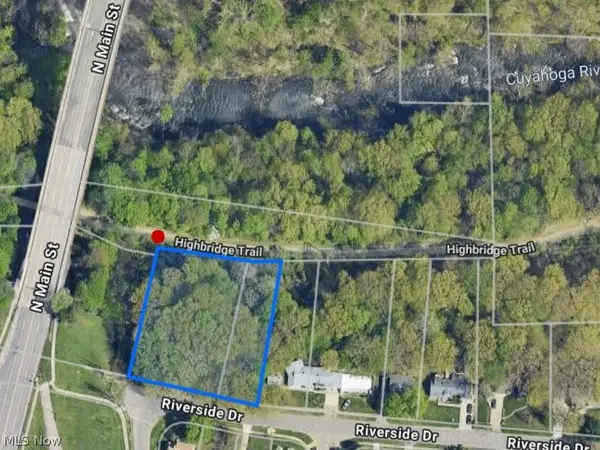 $49,900Active1 Acres
V/L Riverside Drive, Akron, OH 44310
MLS# 5244978Listed by: KELLER WILLIAMS CHERVENIC RLTY - New
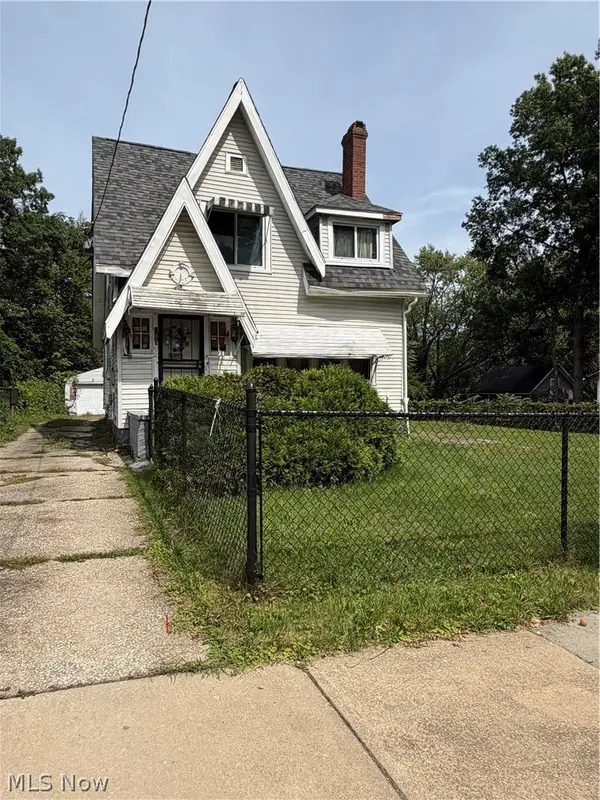 $45,000Active3 beds 2 baths
743 Bellevue Avenue, Akron, OH 44307
MLS# 5245043Listed by: H & R BURROUGHS REALTY, INC. - New
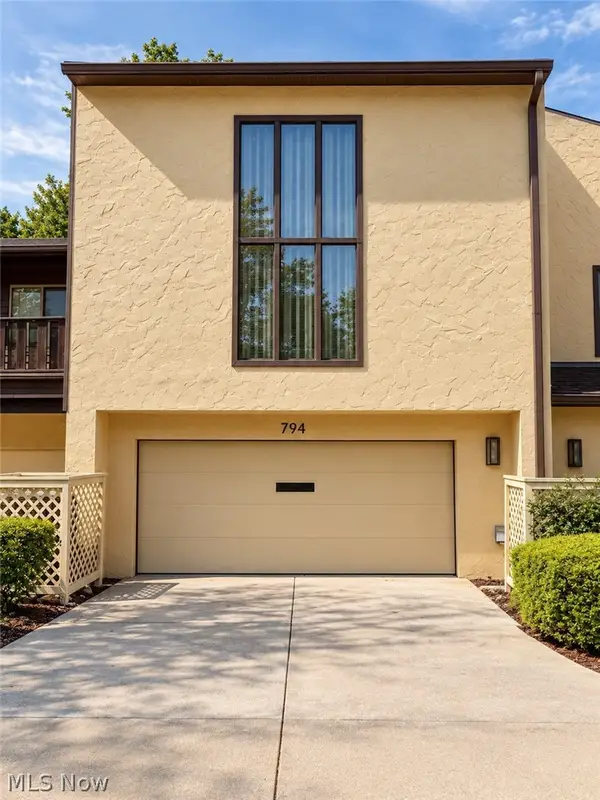 $199,900Active2 beds 3 baths1,800 sq. ft.
794 Hampton Ridge Drive, Akron, OH 44313
MLS# 5245468Listed by: RE/MAX CROSSROADS PROPERTIES - New
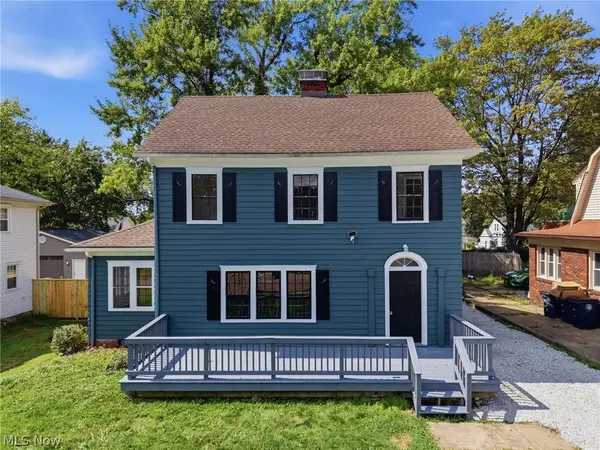 $249,900Active3 beds 3 baths2,129 sq. ft.
814 Crestview Avenue, Akron, OH 44320
MLS# 5244193Listed by: HOMESMART REAL ESTATE MOMENTUM LLC - New
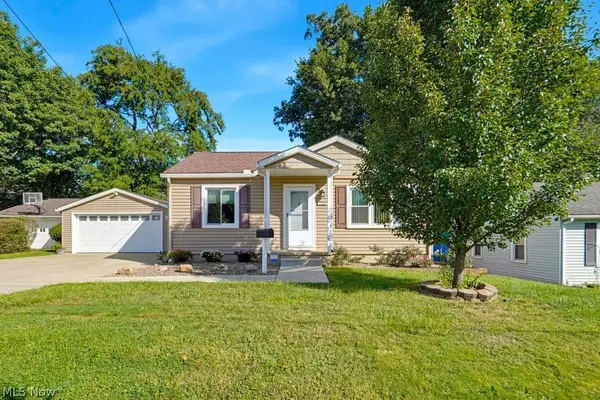 $149,900Active2 beds 1 baths1,019 sq. ft.
379 Stanford Street, Akron, OH 44314
MLS# 5244952Listed by: REMAX DIVERSITY REAL ESTATE GROUP LLC - New
 $124,900Active3 beds 1 baths1,144 sq. ft.
1009 Pardee Avenue, Akron, OH 44306
MLS# 5245396Listed by: RE/MAX TRENDS REALTY


Protect your home and budget from life's surprises with an Assurant Home Warranty, backed by a partner that supports you through every step of homeownership. Explore Plans.
©2026 Century 21 Real Estate LLC. All rights reserved. CENTURY 21®, the CENTURY 21 Logo and C21® are service marks owned by Century 21 Real Estate LLC. Century 21 Real Estate LLC fully supports the principles of the Fair Housing Act and the Equal Opportunity Act. Each office is independently owned and operated. Listing information is deemed reliable but not guaranteed accurate.