
1240 Aberth Drive, Akron, OH 44320
Local realty services provided by:CENTURY 21 Transcendent Realty
1240 Aberth Drive,Akron, OH 44320
$215,000
- 3 Beds
- 1 Baths
- - sq. ft.
- Single family
- Sold
Listed by: dayna edwards
Office: exp realty, llc.
MLS#:5228387
Source:OH_NORMLS
Sorry, we are unable to map this address
Price summary
- Price:$215,000
About this home
Welcome home to this beautifully updated ranch offering the perfect blend of modern style and everyday comfort! As you enter, you will appreciate the open-concept living space, highlighted by soaring vaulted ceilings, recessed lighting, and a cozy wood-burning fireplace! The living room flows seamlessly into the recently remodeled kitchen, making it ideal for both entertaining and daily living. The stunning kitchen is truly the heart of the home, featuring granite countertops, soft-close cabinetry, a large center island with a breakfast bar, tile backsplash, recessed lighting and a full suite of stainless steel appliances! Just off the kitchen, the dining area provides the perfect space for gatherings and everyday meals. Three generously sized bedrooms each offer comfortable carpeting and ample closet space. The full bathroom has been tastefully updated with luxury vinyl plank flooring and a tub/shower combination. The lower level provides abundant storage with endless possibilities for future finishing. Enjoy added peace of mind with numerous major updates completed in 2021, including the central air conditioning, ductwork, hot water tank, windows, and more! Move-in ready with thoughtful updates throughout—this is one you won’t want to miss! Call your favorite agent today to schedule a tour!...
Contact an agent
Home facts
- Year built:1946
- Subdivision & Development:Aberth Farms
- Listing ID #:5228387
- Added:45 day(s) ago
- Updated:August 31, 2026 at 06:20 AM
Rooms and interior
- Bedrooms:3
- Total bathrooms:1
- Full bathrooms:1
- Rooms Total:6
- Kitchen Description:Dishwasher, Range, Refrigerator
- Basement:Yes
- Basement Description:Full, Unfinished
Heating and cooling
- Cooling:Central Air
- Heating:Gas
- Central air:Yes
Structure and exterior
- Roof:Asphalt, Fiberglass
- Year built:1946
- Architectural Style:Ranch
- Construction Materials:Vinyl Siding
- Levels:1 Story
Utilities
- Water:Well
- Sewer:Septic Tank
Finances and disclosures
- Price:$215,000
- Tax amount:$2,866 (2025)
Features and amenities
- Appliances:Dishwasher, Range, Refrigerator

New listings near 1240 Aberth Drive
- New
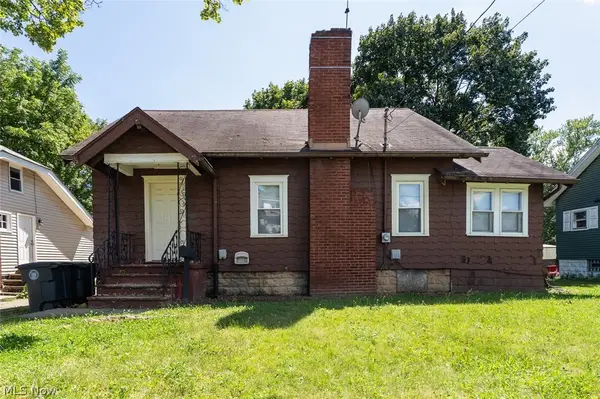 $69,900Active3 beds 1 baths1,048 sq. ft.
1056 Georgia Avenue, Akron, OH 44306
MLS# 5240835Listed by: MCDOWELL HOMES REAL ESTATE SERVICES - New
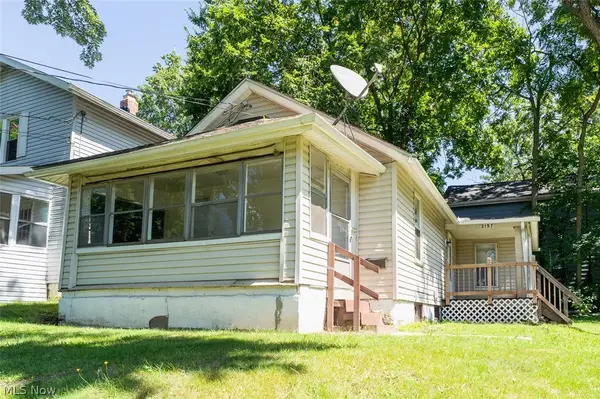 $59,900Active2 beds 1 baths696 sq. ft.
2157 18th Sw Street, Akron, OH 44314
MLS# 5240837Listed by: MCDOWELL HOMES REAL ESTATE SERVICES - New
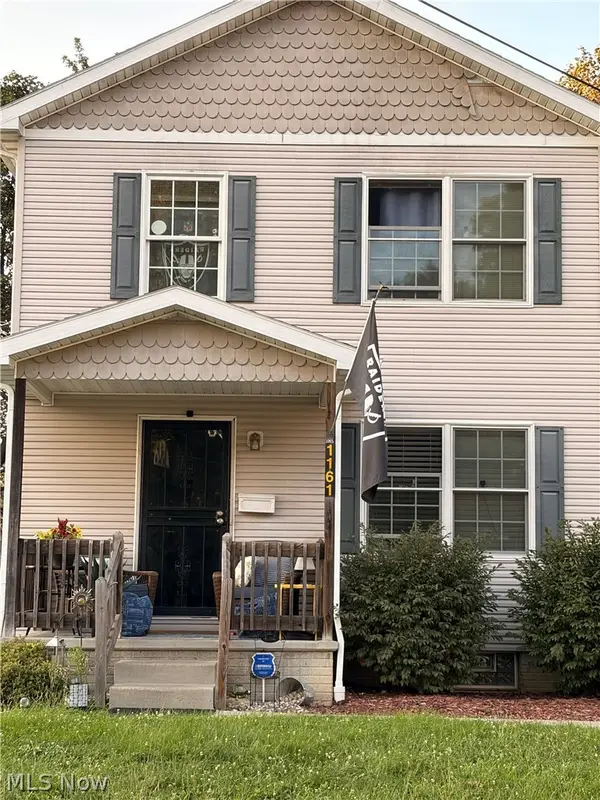 $149,900Active3 beds 2 baths1,218 sq. ft.
1161 Mckinley Avenue, Akron, OH 44306
MLS# 5240822Listed by: XRE - New
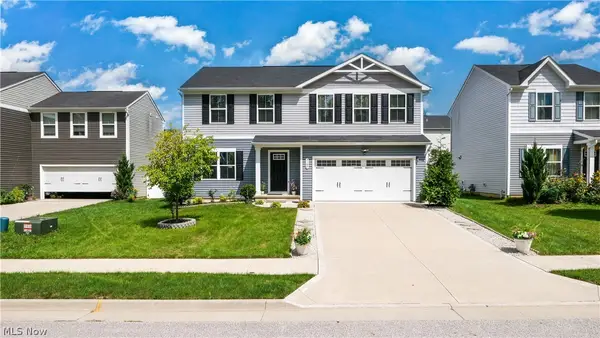 $355,000Active4 beds 3 baths1,900 sq. ft.
3189 Sunny Brook Drive, Akron, OH 44312
MLS# 5240095Listed by: SERENITY REALTY - New
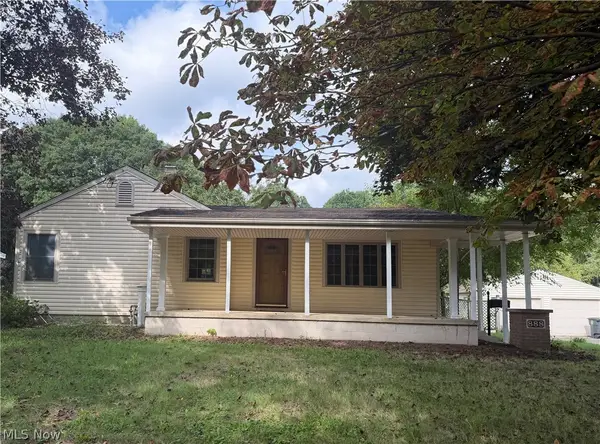 $119,000Active2 beds 2 baths
888 Danmead Avenue, Akron, OH 44305
MLS# 5240767Listed by: HOMESMART REAL ESTATE MOMENTUM LLC - New
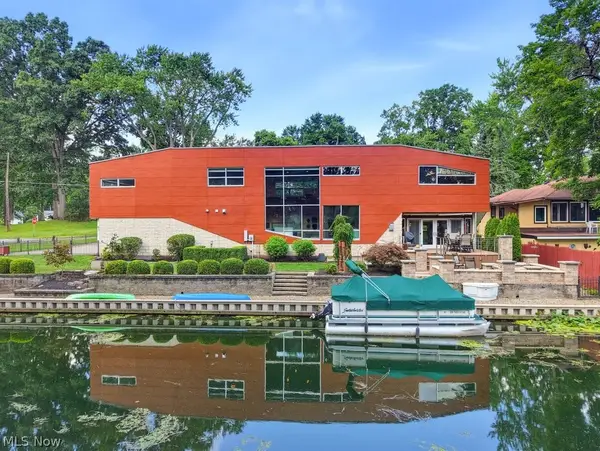 $995,000Active3 beds 3 baths3,457 sq. ft.
4961 Coleman Drive, Akron, OH 44319
MLS# 5235850Listed by: KELLER WILLIAMS CHERVENIC RLTY - New
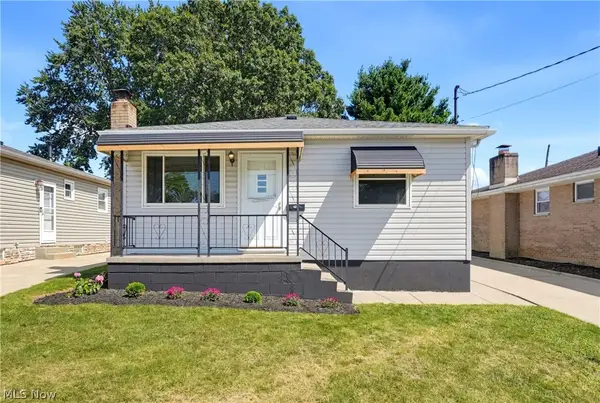 $214,900Active3 beds 2 baths864 sq. ft.
517 Fulmer Avenue, Akron, OH 44312
MLS# 5240086Listed by: EXP REALTY, LLC. - New
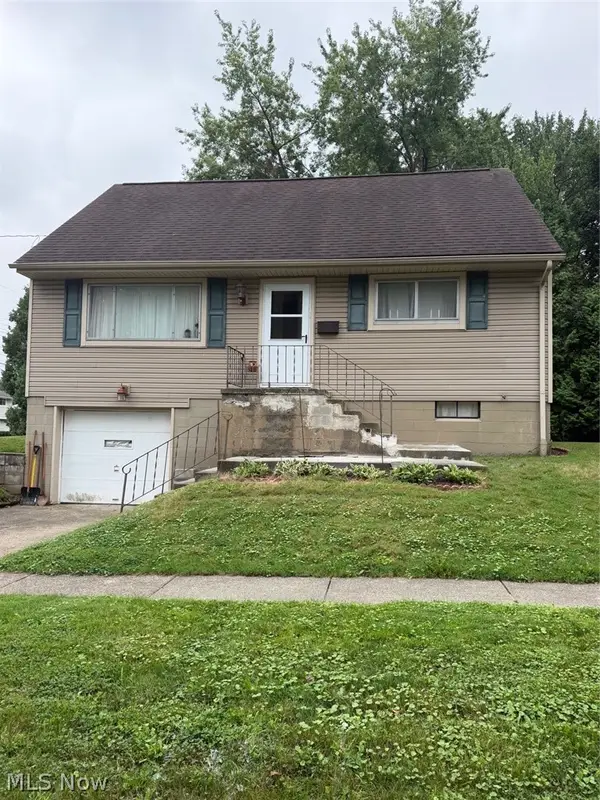 $215,000Active4 beds 2 baths1,592 sq. ft.
2424 Cooledge Avenue, Akron, OH 44305
MLS# 5240744Listed by: KELLER WILLIAMS LEGACY GROUP REALTY - New
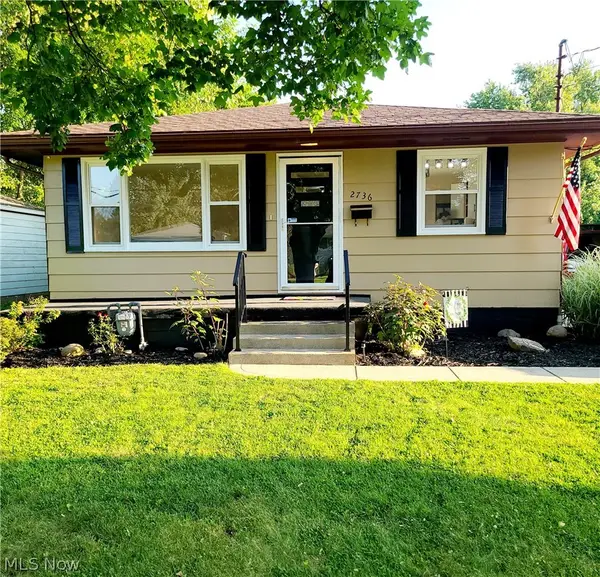 $212,700Active3 beds 2 baths1,440 sq. ft.
2736 Priscilla Avenue, Akron, OH 44312
MLS# 5240597Listed by: RE/MAX EDGE REALTY - New
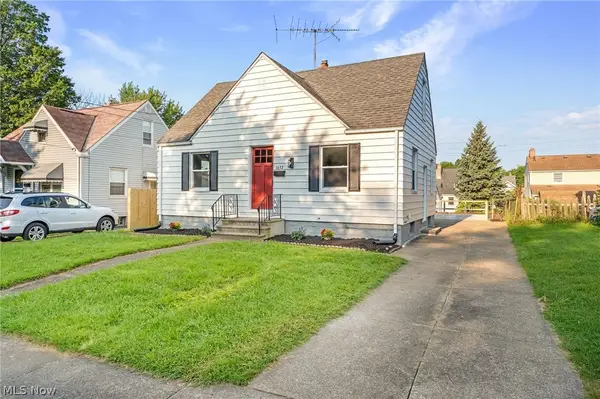 $149,900Active3 beds 1 baths1,008 sq. ft.
1632 Redwood Avenue, Akron, OH 44301
MLS# 5240021Listed by: HIGH POINT REAL ESTATE GROUP


Protect your home and budget from life's surprises with an Assurant Home Warranty, backed by a partner that supports you through every step of homeownership. Explore Plans.
©2026 Century 21 Real Estate LLC. All rights reserved. CENTURY 21®, the CENTURY 21 Logo and C21® are service marks owned by Century 21 Real Estate LLC. Century 21 Real Estate LLC fully supports the principles of the Fair Housing Act and the Equal Opportunity Act. Each office is independently owned and operated. Listing information is deemed reliable but not guaranteed accurate.