
1250 Saint Michaels Avenue, Akron, OH 44320
Local realty services provided by:CENTURY 21 Premiere Properties
Listed by: jose medina
Office: keller williams legacy group realty
MLS#:5249103
Source:OH_NORMLS
Price summary
- Price:$199,000
- Price per sq. ft.:$137.15
About this home
Updated Colonial in Akron offering 3 bedrooms, 1.5 baths, over 1,400 finished square feet, a detached 2-car garage, and a private 1.10-acre setting with beautiful yard views. The enclosed front porch welcomes you in with great natural light and a cozy spot for morning coffee, plants, or extra sitting space. From there, the home flows into the living room with new flooring, fresh paint, recessed lighting, and an easy connection to the dining room.
The dining room offers a bright space for everyday meals or entertaining, with access to the large back deck overlooking the peaceful backyard. Just off the dining room, the updated kitchen features new cabinets, tile backsplash, stainless steel stove, dishwasher, new countertops, sink, and faucet. Upstairs are three comfortable bedrooms and a completely redone full bath with fresh finishes.
The finished lower level adds even more living space with a recreation room, bonus area, half bath, laundry, and plenty of storage, giving you flexibility for a second hangout space, office, workout area, or hobby room. Outside, enjoy the large deck, private yard, detached 2-car garage, and spacious 1.10-acre lot. Additional updates include new flooring throughout, new paint, new windows, new septic, new well, new hot water tank, new electrical box, central air, and a roof from 2015. With acreage, garage space, updated finishes, and close access to I-77, this Akron home offers the space, privacy, and convenience buyers are searching for!...
Contact an agent
Home facts
- Year built:1922
- Subdivision & Development:Rousch
- Listing ID #:5249103
- Added:1 day(s) ago
- Updated:October 03, 2026 at 03:06 PM
Rooms and interior
- Bedrooms:3
- Total bathrooms:2
- Full bathrooms:1
- Half bathrooms:1
- Rooms Total:6
- Basement:Yes
- Basement Description:Full
- Living area:1,451 sq. ft.
Heating and cooling
- Cooling:Central Air
- Heating:Forced Air, Oil
- Central air:Yes
Structure and exterior
- Roof:Asphalt, Fiberglass
- Year built:1922
- Building area:1,451 sq. ft.
- Lot area:1.1 Acres
- Architectural Style:Colonial
- Construction Materials:Wood Siding
- Exterior Features:Deck, Patio, Porch
- Levels:2 Story
Utilities
- Water:Well
- Sewer:Septic Tank
Finances and disclosures
- Price:$199,000
- Price per sq. ft.:$137.15
- Tax amount:$3,080 (2025)
Parking
- Parking description:Detached, Garage
- Garage:Yes
- Garage spaces:2

New listings near 1250 Saint Michaels Avenue
- New
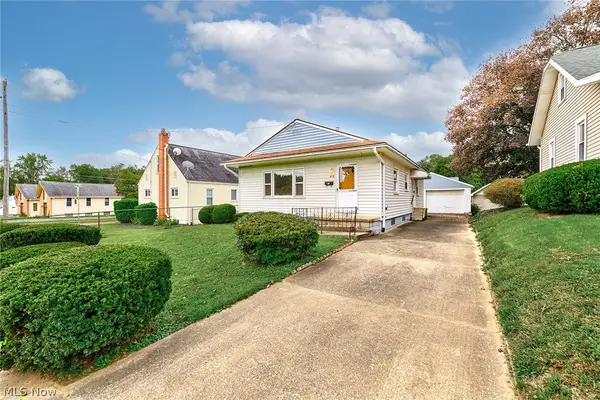 $99,000Active3 beds 2 baths
424 Tompkins Avenue, Akron, OH 44305
MLS# 5250257Listed by: RE/MAX MARKET SOLUTIONS - New
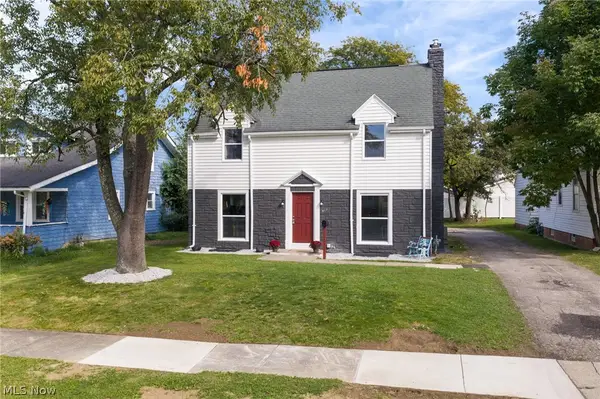 $319,900Active5 beds 3 baths2,010 sq. ft.
617 Moreley Avenue, Akron, OH 44320
MLS# 5250286Listed by: KELLER WILLIAMS CHERVENIC RLTY - New
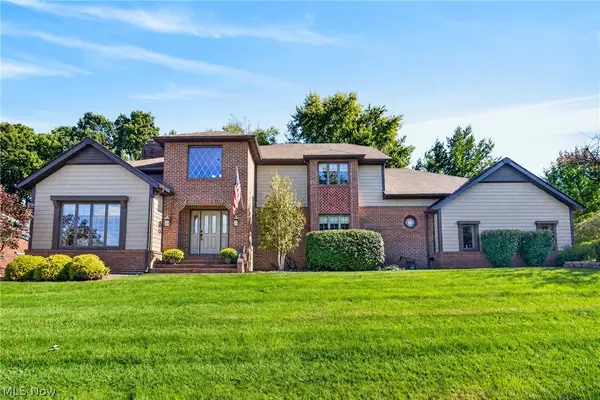 $549,900Active4 beds 3 baths3,557 sq. ft.
481 Lake Of The Woods Boulevard, Akron, OH 44333
MLS# 5248489Listed by: RE/MAX CROSSROADS PROPERTIES - New
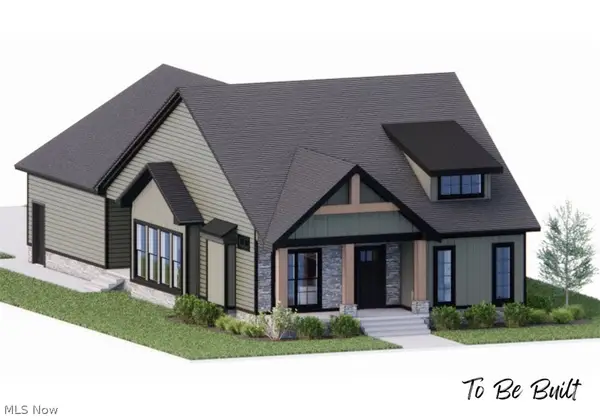 $454,000Active3 beds 2 baths1,500 sq. ft.
S/L 46 Park N Avenue, Akron, OH 44313
MLS# 5250002Listed by: TESTA REAL ESTATE GROUP - New
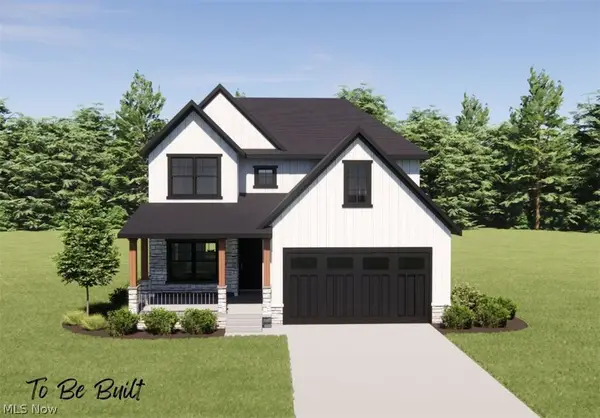 $436,000Active3 beds 3 baths1,791 sq. ft.
S/L 6 Sunrise View Drive, Akron, OH 44313
MLS# 5250004Listed by: TESTA REAL ESTATE GROUP - New
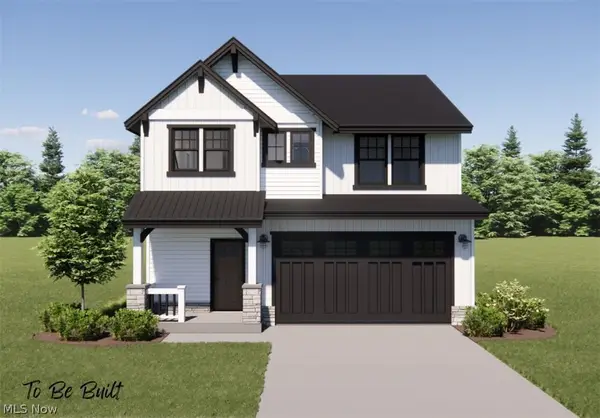 $434,000Active3 beds 3 baths1,925 sq. ft.
S/L 5 Sunrise View Drive, Akron, OH 44313
MLS# 5250007Listed by: TESTA REAL ESTATE GROUP - New
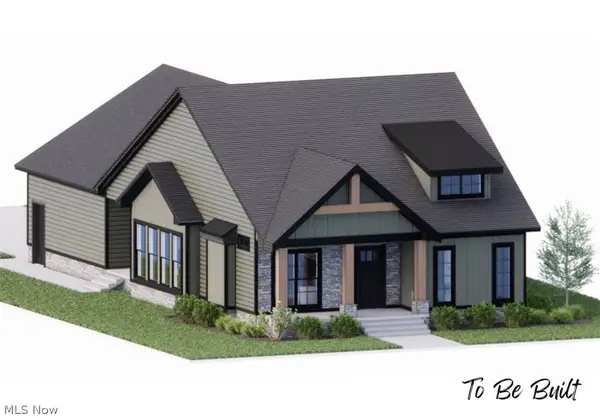 $441,000Active3 beds 2 baths189 sq. ft.
S/L 2 Sunrise View Drive, Akron, OH 44313
MLS# 5250016Listed by: TESTA REAL ESTATE GROUP - New
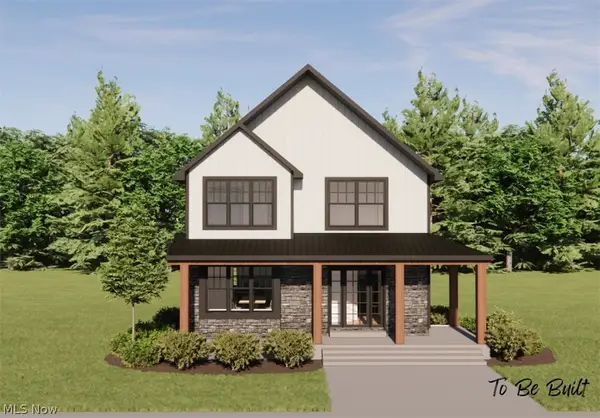 $407,000Active3 beds 2 baths
S/L 1 Sunrise View Drive, Akron, OH 44313
MLS# 5250018Listed by: TESTA REAL ESTATE GROUP - New
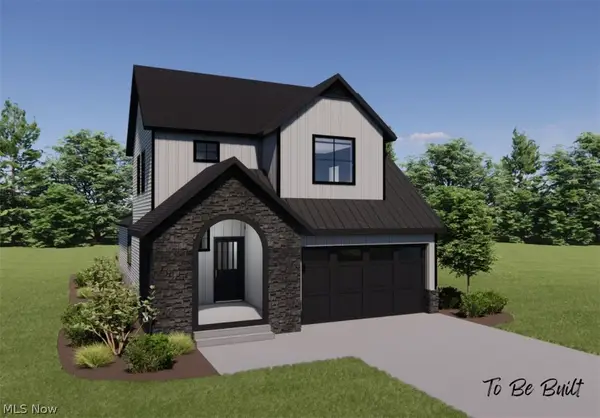 $499,000Active4 beds 3 baths2,084 sq. ft.
S/L 8 Sunrise View Drive, Akron, OH 44313
MLS# 5250023Listed by: TESTA REAL ESTATE GROUP - New
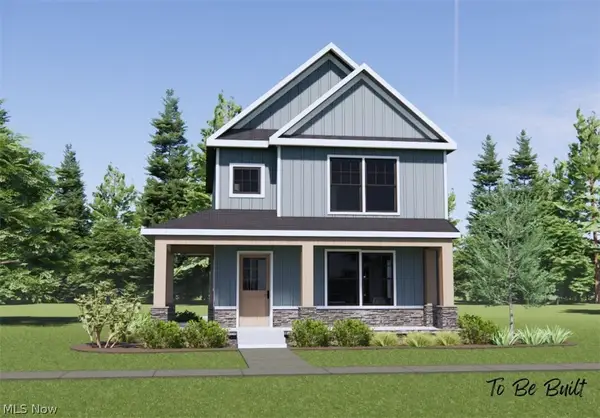 $432,000Active3 beds 2 baths
S/L 43 Park Avenue, Akron, OH 44320
MLS# 5250274Listed by: TESTA REAL ESTATE GROUP


Protect your home and budget from life's surprises with an Assurant Home Warranty, backed by a partner that supports you through every step of homeownership. Explore Plans.
©2026 Century 21 Real Estate LLC. All rights reserved. CENTURY 21®, the CENTURY 21 Logo and C21® are service marks owned by Century 21 Real Estate LLC. Century 21 Real Estate LLC fully supports the principles of the Fair Housing Act and the Equal Opportunity Act. Each office is independently owned and operated. Listing information is deemed reliable but not guaranteed accurate.