
1299 Hammel Street, Akron, OH 44306
Local realty services provided by:CENTURY 21 Lakeside Realty
Listed by: leda a lambdin
Office: re/max trends realty
MLS#:5249671
Source:OH_NORMLS
Price summary
- Price:$89,900
- Price per sq. ft.:$89.19
About this home
This charming Cape Cod home offers incredible potential and is ready for its next owner to bring out its full beauty. The main floor provides the convenience of single-level living, featuring a spacious living room that flows into the dining area, kitchen, two bedrooms, and a full bathroom.
Upstairs, you’ll find a large finished bedroom with excellent closet and storage space. The basement adds even more functionality with a dedicated laundry area (washer and dryer included), a sizable recreation room, a utility room, and additional storage.
Outside, the one-car garage offers great storage, and the fully fenced backyard is perfect for kids and pets to play safely. Mechanical updates include a newer furnace and A/C unit (approximately 2 years old), and the gutters have been recently jetted.
Conveniently located with quick access to I-77, commuting to Akron or Canton is a breeze. With solid bones and plenty of potential, this home offers a wonderful opportunity to create something truly special....
Contact an agent
Home facts
- Year built:1944
- Subdivision & Development:Mccourt
- Listing ID #:5249671
- Added:1 day(s) ago
- Updated:October 03, 2026 at 03:06 PM
Rooms and interior
- Bedrooms:3
- Total bathrooms:1
- Full bathrooms:1
- Rooms Total:9
- Kitchen Description:Range, Refrigerator
- Basement:Yes
- Basement Description:Full, Partially Furnished
- Living area:1,008 sq. ft.
Heating and cooling
- Cooling:Central Air
- Heating:Forced Air, Gas
- Central air:Yes
Structure and exterior
- Roof:Asphalt, Fiberglass
- Year built:1944
- Building area:1,008 sq. ft.
- Lot area:0.13 Acres
- Lot Features:Level
- Construction Materials:Vinyl Siding
- Exterior Features:Level
- Levels:2 Stories, 2 Story
Utilities
- Water:Public
- Sewer:Public Sewer
Finances and disclosures
- Price:$89,900
- Price per sq. ft.:$89.19
- Tax amount:$1,315 (2025)
Features and amenities
- Appliances:Range, Refrigerator, Washer
- Laundry features:Dryer, Washer
Parking
- Parking description:Detached, Driveway, Garage
- Garage:Yes
- Garage spaces:1

New listings near 1299 Hammel Street
- New
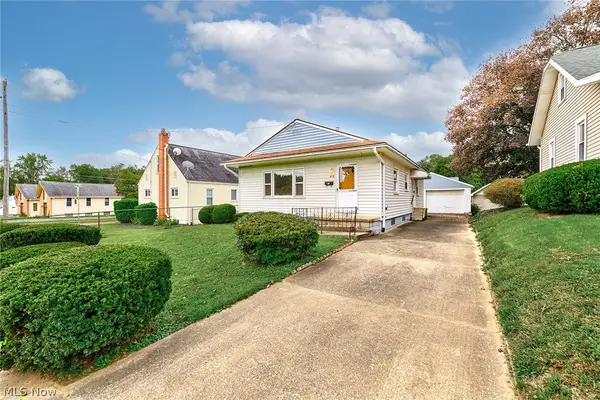 $99,000Active3 beds 2 baths
424 Tompkins Avenue, Akron, OH 44305
MLS# 5250257Listed by: RE/MAX MARKET SOLUTIONS - New
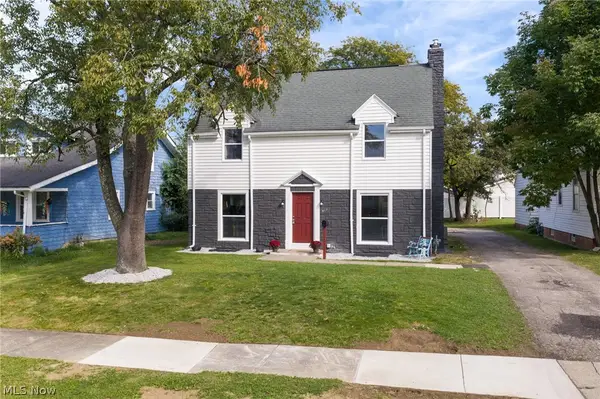 $319,900Active5 beds 3 baths2,010 sq. ft.
617 Moreley Avenue, Akron, OH 44320
MLS# 5250286Listed by: KELLER WILLIAMS CHERVENIC RLTY - New
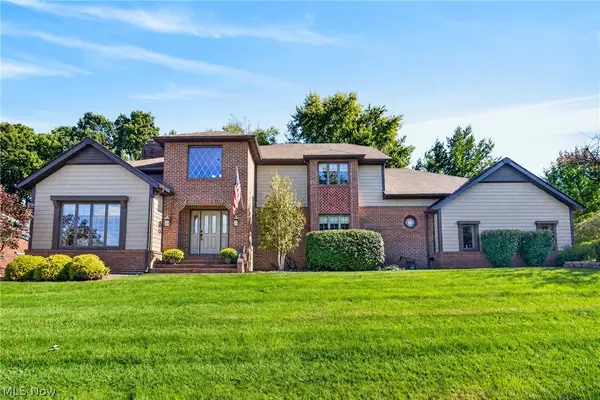 $549,900Active4 beds 3 baths3,557 sq. ft.
481 Lake Of The Woods Boulevard, Akron, OH 44333
MLS# 5248489Listed by: RE/MAX CROSSROADS PROPERTIES - New
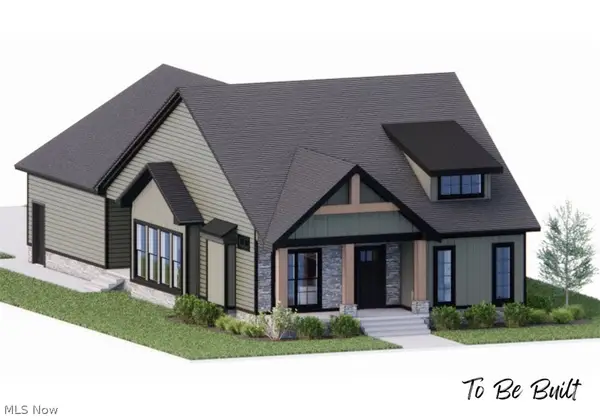 $454,000Active3 beds 2 baths1,500 sq. ft.
S/L 46 Park N Avenue, Akron, OH 44313
MLS# 5250002Listed by: TESTA REAL ESTATE GROUP - New
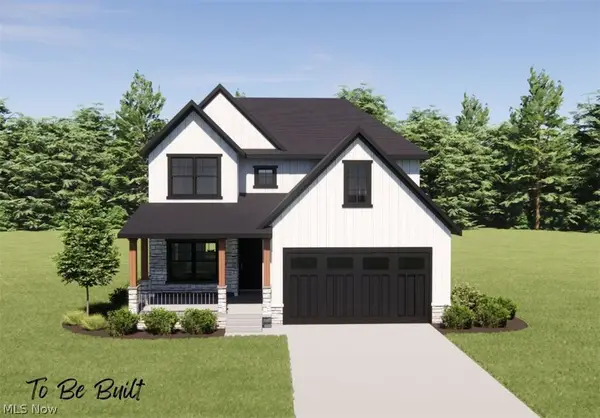 $436,000Active3 beds 3 baths1,791 sq. ft.
S/L 6 Sunrise View Drive, Akron, OH 44313
MLS# 5250004Listed by: TESTA REAL ESTATE GROUP - New
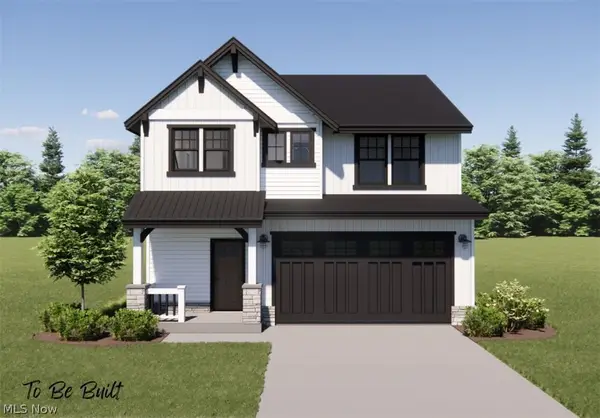 $434,000Active3 beds 3 baths1,925 sq. ft.
S/L 5 Sunrise View Drive, Akron, OH 44313
MLS# 5250007Listed by: TESTA REAL ESTATE GROUP - New
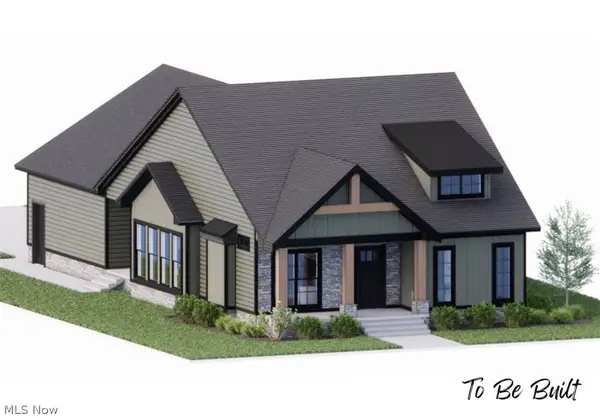 $441,000Active3 beds 2 baths189 sq. ft.
S/L 2 Sunrise View Drive, Akron, OH 44313
MLS# 5250016Listed by: TESTA REAL ESTATE GROUP - New
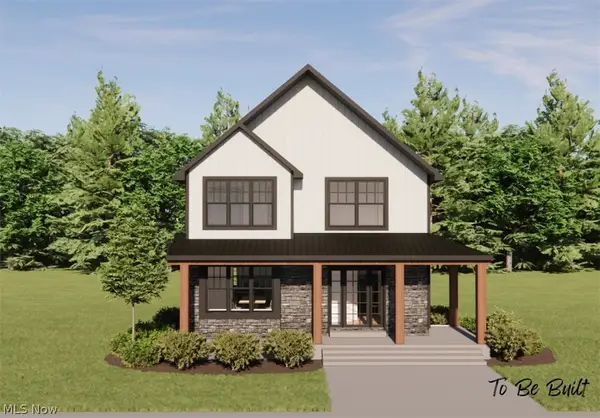 $407,000Active3 beds 2 baths
S/L 1 Sunrise View Drive, Akron, OH 44313
MLS# 5250018Listed by: TESTA REAL ESTATE GROUP - New
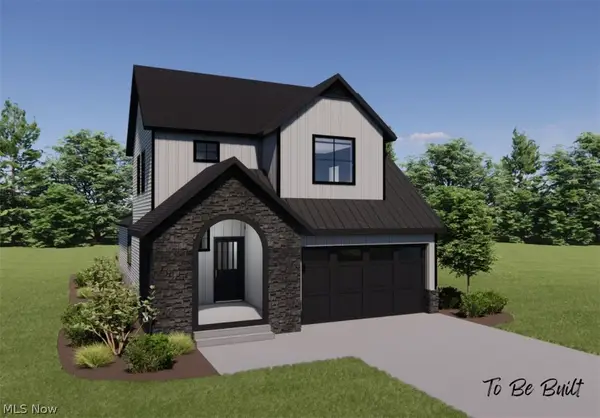 $499,000Active4 beds 3 baths2,084 sq. ft.
S/L 8 Sunrise View Drive, Akron, OH 44313
MLS# 5250023Listed by: TESTA REAL ESTATE GROUP - New
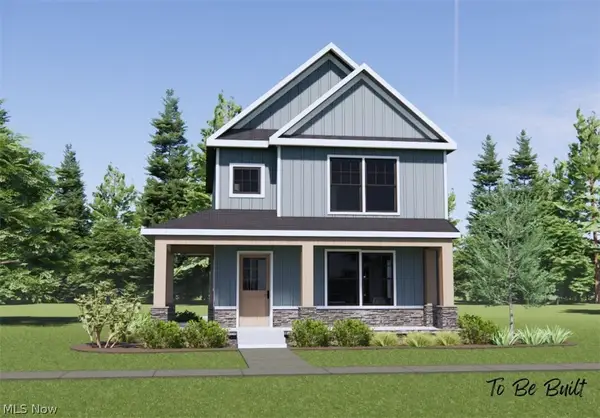 $432,000Active3 beds 2 baths
S/L 43 Park Avenue, Akron, OH 44320
MLS# 5250274Listed by: TESTA REAL ESTATE GROUP


Protect your home and budget from life's surprises with an Assurant Home Warranty, backed by a partner that supports you through every step of homeownership. Explore Plans.
©2026 Century 21 Real Estate LLC. All rights reserved. CENTURY 21®, the CENTURY 21 Logo and C21® are service marks owned by Century 21 Real Estate LLC. Century 21 Real Estate LLC fully supports the principles of the Fair Housing Act and the Equal Opportunity Act. Each office is independently owned and operated. Listing information is deemed reliable but not guaranteed accurate.