
1305 Big Falls Avenue, Akron, OH 44310
Local realty services provided by:CENTURY 21 Transcendent Realty
Listed by: bryan c garra
Office: exp realty, llc.
MLS#:5246179
Source:OH_NORMLS
Price summary
- Price:$109,900
- Price per sq. ft.:$134.02
About this home
Welcome to this charming 2-bedroom ranch in North Hill, conveniently located near Riverside Drive and just minutes from all that Cuyahoga Falls has to offer! Freshly painted inside and out, this home is move-in ready and offers a comfortable layout with plenty of space both inside and out.
The spacious living room flows into a full dining room and kitchen, complete with appliances. The home features a newer roof, freshly painted siding, and a walkout basement with abundant storage space. The washer and dryer are also included.
Step outside to enjoy the large, shaded backyard, enclosed by an 8-foot privacy fence and complete with a storage shed—perfect for relaxing, entertaining, or enjoying your own private outdoor space.
Located close to shopping, restaurants, schools, major highways, and just a short walk to the beautiful Gorge Metro Park, this home offers both convenience and easy access to the outdoors.
Don’t miss your opportunity to make this North Hill ranch your own! Schedule your private showing today....
Contact an agent
Home facts
- Year built:1919
- Subdivision & Development:Collinwood
- Listing ID #:5246179
- Added:3 day(s) ago
- Updated:October 03, 2026 at 03:06 PM
Rooms and interior
- Bedrooms:2
- Total bathrooms:1
- Full bathrooms:1
- Rooms Total:5
- Basement:Yes
- Basement Description:Full, Walk Out Access
- Living area:820 sq. ft.
Heating and cooling
- Heating:Forced Air, Gas
Structure and exterior
- Roof:Asphalt, Fiberglass
- Year built:1919
- Building area:820 sq. ft.
- Lot area:0.11 Acres
- Architectural Style:Ranch
- Construction Materials:Vinyl Siding
- Levels:1 Story
Utilities
- Water:Public
- Sewer:Public Sewer
Finances and disclosures
- Price:$109,900
- Price per sq. ft.:$134.02
- Tax amount:$1,626 (2025)

New listings near 1305 Big Falls Avenue
- New
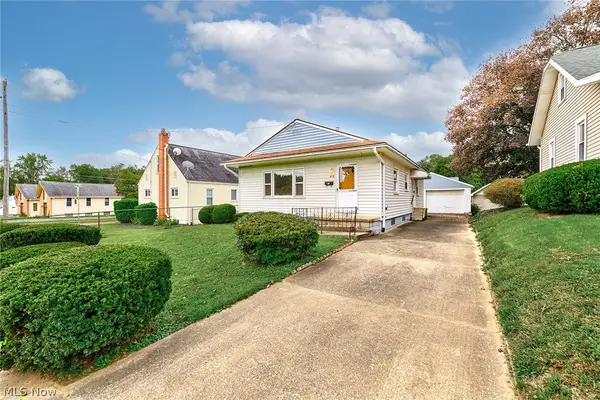 $99,000Active3 beds 2 baths
424 Tompkins Avenue, Akron, OH 44305
MLS# 5250257Listed by: RE/MAX MARKET SOLUTIONS - New
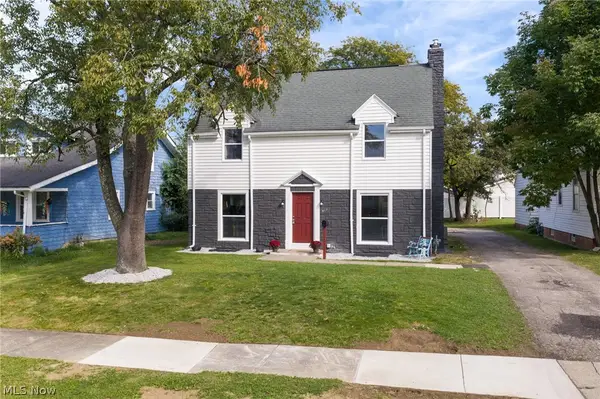 $319,900Active5 beds 3 baths2,010 sq. ft.
617 Moreley Avenue, Akron, OH 44320
MLS# 5250286Listed by: KELLER WILLIAMS CHERVENIC RLTY - New
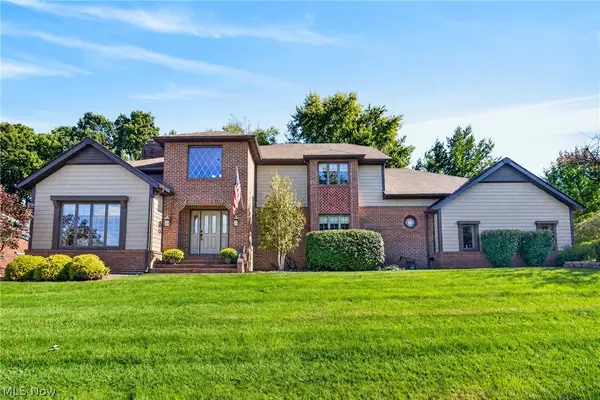 $549,900Active4 beds 3 baths3,557 sq. ft.
481 Lake Of The Woods Boulevard, Akron, OH 44333
MLS# 5248489Listed by: RE/MAX CROSSROADS PROPERTIES - New
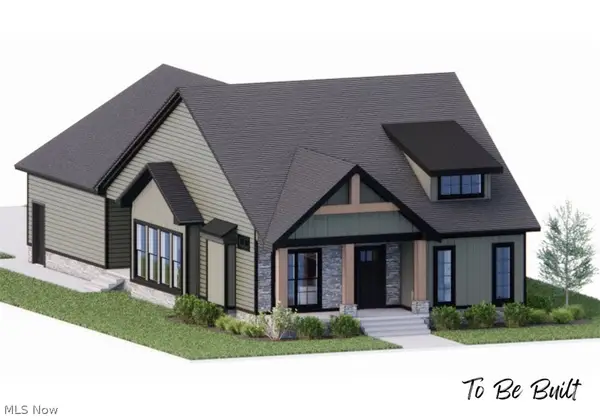 $454,000Active3 beds 2 baths1,500 sq. ft.
S/L 46 Park N Avenue, Akron, OH 44313
MLS# 5250002Listed by: TESTA REAL ESTATE GROUP - New
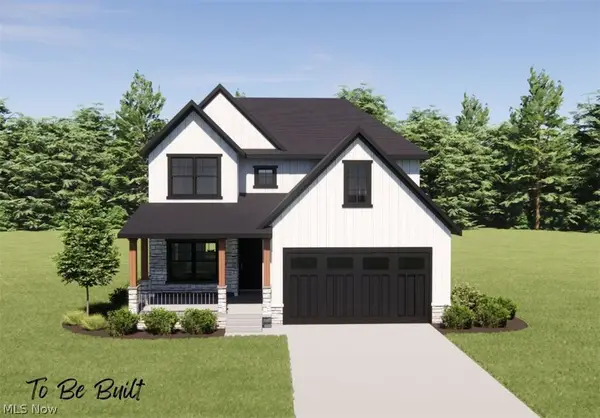 $436,000Active3 beds 3 baths1,791 sq. ft.
S/L 6 Sunrise View Drive, Akron, OH 44313
MLS# 5250004Listed by: TESTA REAL ESTATE GROUP - New
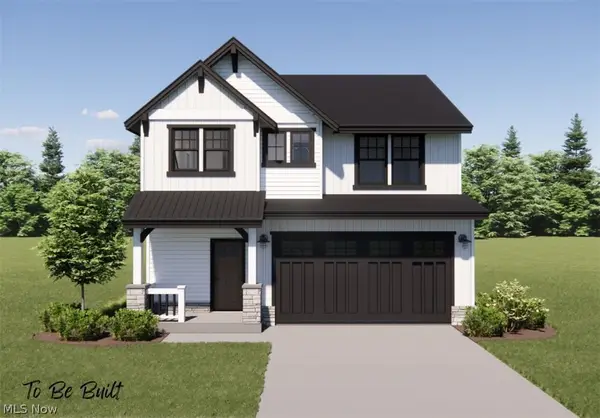 $434,000Active3 beds 3 baths1,925 sq. ft.
S/L 5 Sunrise View Drive, Akron, OH 44313
MLS# 5250007Listed by: TESTA REAL ESTATE GROUP - New
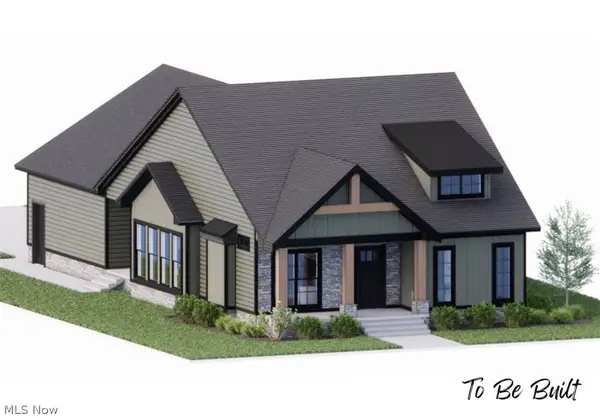 $441,000Active3 beds 2 baths189 sq. ft.
S/L 2 Sunrise View Drive, Akron, OH 44313
MLS# 5250016Listed by: TESTA REAL ESTATE GROUP - New
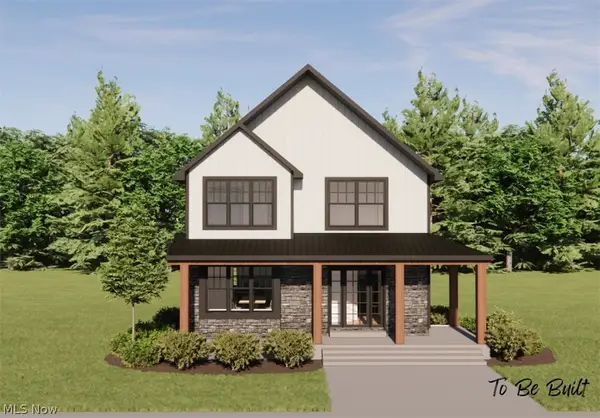 $407,000Active3 beds 2 baths
S/L 1 Sunrise View Drive, Akron, OH 44313
MLS# 5250018Listed by: TESTA REAL ESTATE GROUP - New
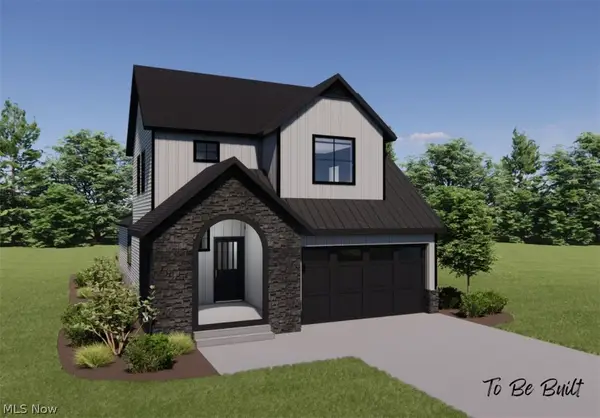 $499,000Active4 beds 3 baths2,084 sq. ft.
S/L 8 Sunrise View Drive, Akron, OH 44313
MLS# 5250023Listed by: TESTA REAL ESTATE GROUP - New
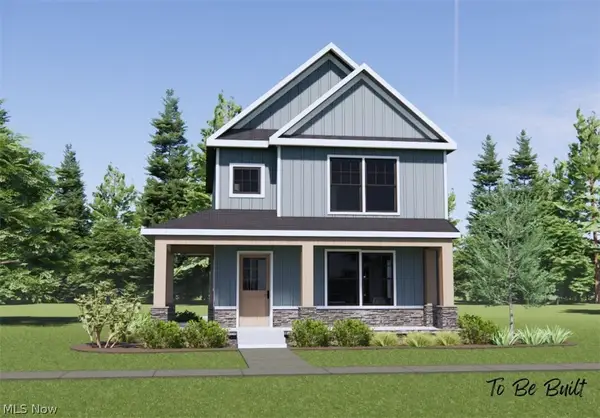 $432,000Active3 beds 2 baths
S/L 43 Park Avenue, Akron, OH 44320
MLS# 5250274Listed by: TESTA REAL ESTATE GROUP


Protect your home and budget from life's surprises with an Assurant Home Warranty, backed by a partner that supports you through every step of homeownership. Explore Plans.
©2026 Century 21 Real Estate LLC. All rights reserved. CENTURY 21®, the CENTURY 21 Logo and C21® are service marks owned by Century 21 Real Estate LLC. Century 21 Real Estate LLC fully supports the principles of the Fair Housing Act and the Equal Opportunity Act. Each office is independently owned and operated. Listing information is deemed reliable but not guaranteed accurate.