1351 Winhurst Drive, Akron, OH 44313
Local realty services provided by:CENTURY 21 Transcendent Realty
Listed by: renae c pace, kara bornstine
Office: keller williams chervenic rlty
MLS#:5217835
Source:OH_NORMLS
Price summary
- Price:$250,000
- Price per sq. ft.:$98.66
About this home
SPACE, STYLE & ENTERTAINMENT COME TOGETHER! Discover the possibilities at this beautifully updated 4-bedroom, 2.5-bath home on Akron’s desirable west side! Offering 2,534 square feet of living space, this home combines everyday comfort with standout features you won’t find everywhere. The spacious great room steals the show with updated flooring, a stylish LED fireplace, and an integrated hidden home theater—creating the perfect setting for movie nights, entertaining, or simply unwinding at home. The generously sized primary bedroom features a walk-in closet, while thoughtful improvements add peace of mind, including foundation drainage updates, attic insulation, and a battery-backup sump pump. Enjoy the convenience of a detached 2-car garage with dedicated 100-amp electrical service, plus refreshed landscaping that enhances the home's curb appeal. Conveniently located near shopping, dining, parks, Fairlawn, Wallhaven, and Sand Run Metro Park, this home offers space, functionality, and a location that keeps everyday essentials within reach. Don't miss your opportunity to make this distinctive property your next home—schedule your private showing today!...
Contact an agent
Home facts
- Year built:1961
- Subdivision & Development:Park Heights Estate #2
- Listing ID #:5217835
- Added:58 day(s) ago
- Updated:October 29, 2026 at 08:48 AM
Rooms and interior
- Bedrooms:4
- Total bathrooms:3
- Full bathrooms:2
- Half bathrooms:1
- Rooms Total:7
- Kitchen Description:Dishwasher, Disposal, Humidifier, Microwave, Range, Refrigerator
- Basement:Yes
- Basement Description:Finished
- Living area:2,534 sq. ft.
Heating and cooling
- Cooling:Central Air
- Heating:Gas
- Central air:Yes
Structure and exterior
- Roof:Asphalt, Fiberglass
- Year built:1961
- Building area:2,534 sq. ft.
- Lot area:0.19 Acres
- Construction Materials:Vinyl Siding
- Levels:2 Story
Utilities
- Water:Public
- Sewer:Public Sewer
Finances and disclosures
- Price:$250,000
- Price per sq. ft.:$98.66
- Tax amount:$3,658 (2025)
Features and amenities
- Appliances:Dishwasher, Disposal, Microwave, Range, Refrigerator, Washer
- Laundry features:Dryer, Washer
- Amenities:Security System, Smoke Detectors
Parking
- Parking description:Detached, Driveway, Garage
- Garage:Yes
- Garage spaces:2

New listings near 1351 Winhurst Drive
- New
 $139,900Active2 beds 1 baths
123 E Rosewood Avenue, Akron, OH 44301
MLS# 5254205Listed by: MAINSTAY BROKERAGE LLC - New
 $399,900Active2 beds 3 baths2,400 sq. ft.
29 Starboard Circle #56, Akron, OH 44319
MLS# 5256664Listed by: RE CLOSING PROFESSIONALS, LLC. - Open Sat, 1 to 3pmNew
 $164,900Active3 beds 2 baths1,567 sq. ft.
1536 Sunset Avenue, Akron, OH 44301
MLS# 5256935Listed by: KELLER WILLIAMS CHERVENIC RLTY - New
 $599,900Active3 beds 3 baths2,245 sq. ft.
3866 Woodthrush Road, Akron, OH 44333
MLS# 5255281Listed by: RE/MAX CROSSROADS PROPERTIES - New

 $165,000Active2 beds 2 baths1,612 sq. ft.
307 Guys Run Road, Akron, OH 44319
MLS# 5256800Listed by: CENTURY 21 WILBUR REALTY - New
 $155,000Active3 beds 1 baths1,373 sq. ft.
198 E Brookside Avenue, Akron, OH 44301
MLS# 5256876Listed by: RE/MAX RESULTS - New
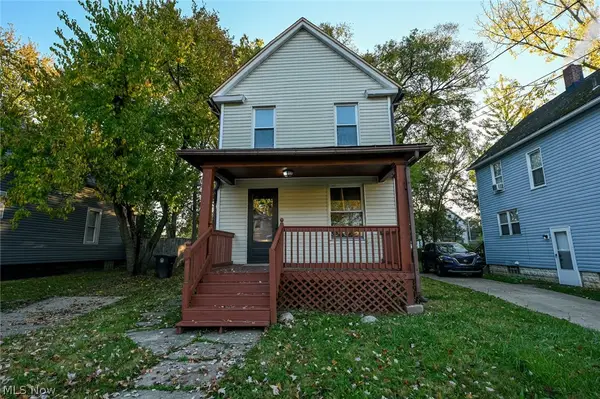 $75,000Active2 beds 1 baths1,024 sq. ft.
1137 Bellows Street, Akron, OH 44301
MLS# 5256120Listed by: THRIVE OHIO - New
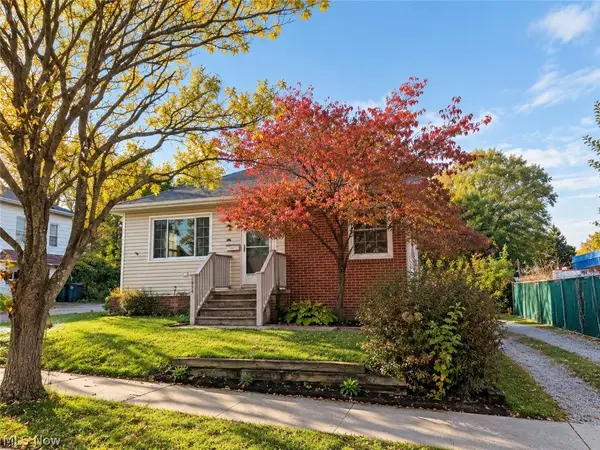 $119,900Active3 beds 2 baths972 sq. ft.
1824 Esther Avenue, Akron, OH 44312
MLS# 5256689Listed by: RE/MAX CROSSROADS PROPERTIES - New
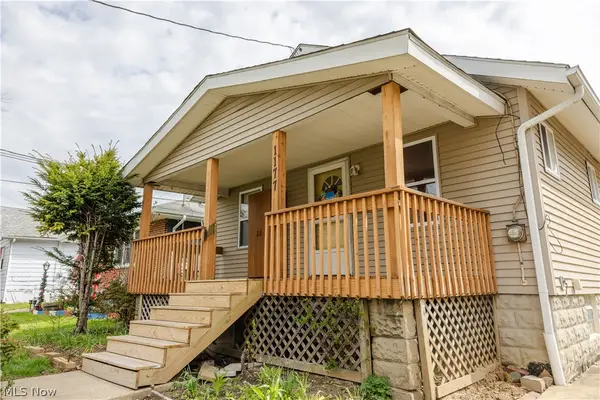 $120,000Active3 beds 1 baths
1177 Neptune Avenue, Akron, OH 44301
MLS# 5256766Listed by: EXP REALTY, LLC. - New
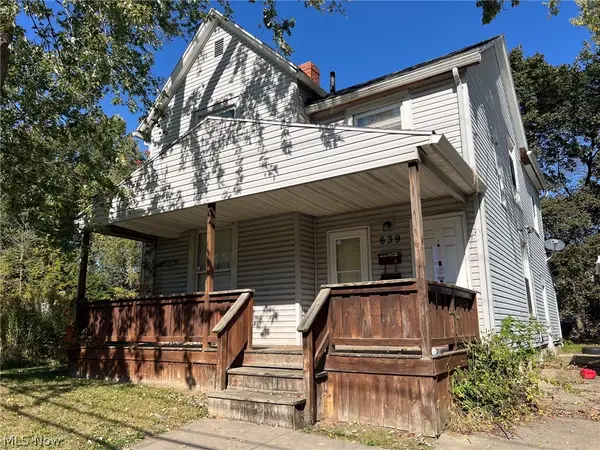 Active5 beds 2 baths
639 Upson Street, Akron, OH 44305
MLS# 5256781Listed by: KIKO


Protect your home and budget from life's surprises with an Assurant Home Warranty, backed by a partner that supports you through every step of homeownership. Explore Plans.
©2026 Century 21 Real Estate LLC. All rights reserved. CENTURY 21®, the CENTURY 21 Logo and C21® are service marks owned by Century 21 Real Estate LLC. Century 21 Real Estate LLC fully supports the principles of the Fair Housing Act and the Equal Opportunity Act. Each office is independently owned and operated. Listing information is deemed reliable but not guaranteed accurate.