
1576 Hammel Street, Akron, OH 44306
Local realty services provided by:CENTURY 21 HomeStar
1576 Hammel Street,Akron, OH 44306
$115,500
- 3 Beds
- 1 Baths
- - sq. ft.
- Single family
- Sold
Listed by: glenn e miller iii
Office: gem real estate assoc., inc.
MLS#:5226408
Source:OH_NORMLS
Sorry, we are unable to map this address
Price summary
- Price:$115,500
About this home
Wonderful opportunity for investors or owner occupant. Spacious 3 bedroom ranch on corner lot in nice neighborhood with nearby access to Rt 8, I-77 and I-76 and Rt 224. Updated kitchen. Nice dining area with slider to large deck in a vinyl fenced back yard. Full basement with large recreation room and easy to finish out bonus room / office. Rec room and living room both have fireplaces. Owned by Secretary of Veterans Affairs and sells as-is. Buyer to choose their own title company and buyer to pay all title company costs and transfer costs. Buyer or Buyer agent to verify all information herein. NOTE: May take a few days for seller to open the on line offer entry module. The successful Offeror will be sent Seller's Proprietary Sale Agreement, which when executed, will replace any local office Offer or Purchase Agreement ..
Contact an agent
Home facts
- Year built:1956
- Subdivision & Development:Ardmore Allotment
- Listing ID #:5226408
- Added:69 day(s) ago
- Updated:September 18, 2026 at 06:41 AM
Rooms and interior
- Bedrooms:3
- Total bathrooms:1
- Full bathrooms:1
- Rooms Total:7
- Basement:Yes
- Basement Description:Full, Partially Furnished
Heating and cooling
- Cooling:Central Air
- Heating:Forced Air, Gas
- Central air:Yes
Structure and exterior
- Roof:Asphalt, Fiberglass
- Year built:1956
- Architectural Style:Ranch
- Construction Materials:Brick, Vinyl Siding
- Exterior Features:Deck, Porch
- Levels:1 Story
Utilities
- Water:Public
- Sewer:Public Sewer
Finances and disclosures
- Price:$115,500
- Tax amount:$4,283 (2025)
Parking
- Parking description:Attached, Garage, Paved
- Garage:Yes
- Garage spaces:2

New listings near 1576 Hammel Street
- New
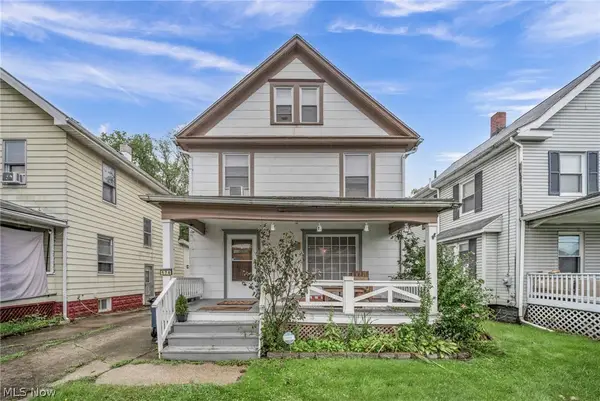 $92,500Active3 beds 1 baths1,264 sq. ft.
174 Harold Street, Akron, OH 44310
MLS# 5246040Listed by: EXP REALTY, LLC. - New
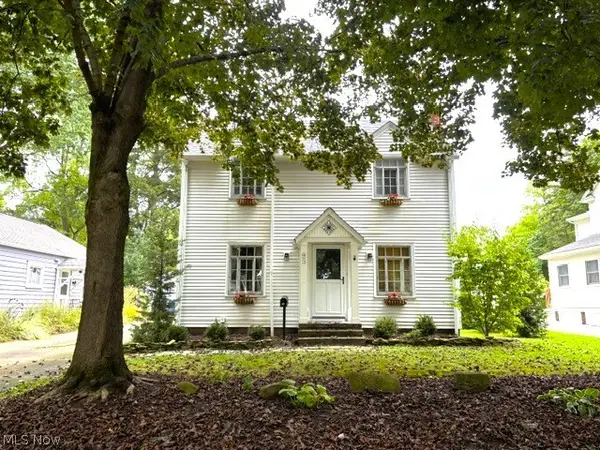 $239,000Active3 beds 2 baths1,592 sq. ft.
93 Harcourt Drive, Akron, OH 44313
MLS# 5246094Listed by: KELLER WILLIAMS CHERVENIC RLTY - New
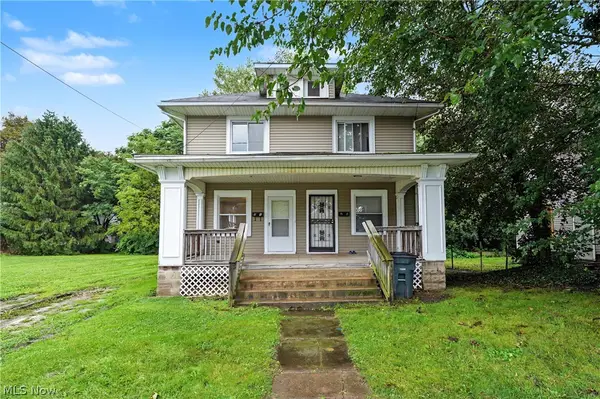 $135,000Active6 beds 3 baths2,392 sq. ft.
49 & 51 N Valley Street, Akron, OH 44303
MLS# 5244790Listed by: EXP REALTY, LLC. - New
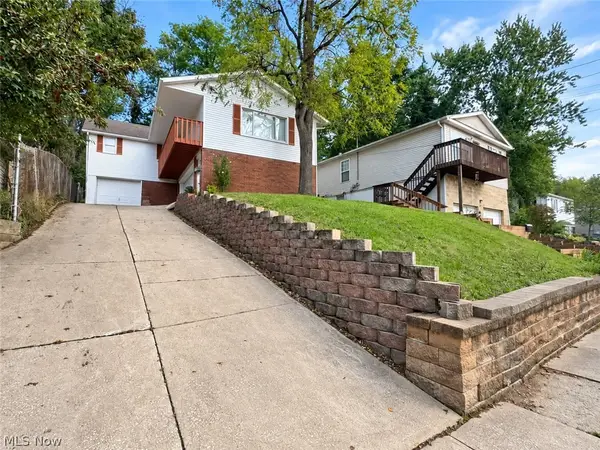 $189,900Active3 beds 2 baths1,341 sq. ft.
405 Baldwin Road, Akron, OH 44312
MLS# 5246049Listed by: DEHOFF REALTORS - New
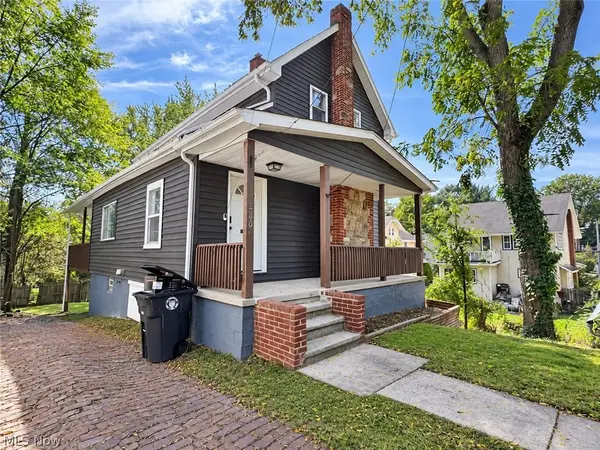 $169,900Active3 beds 2 baths1,724 sq. ft.
286 Alhambra Way, Akron, OH 44302
MLS# 5246069Listed by: DEHOFF REALTORS - New
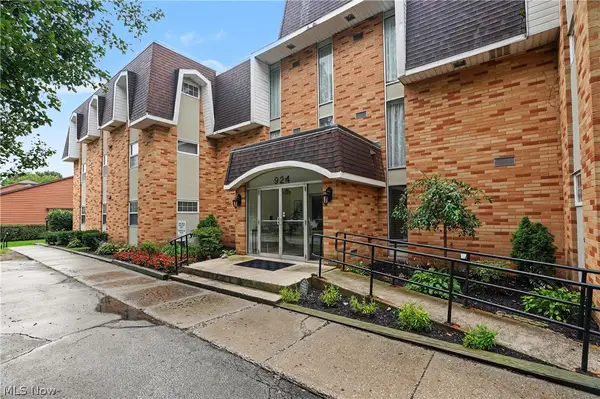 $122,900Active2 beds 2 baths1,330 sq. ft.
924 Memorial Parkway #104, Akron, OH 44303
MLS# 5244738Listed by: EXP REALTY, LLC. - New
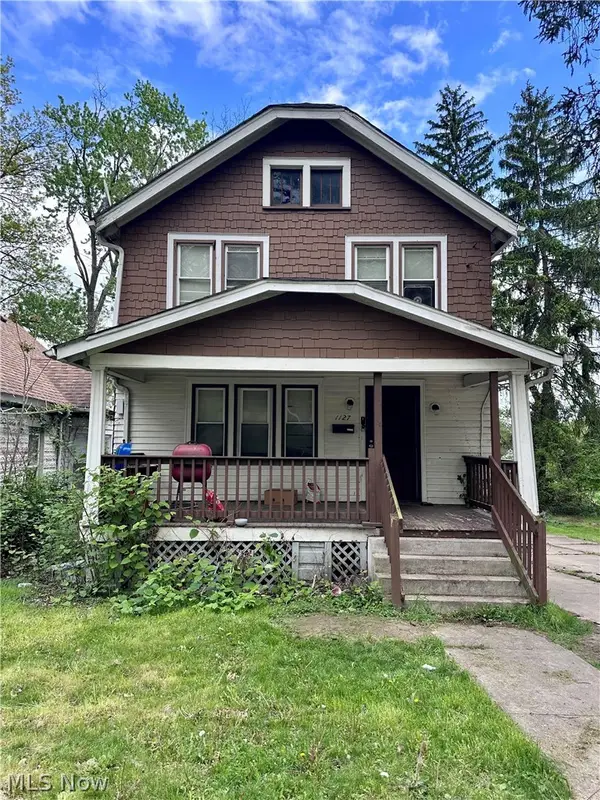 $59,900Active3 beds 1 baths1,204 sq. ft.
1127 East Avenue, Akron, OH 44307
MLS# 5245829Listed by: SNYDER & SNYDER REAL ESTATE - New
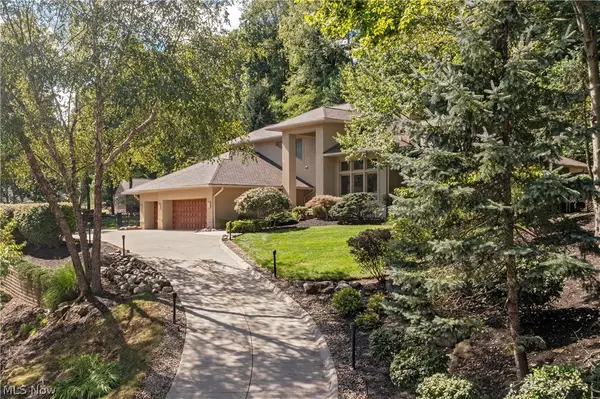 $899,000Active3 beds 4 baths4,809 sq. ft.
1040 Riverwoods Drive, Akron, OH 44313
MLS# 5245306Listed by: THE AGENCY CLEVELAND NORTHCOAST - New
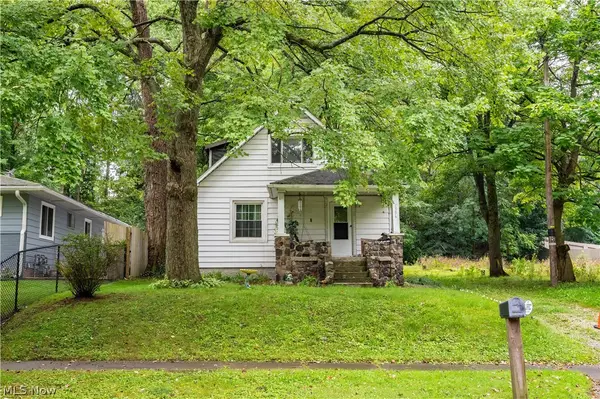 $110,000Active3 beds 1 baths996 sq. ft.
1336 Sparhawk Avenue, Akron, OH 44305
MLS# 5245363Listed by: KELLER WILLIAMS LEGACY GROUP REALTY - New
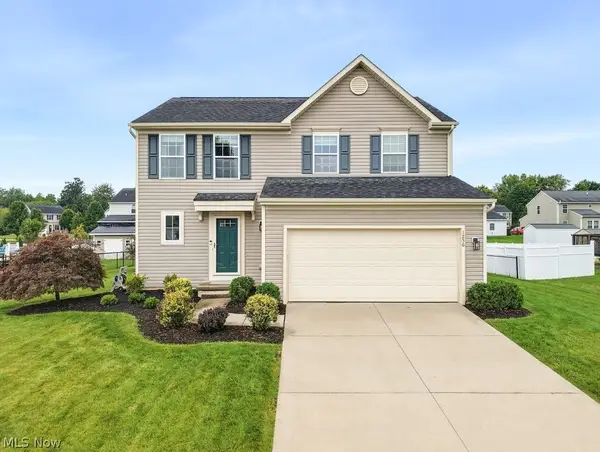 $299,000Active3 beds 3 baths1,700 sq. ft.
1256 Winter Fern Avenue, Akron, OH 44312
MLS# 5243182Listed by: SHULTZ REALTY, LLC


Protect your home and budget from life's surprises with an Assurant Home Warranty, backed by a partner that supports you through every step of homeownership. Explore Plans.
©2026 Century 21 Real Estate LLC. All rights reserved. CENTURY 21®, the CENTURY 21 Logo and C21® are service marks owned by Century 21 Real Estate LLC. Century 21 Real Estate LLC fully supports the principles of the Fair Housing Act and the Equal Opportunity Act. Each office is independently owned and operated. Listing information is deemed reliable but not guaranteed accurate.