
1583 Treetop Trail, Akron, OH 44313
Local realty services provided by:CENTURY 21 Darfus Realty
Listed by: kevin wasie, tina budimlic
Office: exactly
MLS#:5244132
Source:OH_NORMLS
Price summary
- Price:$74,999
- Price per sq. ft.:$83.33
- Monthly HOA dues:$326
About this home
Welcome to The Ridge at Merriman Valley! This bright and inviting end-unit condo offers abundant natural light and a move-in-ready interior, freshly painted throughout in 2026.
Relax in the spacious living room, which flows seamlessly into the dining area, featuring a floor-to-ceiling, stone fireplace and ceiling fan. Prepare delicious meals in the galley kitchen, which provides extensive cabinetry for excellent storage and functionality. There are two comfortable bedrooms, including one with access to a large, private balcony deck. The bathtub in the full bathroom has been reglazed in 2026. Enjoy the convenience of an in-unit laundry with a GE Profile all-in-one washer and dryer!
This home also benefits from having a unit above and below, helping substantially reduce heat loss through the ceiling and floors and potentially lowering heating costs! A detached one-car garage provides additional convenience and storage.
The HOA covers water, sewer, and trash, making ownership even easier. A proposed fitness center is coming soon, adding another amenity to The Ridge at Merriman Valley community!
Located within the desirable Woodridge School District, this home combines comfort, convenience, and value. Don’t miss this opportunity to make this well-maintained, move-in ready condo your own!...
Contact an agent
Home facts
- Year built:1980
- Subdivision & Development:Timber Top Condo
- Listing ID #:5244132
- Added:3 day(s) ago
- Updated:September 14, 2026 at 02:39 PM
Rooms and interior
- Bedrooms:2
- Total bathrooms:1
- Full bathrooms:1
- Rooms Total:5
- Kitchen Description:Dishwasher, Refrigerator
- Living area:900 sq. ft.
Heating and cooling
- Cooling:Central Air
- Heating:Forced Air
- Central air:Yes
Structure and exterior
- Roof:Asphalt, Fiberglass
- Year built:1980
- Building area:900 sq. ft.
- Lot area:0.02 Acres
- Construction Materials:Cedar
- Levels:1 Story, 1 Story
Utilities
- Water:Public
- Sewer:Public Sewer
Finances and disclosures
- Price:$74,999
- Price per sq. ft.:$83.33
- Tax amount:$1,182 (2025)
Features and amenities
- Appliances:Dishwasher, Refrigerator, Washer
- Laundry features:Dryer, Washer
Parking
- Parking description:Detached, Garage
- Garage:Yes
- Garage spaces:1

New listings near 1583 Treetop Trail
- Coming SoonOpen Wed, 4:30 to 5:30pm
 $100,000Coming Soon3 beds 2 baths1,384 sq. ft.
989 Amelia Avenue, Akron, OH 44302
MLS# 226034766Listed by: EXACTLY - New
 $147,500Active3 beds 2 baths1,394 sq. ft.
1273 Pondview Avenue, Akron, OH 44305
MLS# 5244596Listed by: CHOSEN REAL ESTATE GROUP - New
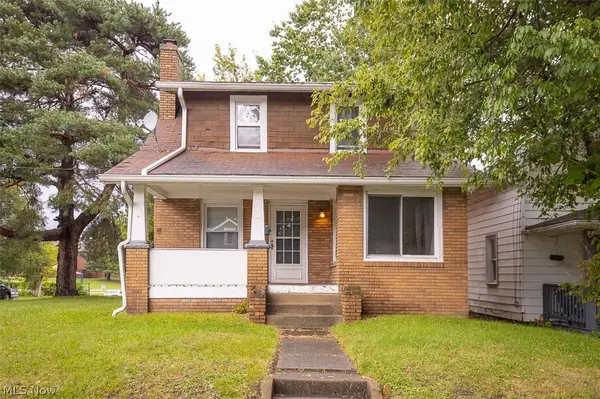 $54,900Active3 beds 1 baths1,272 sq. ft.
1245 Forbes Avenue, Akron, OH 44306
MLS# 5244614Listed by: EBERHARDT REALTY LLC - New
 $154,900Active5 beds 3 baths2,702 sq. ft.
1013 Celina Avenue, Akron, OH 44307
MLS# 5244584Listed by: RE/MAX EDGE REALTY - New
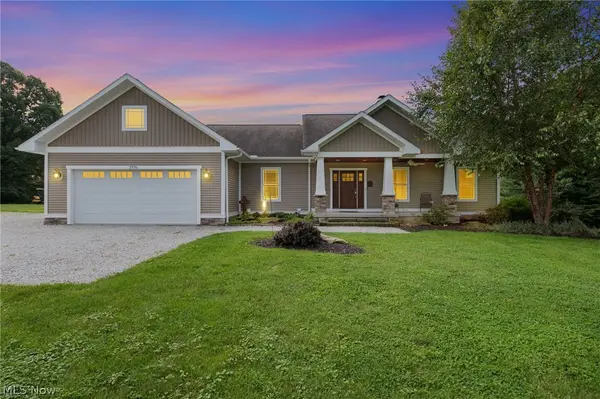 $499,900Active4 beds 4 baths3,072 sq. ft.
2976 Greenleaf Road, Akron, OH 44312
MLS# 5244175Listed by: HIGH POINT REAL ESTATE GROUP - New
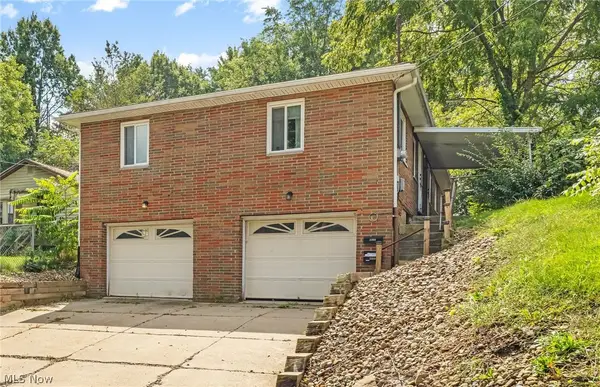 $209,900Active5 beds 3 baths1,660 sq. ft.
2358 & 2360 Congo Street, Akron, OH 44305
MLS# 5243765Listed by: HIGH POINT REAL ESTATE GROUP - New
 $259,000Active3 beds 2 baths1,610 sq. ft.
4719 S Main Street, Akron, OH 44319
MLS# 5244168Listed by: RE/MAX CROSSROADS PROPERTIES - New
 $399,900Active3 beds 2 baths2,606 sq. ft.
988 E Turkeyfoot Lake Road, Akron, OH 44312
MLS# 5244494Listed by: RE/MAX EDGE REALTY 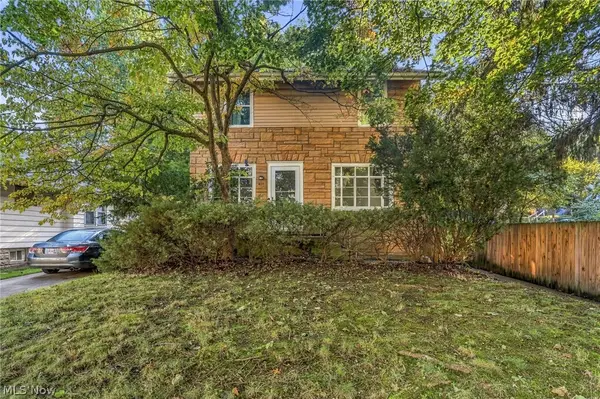 $124,900Pending3 beds 2 baths1,458 sq. ft.
619 Garry Road, Akron, OH 44305
MLS# 5244500Listed by: KELLER WILLIAMS LEGACY GROUP REALTY- New
 $400,000Active4 beds 5 baths2,821 sq. ft.
1395 W Market Street, Akron, OH 44313
MLS# 5244134Listed by: 1ST CAVALRY HOMES REAL ESTATE & PROPERTY MGMT.


Protect your home and budget from life's surprises with an Assurant Home Warranty, backed by a partner that supports you through every step of homeownership. Explore Plans.
©2026 Century 21 Real Estate LLC. All rights reserved. CENTURY 21®, the CENTURY 21 Logo and C21® are service marks owned by Century 21 Real Estate LLC. Century 21 Real Estate LLC fully supports the principles of the Fair Housing Act and the Equal Opportunity Act. Each office is independently owned and operated. Listing information is deemed reliable but not guaranteed accurate.