
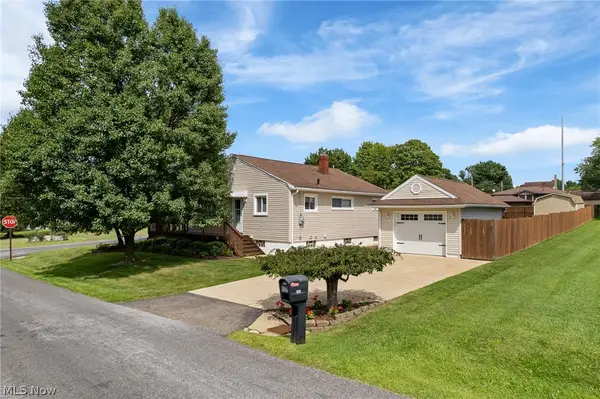
1593 Kingsley Avenue, Akron, OH 44313
Local realty services provided by:CENTURY 21 Premiere Properties
Upcoming open houses
- Sat, Aug 2911:30 am - 01:00 pm
Listed by: sarah hall
Office: thrive ohio
MLS#:5240278
Source:OH_NORMLS
Price summary
- Price:$254,900
- Price per sq. ft.:$136.02
About this home
Welcome to this beautifully maintained split-level home in desirable West Akron, overlooking the stunning scenery of Sand Run Metro Park. Clean, move-in ready, and filled with natural light, this home offers a unique combination of comfort, functionality, and breathtaking ravine views. The spacious living room features a large picture window that brings the outdoors in, while the open-concept layout flows seamlessly into the eat-in kitchen, complete with Granite countertops and abundant cabinetry. A wood-burning fireplace creates a warm and inviting gathering space, and a convenient half bath completes the main level. Upstairs, you'll find three generously sized bedrooms with hardwood floors and a full bath featuring heated tile flooring with a programmable thermostat. The lower level provides additional living space, a workshop/utility area, and direct access to the patio and expansive 42' x 17' deck—an ideal spot to enjoy the peaceful wooded surroundings. Notable improvements include a roof (2021), waterproofed basement with lifetime warranty (2019), updated electrical (2021), hardwood flooring in the lower level (2019), and a new hot water tank (2026). Additional features include a reverse osmosis system, double-cell window blinds, zoned air conditioning for enhanced comfort and efficiency, a hidden attic storage area, and an extra-deep attached 2-car garage with room for a workshop or additional storage. One Year Home Warranty included. Kitchen and laundry appliances stay, making this well-cared-for home ready for its next owner....
Contact an agent
Home facts
- Year built:1956
- Subdivision & Development:Akron Homes
- Listing ID #:5240278
- Added:1 day(s) ago
- Updated:August 27, 2026 at 11:18 PM
Rooms and interior
- Bedrooms:3
- Total bathrooms:2
- Full bathrooms:1
- Half bathrooms:1
- Basement:Yes
- Basement Description:Finished, Full, Walk Out Access
- Living area:1,874 sq. ft.
Heating and cooling
- Cooling:Window Units
- Heating:Fireplaces, Gas, Radiant
Structure and exterior
- Roof:Asphalt, Fiberglass
- Year built:1956
- Building area:1,874 sq. ft.
- Lot area:0.35 Acres
- Lot Features:Wooded/Treed
- Construction Materials:Brick, Vinyl Siding
- Exterior Features:Deck, Patio, Porch, Wooded
- Levels:2 Stories, 2 Story
Utilities
- Water:Public
- Sewer:Public Sewer
Finances and disclosures
- Price:$254,900
- Price per sq. ft.:$136.02
- Tax amount:$4,257 (2025)
Parking
- Parking description:Attached, Drain, Garage, Paved
- Garage:Yes
- Garage spaces:2

New listings near 1593 Kingsley Avenue
- New
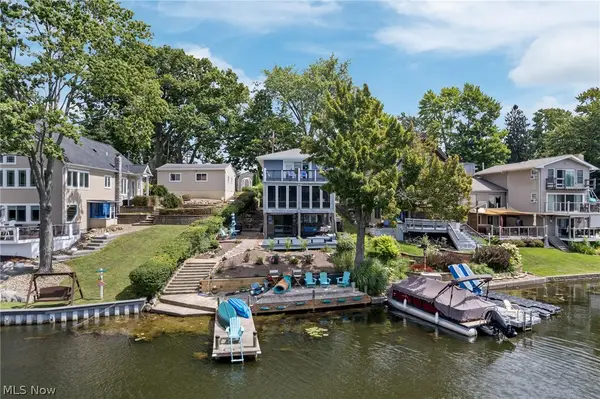 $679,900Active4 beds 4 baths2,006 sq. ft.
3814 Talent Drive, Akron, OH 44319
MLS# 5239852Listed by: SOGO HOMES LLC - New
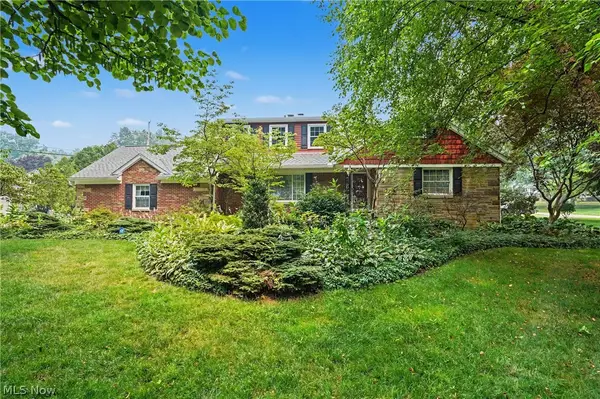 $479,000Active4 beds 4 baths2,940 sq. ft.
370 Kimberly Road, Akron, OH 44313
MLS# 5240070Listed by: KELLER WILLIAMS CHERVENIC RLTY - New
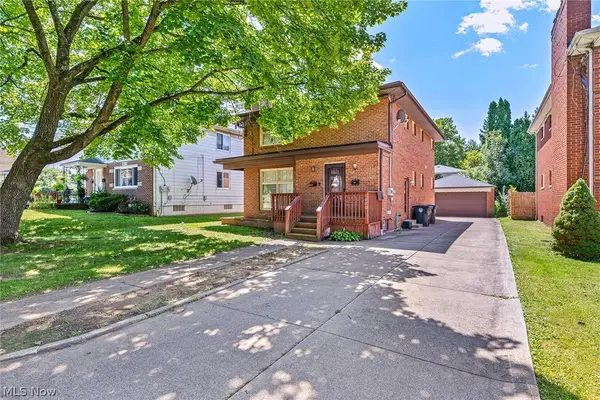 $225,000Active4 beds 2 baths1,948 sq. ft.
1768-1770 Liberty Drive, Akron, OH 44313
MLS# 5240392Listed by: RE/MAX MARKET SOLUTIONS - New
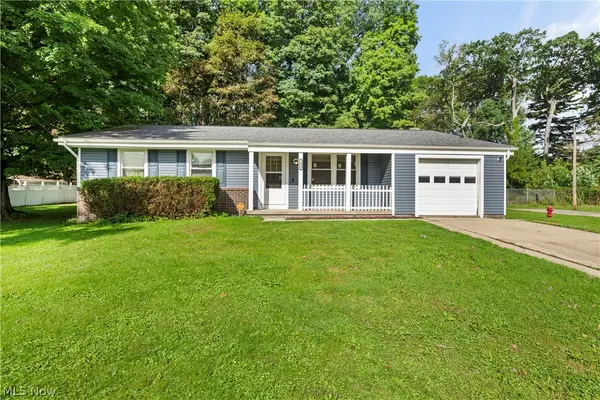 $175,000Active3 beds 1 baths1,322 sq. ft.
1484 Erie Avenue, Akron, OH 44312
MLS# 5239135Listed by: RE/MAX INFINITY - Open Sat, 1 to 2:30pmNew
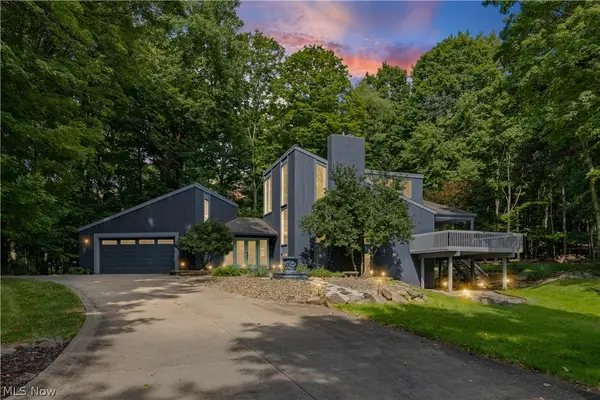 $620,000Active4 beds 3 baths3,284 sq. ft.
1049 N Medina Line Road, Akron, OH 44333
MLS# 5240222Listed by: KELLER WILLIAMS ELEVATE - New
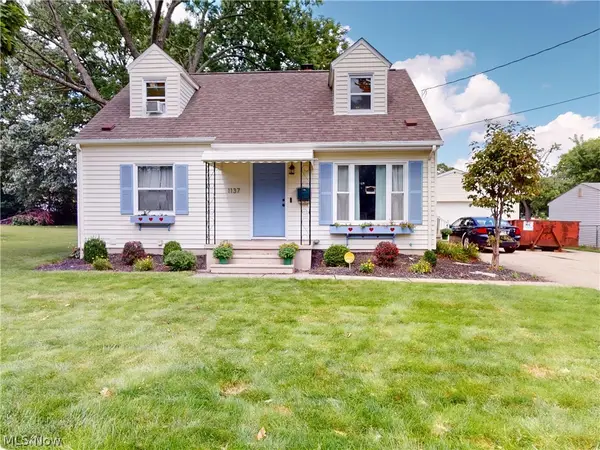 $135,000Active4 beds 2 baths1,240 sq. ft.
1137 E Archwood Avenue, Akron, OH 44306
MLS# 5240271Listed by: MCDOWELL HOMES REAL ESTATE SERVICES - New
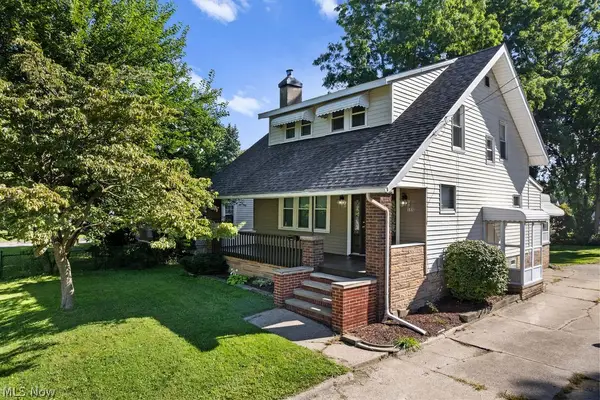 $149,900Active3 beds 2 baths1,460 sq. ft.
155 Dellenberger Avenue, Akron, OH 44312
MLS# 5240296Listed by: BERKSHIRE HATHAWAY HOMESERVICES SIMON & SALHANY REALTY - New
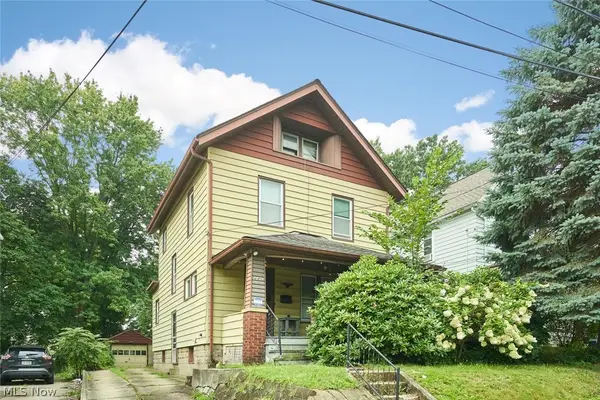 $109,000Active4 beds 1 baths1,498 sq. ft.
446 E Voris Street, Akron, OH 44311
MLS# 5238323Listed by: EXP REALTY, LLC. - New
 $199,900Active3 beds 2 baths1,380 sq. ft.
543 Edith Avenue, Akron, OH 44312
MLS# 5240061Listed by: RE/MAX EDGE REALTY


Protect your home and budget from life's surprises with an Assurant Home Warranty, backed by a partner that supports you through every step of homeownership. Explore Plans.
©2026 Century 21 Real Estate LLC. All rights reserved. CENTURY 21®, the CENTURY 21 Logo and C21® are service marks owned by Century 21 Real Estate LLC. Century 21 Real Estate LLC fully supports the principles of the Fair Housing Act and the Equal Opportunity Act. Each office is independently owned and operated. Listing information is deemed reliable but not guaranteed accurate.