
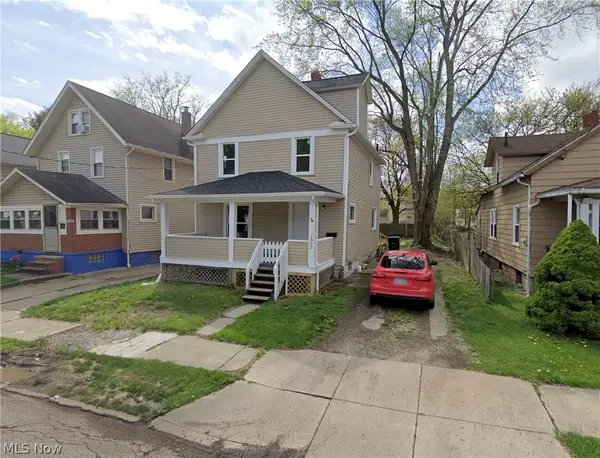
1833 Springfield Center Road, Akron, OH 44312
Local realty services provided by:CENTURY 21 Transcendent Realty
Listed by: nick rock
Office: keller williams legacy group realty
MLS#:5252741
Source:OH_NORMLS
Price summary
- Price:$144,900
- Price per sq. ft.:$119.95
About this home
Don't miss the chance to call this well updated two story in Akron your own! From the open concept living room to the well appointed kitchen this home featurs loads of updates typically reserved for higher price points. Two well sized bedrooms compliment the one and a half baths perfectly while the main floor offers tons of living space in a versatile layout. Neutral colors throughout lend a blank canvas to the next owner, allowing them to add their own personal touch. Plush carpeting and vinyl plank throughout add usability and character to each room. Many of the big ticket updates have been completed as well, both bathrooms have been refreshed and the kitchen has seen an amazing transformation thanks to shaker style cabinets and stainless appliances. Need more space still? Head to the unfinished basement that offers tons of storage. And don't think it's just the inside that has all the selling points. Outside features an extensive front yard and a private backyard as well as an attached one car garage. Schedule your showing today!...
Contact an agent
Home facts
- Year built:1894
- Subdivision & Development:Walker Britton
- Listing ID #:5252741
- Added:1 day(s) ago
- Updated:October 13, 2026 at 09:42 PM
Rooms and interior
- Bedrooms:2
- Total bathrooms:2
- Full bathrooms:1
- Half bathrooms:1
- Rooms Total:5
- Kitchen Description:Dishwasher, Microwave, Range, Refrigerator
- Basement:Yes
- Basement Description:Full
- Living area:1,208 sq. ft.
Heating and cooling
- Cooling:Central Air
- Heating:Gas
- Central air:Yes
Structure and exterior
- Roof:Asphalt, Fiberglass
- Year built:1894
- Building area:1,208 sq. ft.
- Lot area:0.13 Acres
- Architectural Style:Colonial
- Construction Materials:Vinyl Siding
- Exterior Features:Porch
- Levels:2 Stories, 2 Story
Utilities
- Water:Public
- Sewer:Public Sewer
Finances and disclosures
- Price:$144,900
- Price per sq. ft.:$119.95
- Tax amount:$2,790 (2025)
Features and amenities
- Appliances:Dishwasher, Microwave, Range, Refrigerator, Washer
- Laundry features:Dryer, Washer
Parking
- Parking description:Driveway, Garage
- Garage:Yes
- Garage spaces:1

New listings near 1833 Springfield Center Road
- Coming SoonOpen Thu, 4 to 5pm
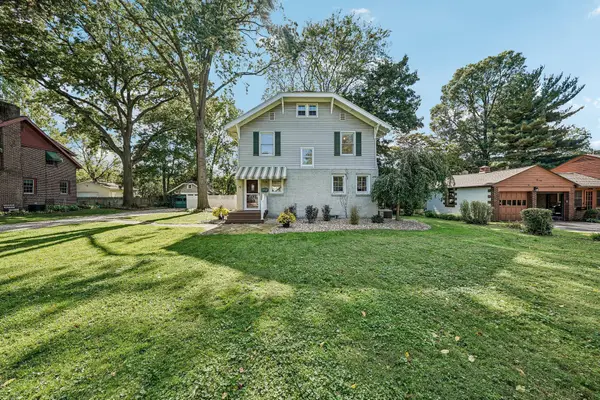 $200,000Coming Soon3 beds 2 baths1,680 sq. ft.
1574 Alton Drive, Akron, OH 44313
MLS# 226038449Listed by: EXACTLY - New
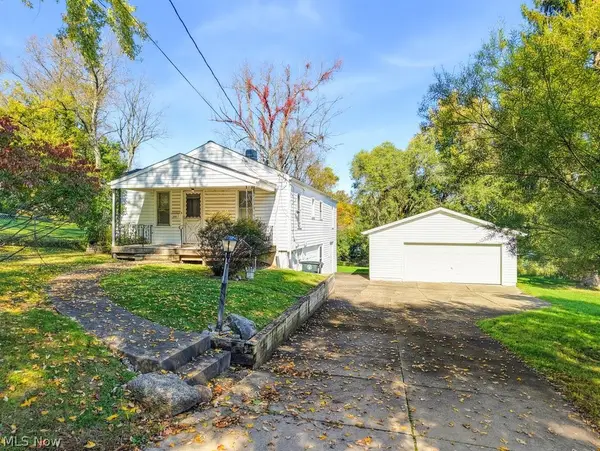 $85,000Active2 beds 2 baths
2417 Kermit Avenue, Akron, OH 44305
MLS# 5252891Listed by: EXP REALTY, LLC. - New
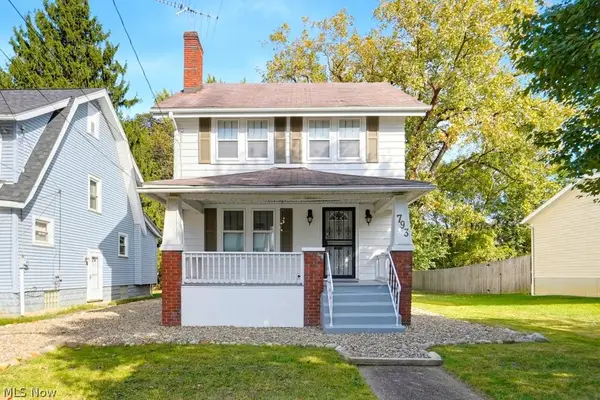 $158,900Active3 beds 2 baths1,180 sq. ft.
793 Storer Avenue, Akron, OH 44320
MLS# 5252824Listed by: KELLER WILLIAMS CHERVENIC RLTY - New
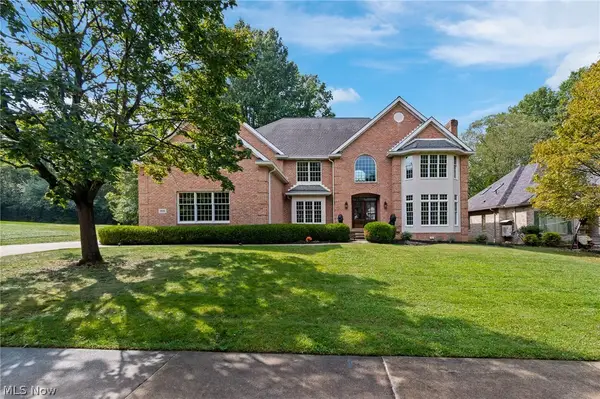 $924,900Active4 beds 5 baths8,298 sq. ft.
834 Eaton Park Lane, Akron, OH 44303
MLS# 5252875Listed by: EXP REALTY, LLC. - New
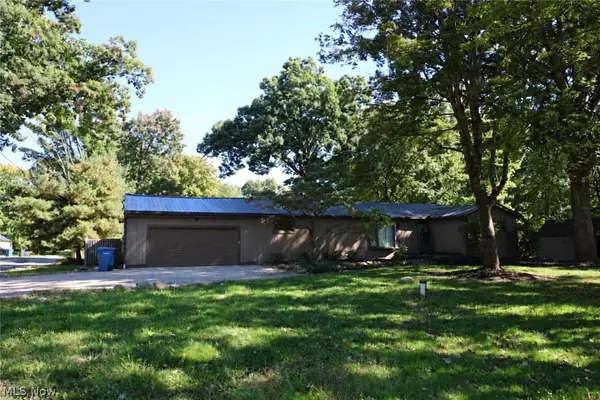 $334,900Active3 beds 2 baths1,898 sq. ft.
3057 Long Road, Akron, OH 44312
MLS# 5252768Listed by: CHOSEN REAL ESTATE GROUP - New
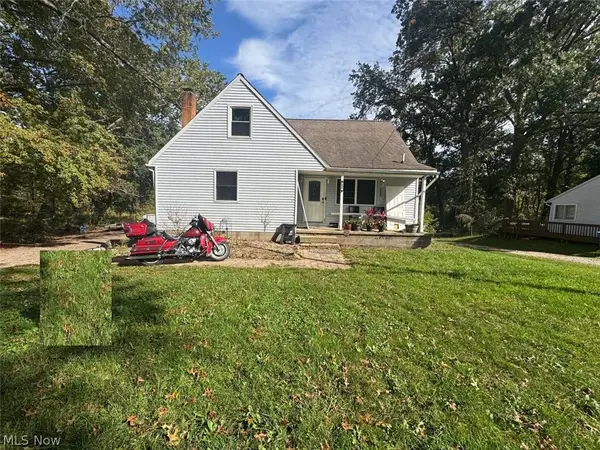 $215,000Active5 beds 3 baths
1423 Pin Oak Drive, Akron, OH 44312
MLS# 5252858Listed by: JOSEPH WALTER REALTY, LLC. - Open Wed, 2 to 4pmNew
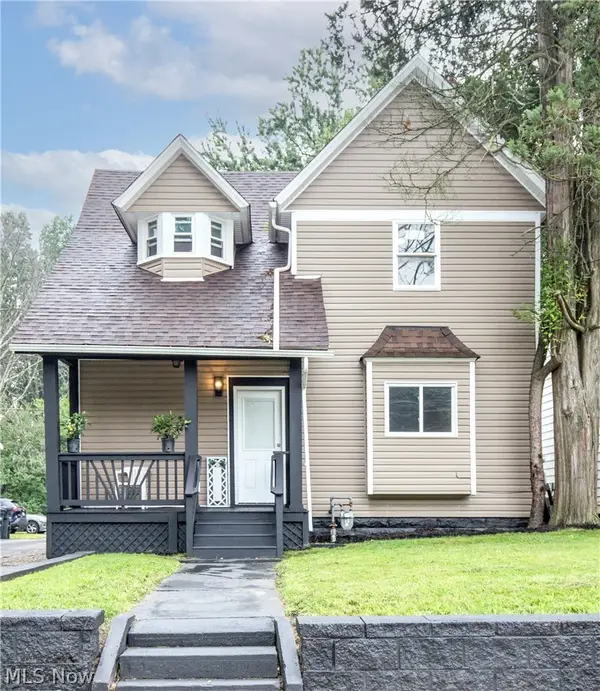 $202,444Active7 beds 4 baths2,603 sq. ft.
600 E Buchtel Avenue, Akron, OH 44304
MLS# 5252005Listed by: EBERHARDT REALTY LLC - New
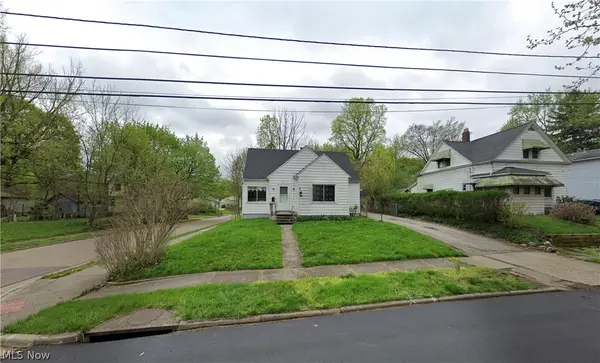 $159,999Active3 beds 1 baths
74 Vesper Street, Akron, OH 44310
MLS# 5252480Listed by: THE HOLTON-WISE PROPERTY GROUP LLC - New
 $149,999Active3 beds 1 baths
1062 Big Falls Avenue, Akron, OH 44310
MLS# 5252484Listed by: THE HOLTON-WISE PROPERTY GROUP LLC


Protect your home and budget from life's surprises with an Assurant Home Warranty, backed by a partner that supports you through every step of homeownership. Explore Plans.
©2026 Century 21 Real Estate LLC. All rights reserved. CENTURY 21®, the CENTURY 21 Logo and C21® are service marks owned by Century 21 Real Estate LLC. Century 21 Real Estate LLC fully supports the principles of the Fair Housing Act and the Equal Opportunity Act. Each office is independently owned and operated. Listing information is deemed reliable but not guaranteed accurate.