
193 S Hawkins Avenue, Akron, OH 44313
Local realty services provided by:CENTURY 21 Bolte Real Estate
Listed by: carl j chmielewski, kathy cistone chmielewski
Office: exp realty, llc.
MLS#:5250156
Source:OH_NORMLS
Price summary
- Price:$159,900
- Price per sq. ft.:$154.34
About this home
So many updates with this Charming Open Concept
Ranch Home!
This home has 2 or possibly 3 bedrooms and two full bathrooms!
Owner has replaced nearly everything so you can move in and just
Enjoy! Bright and Airy with New 2025 Windows, Roof, Gutters and
Doors! Also, Newer Stainless-Steel Appliances, Hot Water Tank, Electrical
Panel and Plumbing! You’ll love the Neutral Colors Throughout the Home and
the fact that there is Hardwood Flooring beneath the Carpet!
Solid Oak Cabinetry in the Kitchen with White Moldings give this Home a Cheery
Spacious Feel! Downstairs is Finished with a Great Space for Recreation or a Third
Bedroom and the Second Full Bathroom! Heading Outside, Nice Private Patio and
Fenced in Backyard!
The Garage Has Extra Storage Shelving and a Newer Electric Opener!
Great Location with Shopping, Restaurants and
Schools including Firestone High school So Close!
Make this Sweet Home, Yours Before the Holidays!
Contact an agent
Home facts
- Year built:1942
- Subdivision & Development:Avondale Park
- Listing ID #:5250156
- Added:1 day(s) ago
- Updated:October 03, 2026 at 03:06 PM
Rooms and interior
- Bedrooms:2
- Total bathrooms:2
- Full bathrooms:2
- Rooms Total:5
- Kitchen Description:Dishwasher, Range, Refrigerator
- Basement:Yes
- Basement Description:Full
- Living area:1,036 sq. ft.
Heating and cooling
- Cooling:Central Air
- Heating:Forced Air, Gas
- Central air:Yes
Structure and exterior
- Roof:Asphalt, Fiberglass
- Year built:1942
- Building area:1,036 sq. ft.
- Lot area:0.15 Acres
- Architectural Style:Ranch
- Construction Materials:Aluminium Siding
- Exterior Features:Patio
- Levels:1 Story
Utilities
- Water:Public
- Sewer:Public Sewer
Finances and disclosures
- Price:$159,900
- Price per sq. ft.:$154.34
- Tax amount:$3,239 (2025)
Features and amenities
- Appliances:Dishwasher, Range, Refrigerator, Washer
- Laundry features:Dryer, Washer
Parking
- Parking description:Detached, Garage
- Garage:Yes
- Garage spaces:2

New listings near 193 S Hawkins Avenue
- New
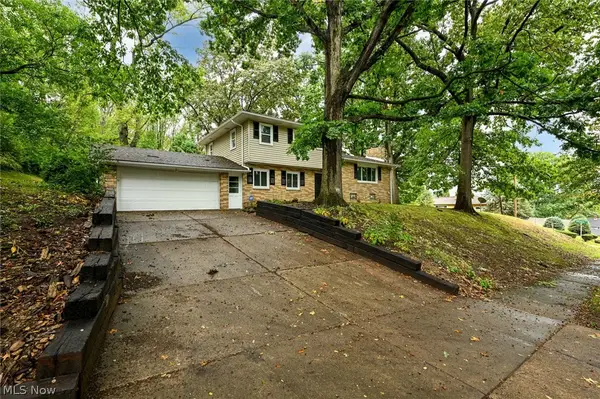 $299,500Active3 beds 3 baths2,518 sq. ft.
475 Iroquois Avenue, Akron, OH 44305
MLS# 5250137Listed by: COLDWELL BANKER SCHMIDT REALTY - New
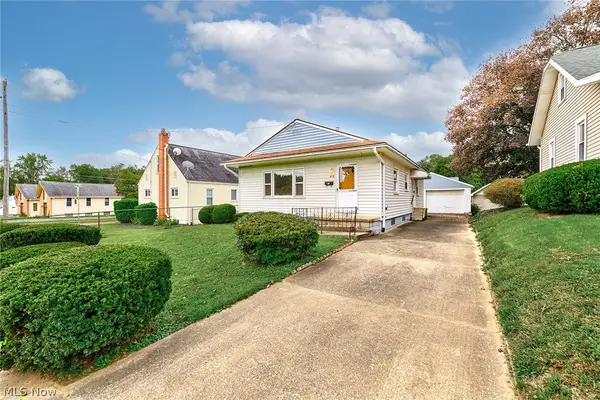 $99,000Active3 beds 2 baths
424 Tompkins Avenue, Akron, OH 44305
MLS# 5250257Listed by: RE/MAX MARKET SOLUTIONS - New
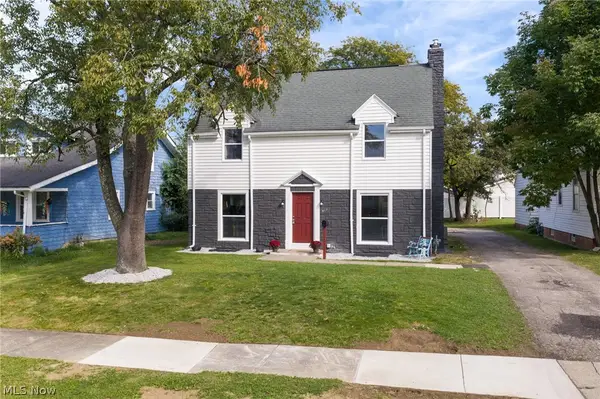 $319,900Active5 beds 3 baths2,010 sq. ft.
617 Moreley Avenue, Akron, OH 44320
MLS# 5250286Listed by: KELLER WILLIAMS CHERVENIC RLTY - New
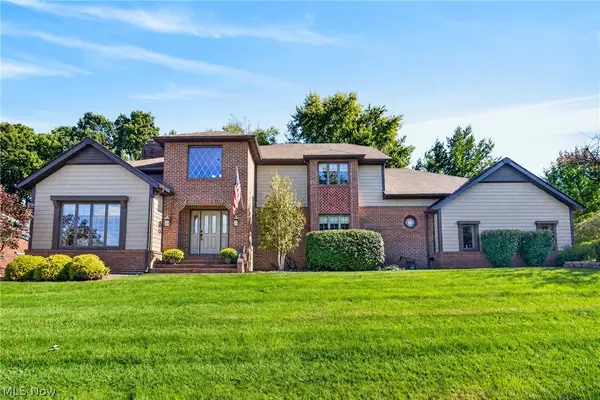 $549,900Active4 beds 3 baths3,557 sq. ft.
481 Lake Of The Woods Boulevard, Akron, OH 44333
MLS# 5248489Listed by: RE/MAX CROSSROADS PROPERTIES - New
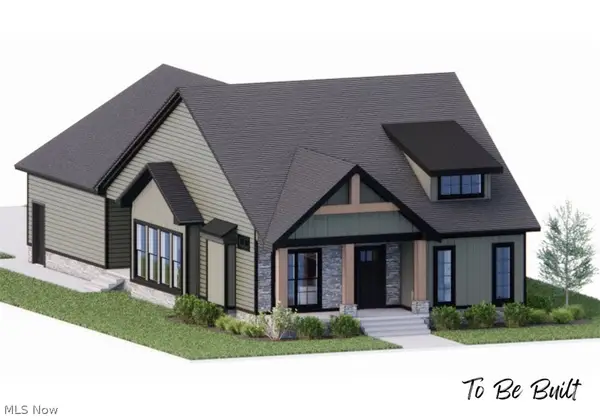 $454,000Active3 beds 2 baths1,500 sq. ft.
S/L 46 Park N Avenue, Akron, OH 44313
MLS# 5250002Listed by: TESTA REAL ESTATE GROUP - New
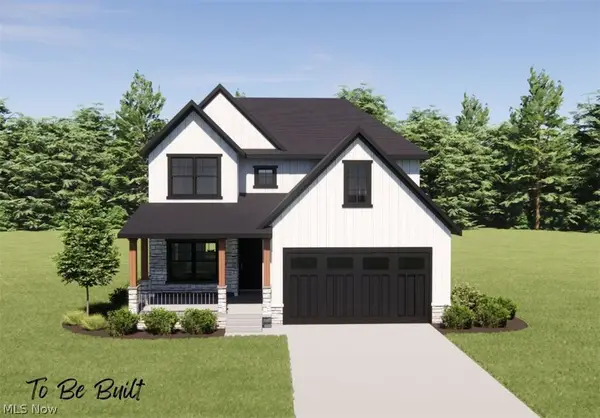 $436,000Active3 beds 3 baths1,791 sq. ft.
S/L 6 Sunrise View Drive, Akron, OH 44313
MLS# 5250004Listed by: TESTA REAL ESTATE GROUP - New
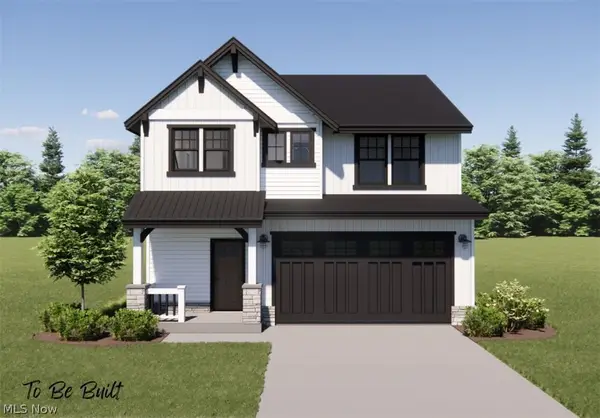 $434,000Active3 beds 3 baths1,925 sq. ft.
S/L 5 Sunrise View Drive, Akron, OH 44313
MLS# 5250007Listed by: TESTA REAL ESTATE GROUP - New
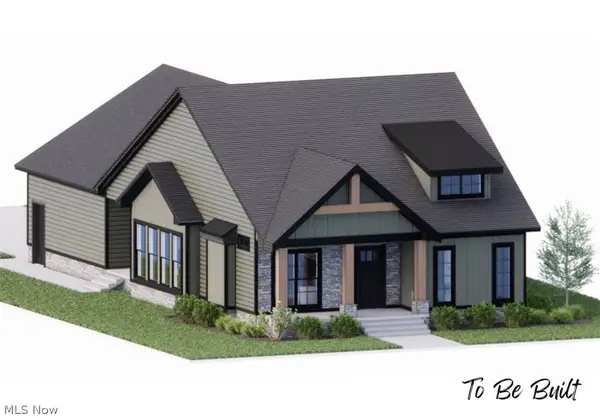 $441,000Active3 beds 2 baths189 sq. ft.
S/L 2 Sunrise View Drive, Akron, OH 44313
MLS# 5250016Listed by: TESTA REAL ESTATE GROUP - New
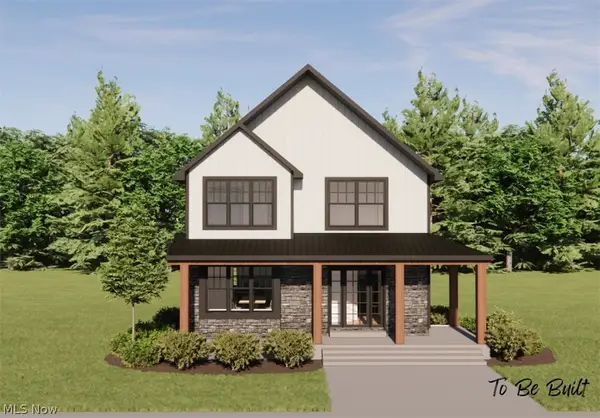 $407,000Active3 beds 2 baths
S/L 1 Sunrise View Drive, Akron, OH 44313
MLS# 5250018Listed by: TESTA REAL ESTATE GROUP - New
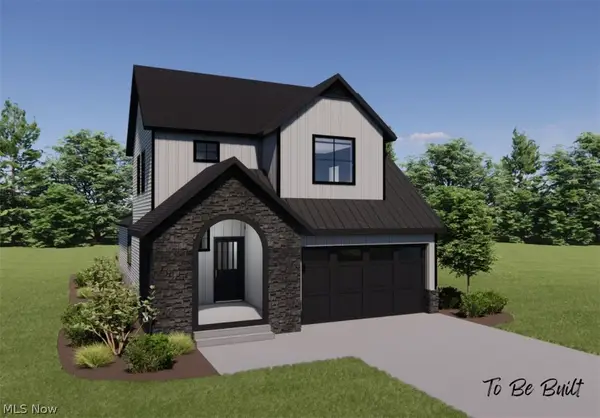 $499,000Active4 beds 3 baths2,084 sq. ft.
S/L 8 Sunrise View Drive, Akron, OH 44313
MLS# 5250023Listed by: TESTA REAL ESTATE GROUP


Protect your home and budget from life's surprises with an Assurant Home Warranty, backed by a partner that supports you through every step of homeownership. Explore Plans.
©2026 Century 21 Real Estate LLC. All rights reserved. CENTURY 21®, the CENTURY 21 Logo and C21® are service marks owned by Century 21 Real Estate LLC. Century 21 Real Estate LLC fully supports the principles of the Fair Housing Act and the Equal Opportunity Act. Each office is independently owned and operated. Listing information is deemed reliable but not guaranteed accurate.