
228 Kenwick Drive, Akron, OH 44313
Local realty services provided by:CENTURY 21 Lakeside Realty
Listed by:
 Virginia Edwards(330) 221 - 4716CENTURY 21 Lakeside Realty
Office: century 21 lakeside realty
MLS#:5233085
Source:OH_NORMLS
Price summary
- Price:$369,900
- Price per sq. ft.:$139.48
About this home
Step in to the rare and whimsical 1920's classic drunken brick style home at 228 Kenwick Drive in West Akron. With its stately presence and thoughtful updates throughout, this residence offers a rare blend of classic architecture and modern comfort, perfectly suited for those seeking both character and convenience. Soaring ceilings greet you and rich hardwood floors flow seamlessly from room to room, creating an immediate sense of warmth and openness. Sunlight pours through the generously sized windows, illuminating the oversized dining room and inviting great room. Just beyond lies a bright sunroom, for quiet mornings with coffee or a productive home office overlooking the private backyard. The heart of the home is the beautifully updated kitchen, featuring sleek granite countertops, fresh lighting, and stainless steel appliances that convey with the property. A convenient half bath completes the first floor. Ascending to the second level, you will find three spacious bedrooms and two fully renovated bathrooms. The master suite offers a peaceful sanctuary with double closets and a brand-new private bath. On the third floor, a versatile recreation space provides room for play, or relaxation, accompanied by a fourth bedroom that is plumbed for a full bathroom. The freshly painted basement, treated with durable Dry lock and filled with natural light, offers excellent storage and future potential. Outside, a brand-new fence defines the property while a two-car garage with updated doors and openers ensures effortless daily living. This home has tons of updates including , the roof 2016, a new master bath in 2024, updated electrical, and a state-of-the-art ductless mini-split heating and cooling system added in 2025.Every wall has been professionally repainted, and all lighting fixtures have been replaced. With four bedrooms, three bathrooms, and 2,652 square feet of living space,there are 2 sheds outside for any additional storage, one is a custom built bike shed....
Contact an agent
Home facts
- Year built:1930
- Subdivision & Development:Westover Park
- Listing ID #:5233085
- Added:58 day(s) ago
- Updated:October 03, 2026 at 03:06 PM
Rooms and interior
- Bedrooms:4
- Total bathrooms:3
- Full bathrooms:2
- Half bathrooms:1
- Rooms Total:9
- Kitchen Description:Dishwasher, Disposal, Range, Refrigerator
- Basement:Yes
- Basement Description:Full, Unfinished
- Living area:2,652 sq. ft.
Heating and cooling
- Cooling:Heat Pump
- Heating:Fireplaces, Gas, Heat Pump, Hot Water, Steam
Structure and exterior
- Roof:Asphalt, Fiberglass
- Year built:1930
- Building area:2,652 sq. ft.
- Lot area:0.19 Acres
- Architectural Style:Colonial, Conventional
- Construction Materials:Brick
- Levels:3 Stories
Utilities
- Water:Public
- Sewer:Public Sewer
Finances and disclosures
- Price:$369,900
- Price per sq. ft.:$139.48
- Tax amount:$5,451 (2025)
Features and amenities
- Appliances:Dishwasher, Disposal, Range, Refrigerator
- Amenities:Carbon Monoxide Detectors, Smoke Detectors
Parking
- Parking description:Attached, Drain, Garage
- Garage:Yes
- Garage spaces:2
New listings near 228 Kenwick Drive
- New
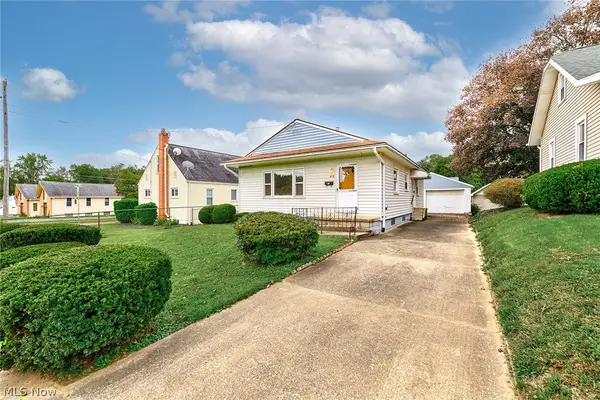 $99,000Active3 beds 2 baths
424 Tompkins Avenue, Akron, OH 44305
MLS# 5250257Listed by: RE/MAX MARKET SOLUTIONS - New
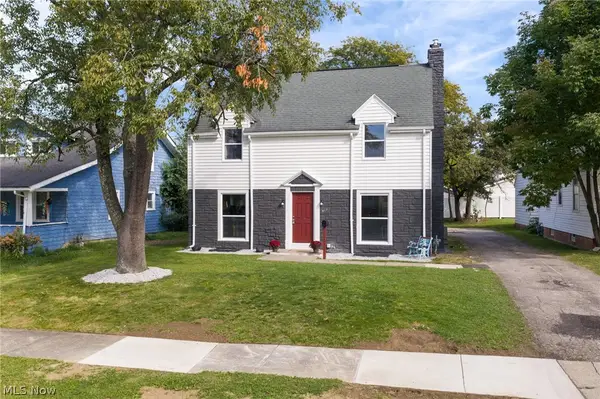 $319,900Active5 beds 3 baths2,010 sq. ft.
617 Moreley Avenue, Akron, OH 44320
MLS# 5250286Listed by: KELLER WILLIAMS CHERVENIC RLTY - New
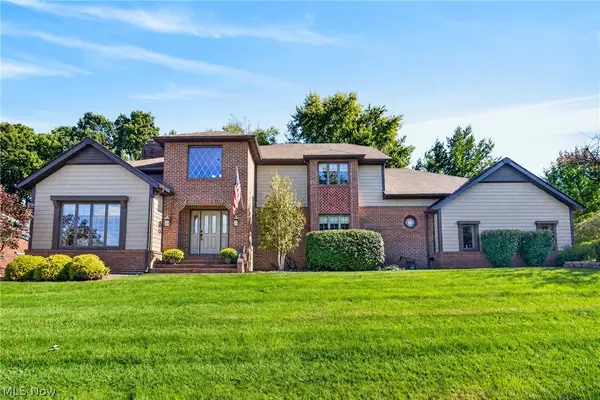 $549,900Active4 beds 3 baths3,557 sq. ft.
481 Lake Of The Woods Boulevard, Akron, OH 44333
MLS# 5248489Listed by: RE/MAX CROSSROADS PROPERTIES - New
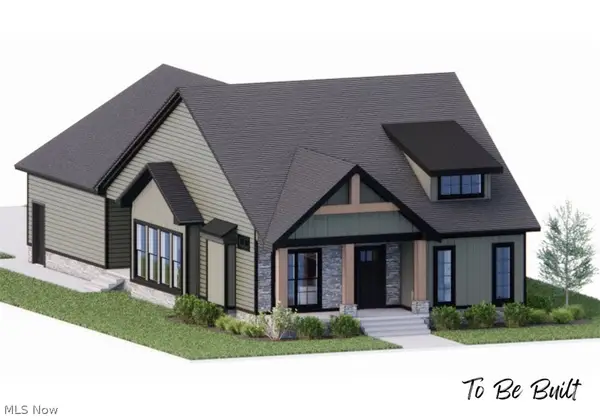 $454,000Active3 beds 2 baths1,500 sq. ft.
S/L 46 Park N Avenue, Akron, OH 44313
MLS# 5250002Listed by: TESTA REAL ESTATE GROUP - New
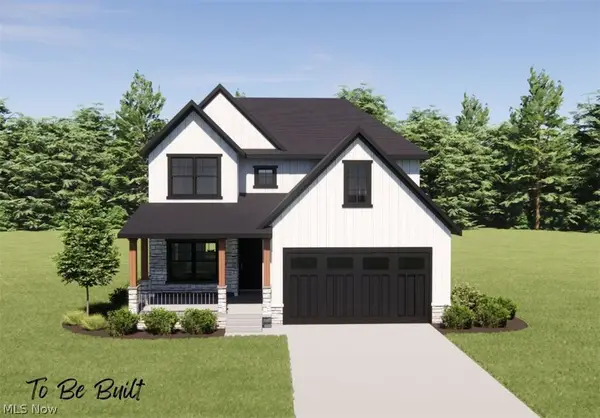 $436,000Active3 beds 3 baths1,791 sq. ft.
S/L 6 Sunrise View Drive, Akron, OH 44313
MLS# 5250004Listed by: TESTA REAL ESTATE GROUP - New
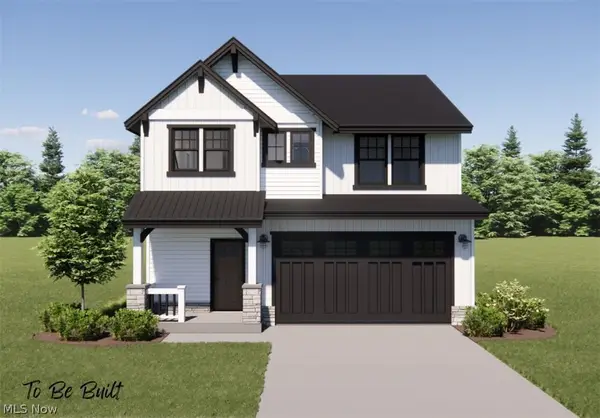 $434,000Active3 beds 3 baths1,925 sq. ft.
S/L 5 Sunrise View Drive, Akron, OH 44313
MLS# 5250007Listed by: TESTA REAL ESTATE GROUP - New
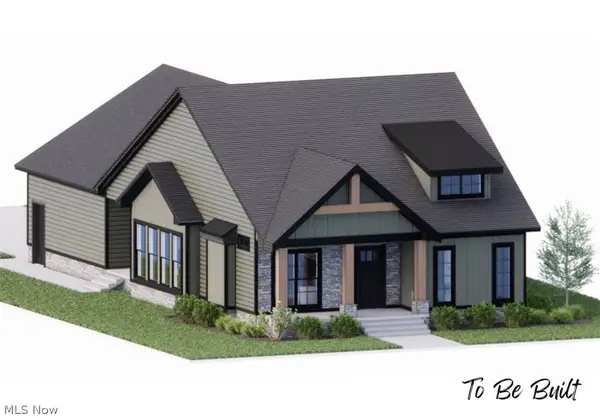 $441,000Active3 beds 2 baths189 sq. ft.
S/L 2 Sunrise View Drive, Akron, OH 44313
MLS# 5250016Listed by: TESTA REAL ESTATE GROUP - New
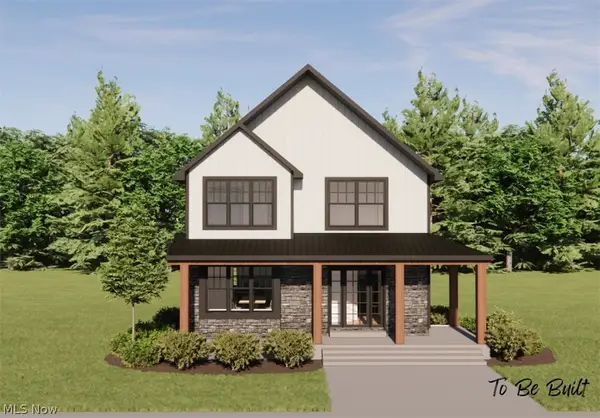 $407,000Active3 beds 2 baths
S/L 1 Sunrise View Drive, Akron, OH 44313
MLS# 5250018Listed by: TESTA REAL ESTATE GROUP - New
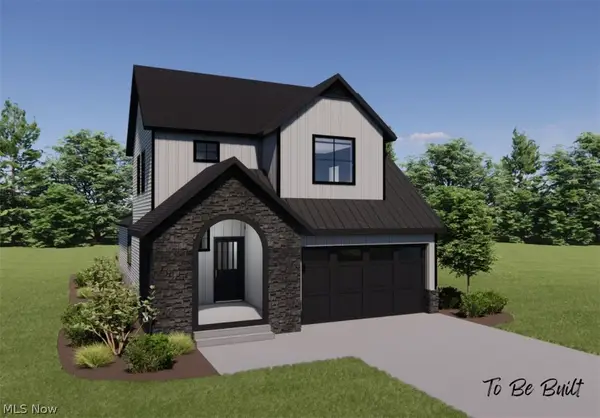 $499,000Active4 beds 3 baths2,084 sq. ft.
S/L 8 Sunrise View Drive, Akron, OH 44313
MLS# 5250023Listed by: TESTA REAL ESTATE GROUP - New
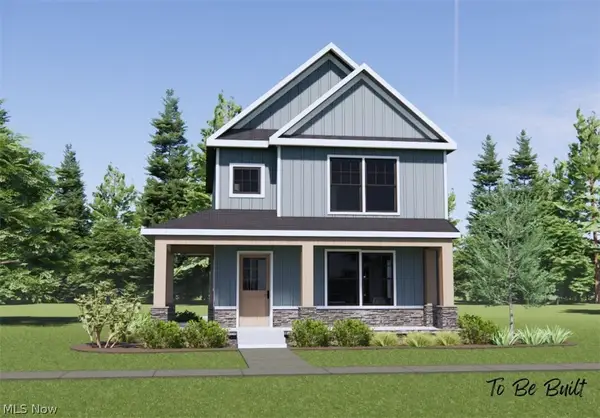 $432,000Active3 beds 2 baths
S/L 43 Park Avenue, Akron, OH 44320
MLS# 5250274Listed by: TESTA REAL ESTATE GROUP


Protect your home and budget from life's surprises with an Assurant Home Warranty, backed by a partner that supports you through every step of homeownership. Explore Plans.
©2026 Century 21 Real Estate LLC. All rights reserved. CENTURY 21®, the CENTURY 21 Logo and C21® are service marks owned by Century 21 Real Estate LLC. Century 21 Real Estate LLC fully supports the principles of the Fair Housing Act and the Equal Opportunity Act. Each office is independently owned and operated. Listing information is deemed reliable but not guaranteed accurate.