251 Caladonia Avenue, Akron, OH 44333
Local realty services provided by:CENTURY 21 Full Service Realty
251 Caladonia Avenue,Akron, OH 44333
$284,900
- 3 Beds
- 2 Baths
- 1,440 sq. ft.
- Single family
- Active
Listed by: allen zola
Office: keller williams chervenic rlty
MLS#:5244426
Source:OH_NORMLS
Price summary
- Price:$284,900
- Price per sq. ft.:$197.85
About this home
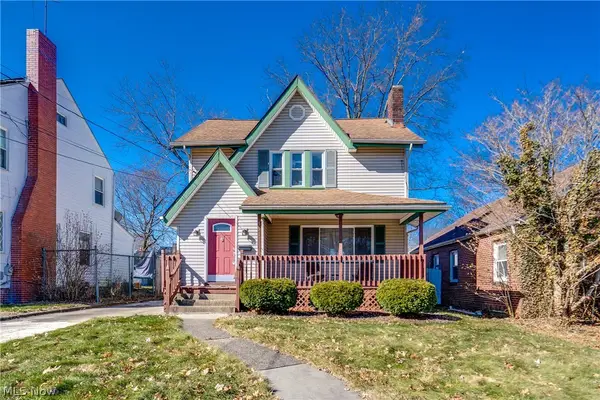
This is a rare find in preferred area of Fairlawn. Convenient to all West Market Shopping, Summit Mall & Montrose Shopping, within a 1 mile radious of most of Akron's fine and convenience restaruants plus, Extremely close to Sand Run walking Path. This lovely home was built in 1990 and was completely updated in the past 5 years to include, completely updated Kitchen with cabinetry, counters and appliances, Luxury Vinyl Flooring in Living Areas and newer carpeting in all three Bedrooms. Master features an onsuite bath & both baths were completely updated, including fixtures and vanities. Literally, There is absolutely nothing to do here! Notable updates include new Roof in 2023, Furnace & Central Air in 2021 & Hot Water tank in 2025. Other features include 2 Car Attached Garage with opener and service door to backyard, Deck leading out from Dining Room & Living Room Features Brick Fireplace. Alert! Dog Lovers! The huge backyard is completely fenced,when you are not in the mood to walk them to the Gorgeous Sand Run Walking Path, a 10 minute hike!
An Open House is scheduled for Sunday September 13th, from 1-2:30 PM.
Characters Remaining:...
Contact an agent
Home facts
- Year built:1990
- Subdivision & Development:Parkway
- Listing ID #:5244426
- Added:1 day(s) ago
- Updated:September 12, 2026 at 04:42 PM
Rooms and interior
- Bedrooms:3
- Total bathrooms:2
- Full bathrooms:2
- Rooms Total:7
- Kitchen Description:Dishwasher, Disposal, Range, Refrigerator
- Basement:Yes
- Basement Description:Full, Sump Pump
- Living area:1,440 sq. ft.
Heating and cooling
- Cooling:Central Air
- Heating:Forced Air, Gas
- Central air:Yes
Structure and exterior
- Roof:Asphalt, Fiberglass
- Year built:1990
- Building area:1,440 sq. ft.
- Lot area:0.22 Acres
- Lot Features:Level
- Architectural Style:Tudor
- Construction Materials:Aluminium Siding, Brick, Stucco
- Exterior Features:Deck, Level
- Levels:2 Stories, 2 Story
Utilities
- Water:Public
- Sewer:Public Sewer
Finances and disclosures
- Price:$284,900
- Price per sq. ft.:$197.85
- Tax amount:$3,185 (2025)
Features and amenities
- Appliances:Dishwasher, Disposal, Range, Refrigerator
- Amenities:Smoke Detectors
Parking
- Parking description:Attached, Drain, Garage, Paved
- Garage:Yes
- Garage spaces:2

New listings near 251 Caladonia Avenue
- Coming Soon
 $100,000Coming Soon3 beds 2 baths1,384 sq. ft.
989 Amelia Avenue, Akron, OH 44302
MLS# 226034766Listed by: EXACTLY - New
 $400,000Active4 beds 5 baths2,821 sq. ft.
1395 W Market Street, Akron, OH 44313
MLS# 5244134Listed by: 1ST CAVALRY HOMES REAL ESTATE & PROPERTY MGMT. - New
 $139,900Active3 beds 1 baths1,323 sq. ft.
934 Packard Drive, Akron, OH 44320
MLS# 5244469Listed by: EXP REALTY, LLC. - New
 $729,900Active5 beds 3 baths2,689 sq. ft.
2180 N Revere Road, Akron, OH 44333
MLS# 5244452Listed by: RE/MAX INFINITY - New

 $84,900Active2 beds 1 baths830 sq. ft.
858 Forrest Drive, Akron, OH 44306
MLS# 5244229Listed by: HACKENBERG REALTY GROUP - New
 $134,000Active3 beds 2 baths3,130 sq. ft.
681 Moreley Avenue, Akron, OH 44320
MLS# 5244281Listed by: KEY REALTY - New
 $115,000Active5 beds 3 baths1,721 sq. ft.
Address Withheld By Seller, Akron, OH 44304
MLS# 5241301Listed by: HAYES REALTY - New
 $269,000Active2 beds 2 baths1,586 sq. ft.
2156 Thornbury Lane, Akron, OH 44319
MLS# 5239007Listed by: EXP REALTY, LLC. - New
 $85,000Active6 beds 2 baths
1264 Pondview Avenue, Akron, OH 44305
MLS# 5243852Listed by: KEY REALTY


Protect your home and budget from life's surprises with an Assurant Home Warranty, backed by a partner that supports you through every step of homeownership. Explore Plans.
©2026 Century 21 Real Estate LLC. All rights reserved. CENTURY 21®, the CENTURY 21 Logo and C21® are service marks owned by Century 21 Real Estate LLC. Century 21 Real Estate LLC fully supports the principles of the Fair Housing Act and the Equal Opportunity Act. Each office is independently owned and operated. Listing information is deemed reliable but not guaranteed accurate.