
2611 Canvasback Circle, Akron, OH 44319
Local realty services provided by:CENTURY 21 DeAnna Realty
Listed by: shakira daniels
Office: keller williams legacy group realty
MLS#:5213732
Source:OH_NORMLS
Price summary
- Price:$220,000
- Price per sq. ft.:$142.03
- Monthly HOA dues:$300
About this home
Stress-Free Living Starts Here – Now Only $220,000!
Why spend your weekends mowing the lawn, shoveling snow, or worrying about exterior maintenance when you could simply relax and enjoy life? This beautifully maintained 3-bedroom, 2-bath home with a 2-car garage offers the perfect blend of comfort, convenience, and low-maintenance living.
Wake up to peaceful pond views, entertain in the open living spaces, and enjoy a home that's designed for making memories—not endless chores. The HOA takes care of everything on the exterior of the home, including the roof, exterior maintenance, landscaping, and snow removal. As the homeowner, you're only responsible for repairs and maintenance inside your home, making ownership simpler and more stress-free.
Now offered at just $220,000, this home is an incredible value for buyers looking for affordability without sacrificing quality or lifestyle.
Seeing truly is believing! Photos can't capture the warmth, space, and tranquility this home has to offer. Come experience the peaceful setting, beautiful pond views, and carefree lifestyle for yourself. Schedule your private showing today before this opportunity is gone!...
Contact an agent
Home facts
- Year built:2002
- Listing ID #:5213732
- Added:75 day(s) ago
- Updated:July 22, 2026 at 08:01 AM
Rooms and interior
- Bedrooms:3
- Total bathrooms:2
- Full bathrooms:2
- Kitchen Description:Dishwasher, Range, Refrigerator
- Living area:1,549 sq. ft.
Heating and cooling
- Cooling:Central Air
- Heating:Forced Air, Gas
- Central air:Yes
Structure and exterior
- Roof:Shingle
- Year built:2002
- Building area:1,549 sq. ft.
- Lot area:0.06 Acres
- Architectural Style:Colonial
- Construction Materials:Aluminium Siding
- Levels:2 Story
Utilities
- Water:Public
- Sewer:Public Sewer
Finances and disclosures
- Price:$220,000
- Price per sq. ft.:$142.03
- Tax amount:$4,470 (2025)
Features and amenities
- Appliances:Dishwasher, Range, Refrigerator, Washer, Water Softener
- Laundry features:Dryer, Washer
Parking
- Parking description:Attached, Garage
- Garage:Yes
- Garage spaces:2

New listings near 2611 Canvasback Circle
- New
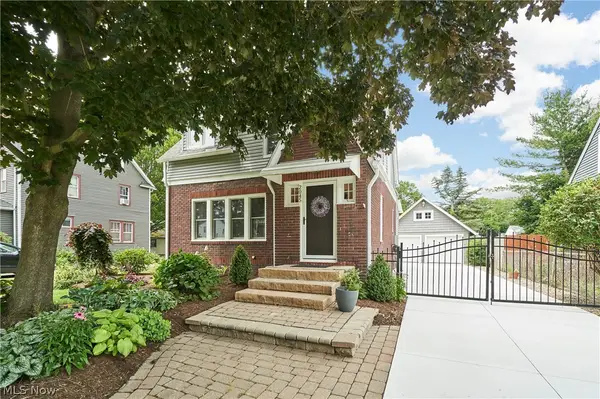 $299,000Active3 beds 2 baths1,474 sq. ft.
2045 Lorena Avenue, Akron, OH 44313
MLS# 5231987Listed by: BERKSHIRE HATHAWAY HOMESERVICES STOUFFER REALTY - New
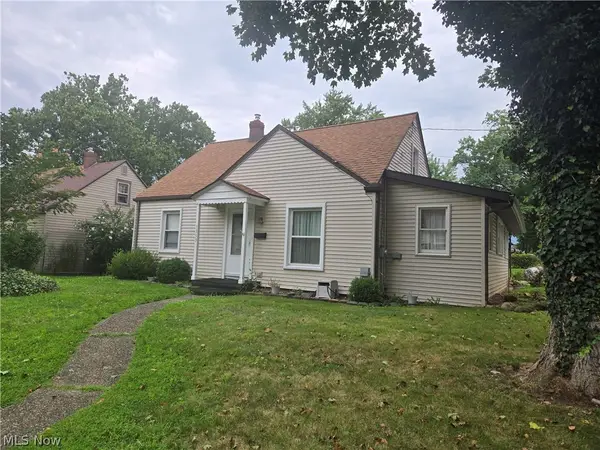 $139,900Active3 beds 1 baths1,168 sq. ft.
1353 Eastwood Avenue, Akron, OH 44305
MLS# 5235981Listed by: BERKSHIRE HATHAWAY HOMESERVICES STOUFFER REALTY - New
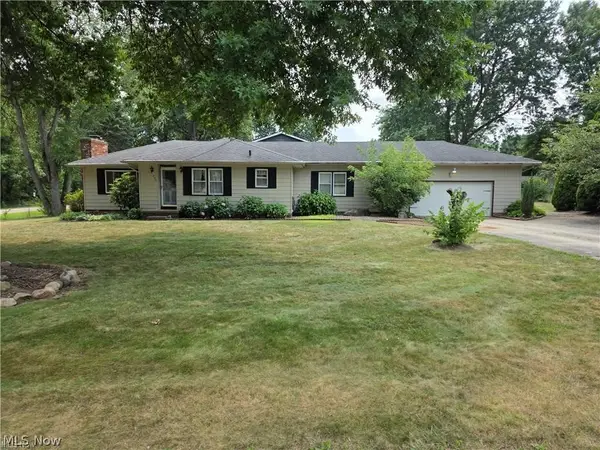 $275,000Active3 beds 2 baths1,940 sq. ft.
490 Bonshire Road, Akron, OH 44319
MLS# 5236069Listed by: KELLER WILLIAMS CHERVENIC RLTY - New
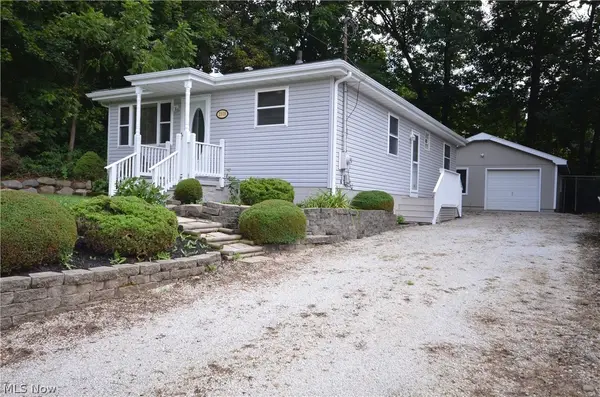 $209,700Active3 beds 2 baths1,008 sq. ft.
2910 Farmdale Road, Akron, OH 44312
MLS# 5234722Listed by: COMMONWEALTH PROPERTIES, INC. - New
 $90,000Active2 beds 1 baths1,276 sq. ft.
167 Ruckel Road, Akron, OH 44305
MLS# 5235970Listed by: KELLER WILLIAMS LIVING - New
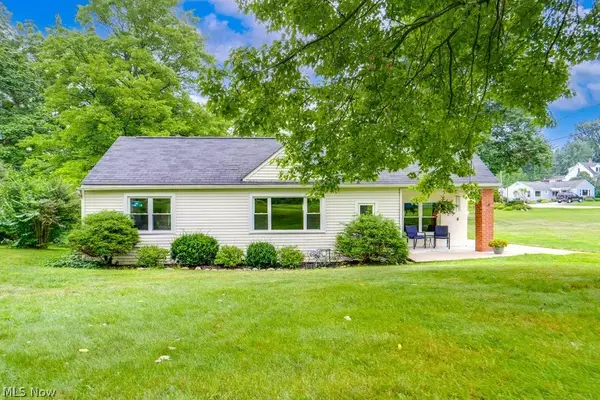 $255,000Active3 beds 2 baths1,460 sq. ft.
4033 State Road, Akron, OH 44319
MLS# 5233462Listed by: KELLER WILLIAMS LIVING - New
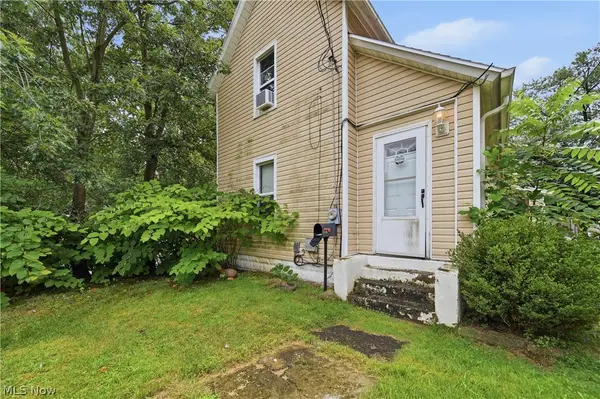 $119,500Active4 beds 2 baths
1116 Mcintosh Avenue, Akron, OH 44314
MLS# 5234379Listed by: RE/MAX TRENDS REALTY - New
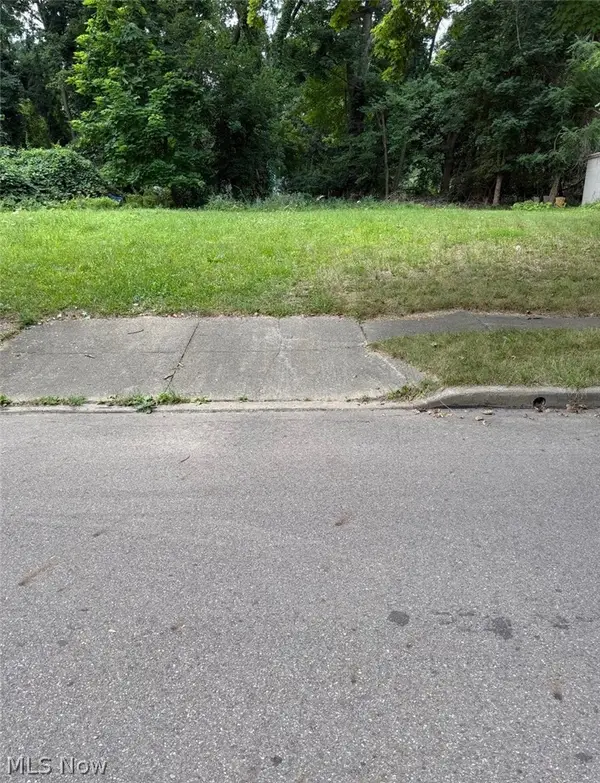 $11,000Active0.11 Acres
116 Charles Street, Akron, OH 44304
MLS# 5235689Listed by: HACKENBERG REALTY GROUP - New
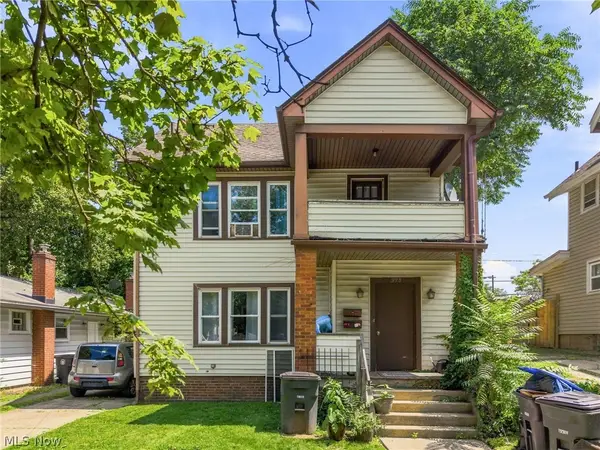 $120,000Active4 beds 2 baths1,144 sq. ft.
973 Berwin Street, Akron, OH 44310
MLS# 5235958Listed by: KELLER WILLIAMS LIVING - Open Sun, 12 to 2pmNew
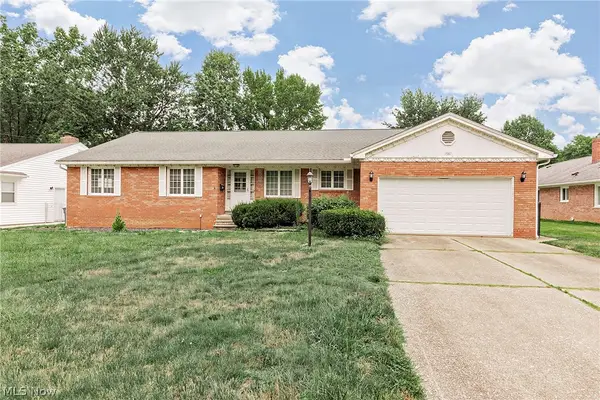 $360,000Active3 beds 4 baths2,411 sq. ft.
1987 Burlington Road, Akron, OH 44313
MLS# 5231548Listed by: KELLER WILLIAMS GREATER METROPOLITAN


Protect your home and budget from life's surprises with an Assurant Home Warranty, backed by a partner that supports you through every step of homeownership. Explore Plans.
©2026 Century 21 Real Estate LLC. All rights reserved. CENTURY 21®, the CENTURY 21 Logo and C21® are service marks owned by Century 21 Real Estate LLC. Century 21 Real Estate LLC fully supports the principles of the Fair Housing Act and the Equal Opportunity Act. Each office is independently owned and operated. Listing information is deemed reliable but not guaranteed accurate.