
2641 Edwin Avenue, Akron, OH 44314
Local realty services provided by:CENTURY 21 Lakeside Realty
Listed by: nancy l bartlebaugh
Office: re/max trends realty
MLS#:5231942
Source:OH_NORMLS
Price summary
- Price:$179,000
- Price per sq. ft.:$88.35
About this home
Welcome to 2461 Edwin Ave., a spacious 3-bedroom, 3-full-and-1-half-bath ranch on a double lot with a full finished walkout basement and oversized 3-car garage.
The main level offers an inviting foyer that opens to a living room and dining room, an eat-in kitchen, two bathrooms, and the flexibility of first-floor laundry. Downstairs, the finished walkout lower level expands your living space with a bedroom, recreation room, second eat-in kitchen, two additional bathrooms, a utility room, and two storage rooms—ideal for multi-generational living, entertaining, or creating private guest quarters.
Recent updates bring peace of mind: a new roof on both the house and garage (2021), new AC (2024), a new 220-amp sub panel (2025), and a completely replaced main sewer line from house to street (2021). The extra lot features a wooden fence and fire pit, perfect for outdoor gatherings. The 3-car garage includes updated electric, workshop potential, and an upper level with lighting for convenient storage. Tasteful paint and thoughtful landscaping complete the package.
Schedule your private showing today and experience everything this versatile home has to offer....
Contact an agent
Home facts
- Year built:1929
- Subdivision & Development:Ens Lake Heights
- Listing ID #:5231942
- Added:44 day(s) ago
- Updated:September 18, 2026 at 07:52 AM
Rooms and interior
- Bedrooms:3
- Total bathrooms:4
- Full bathrooms:3
- Half bathrooms:1
- Rooms Total:9
- Kitchen Description:Range
- Basement:Yes
- Basement Description:Finished, Full, Walk Out Access
- Living area:2,026 sq. ft.
Heating and cooling
- Cooling:Central Air
- Heating:Forced Air, Gas
- Central air:Yes
Structure and exterior
- Roof:Asphalt, Fiberglass
- Year built:1929
- Building area:2,026 sq. ft.
- Lot area:0.22 Acres
- Architectural Style:Ranch
- Construction Materials:Vinyl Siding
- Levels:1 Story, 1 Story
Utilities
- Water:Public
- Sewer:Public Sewer
Finances and disclosures
- Price:$179,000
- Price per sq. ft.:$88.35
- Tax amount:$2,788 (2025)
Features and amenities
- Appliances:Range
Parking
- Parking description:Drain, Garage
- Garage:Yes
- Garage spaces:3

New listings near 2641 Edwin Avenue
- New
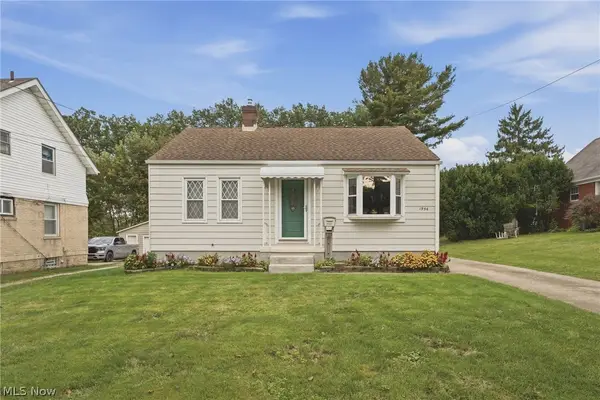 $128,900Active2 beds 2 baths945 sq. ft.
1956 Goodyear Boulevard, Akron, OH 44305
MLS# 5244702Listed by: MARKET & MAIN REALTY - New
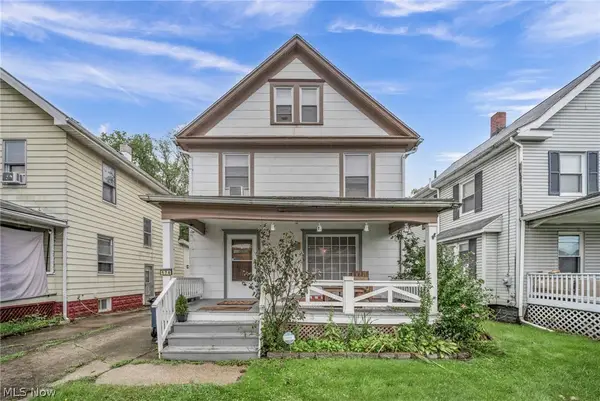 $92,500Active3 beds 1 baths1,264 sq. ft.
174 Harold Street, Akron, OH 44310
MLS# 5246040Listed by: EXP REALTY, LLC. - New
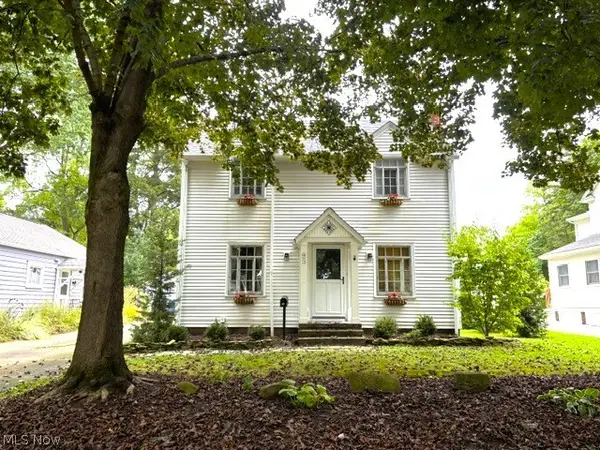 $239,000Active3 beds 2 baths1,592 sq. ft.
93 Harcourt Drive, Akron, OH 44313
MLS# 5246094Listed by: KELLER WILLIAMS CHERVENIC RLTY - New
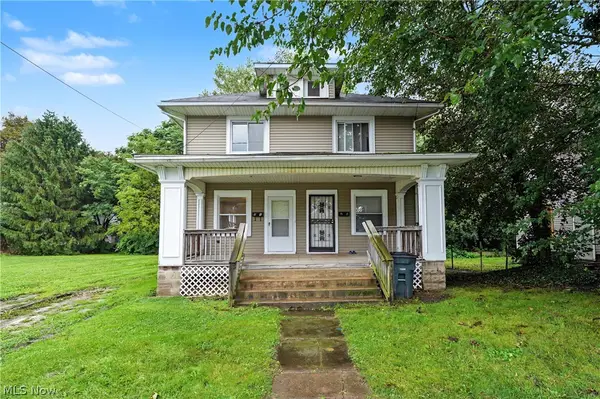 $135,000Active6 beds 3 baths2,392 sq. ft.
49 & 51 N Valley Street, Akron, OH 44303
MLS# 5244790Listed by: EXP REALTY, LLC. - New
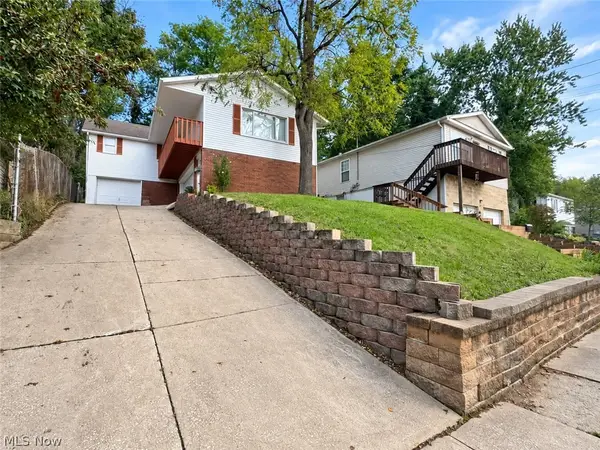 $189,900Active3 beds 2 baths1,341 sq. ft.
405 Baldwin Road, Akron, OH 44312
MLS# 5246049Listed by: DEHOFF REALTORS - New
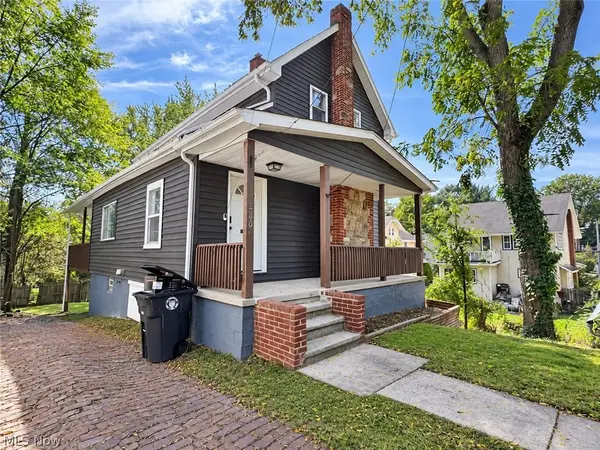 $169,900Active3 beds 2 baths1,724 sq. ft.
286 Alhambra Way, Akron, OH 44302
MLS# 5246069Listed by: DEHOFF REALTORS - New
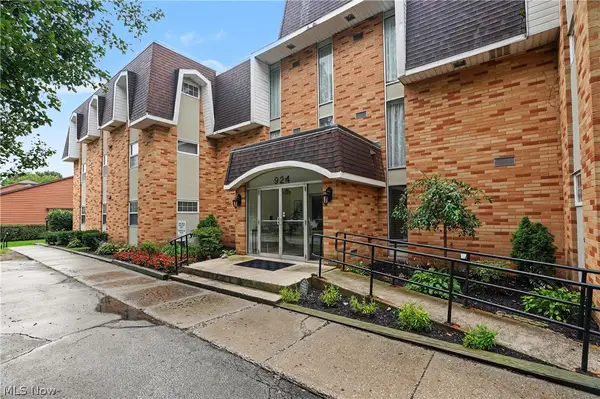 $122,900Active2 beds 2 baths1,330 sq. ft.
924 Memorial Parkway #104, Akron, OH 44303
MLS# 5244738Listed by: EXP REALTY, LLC. - New
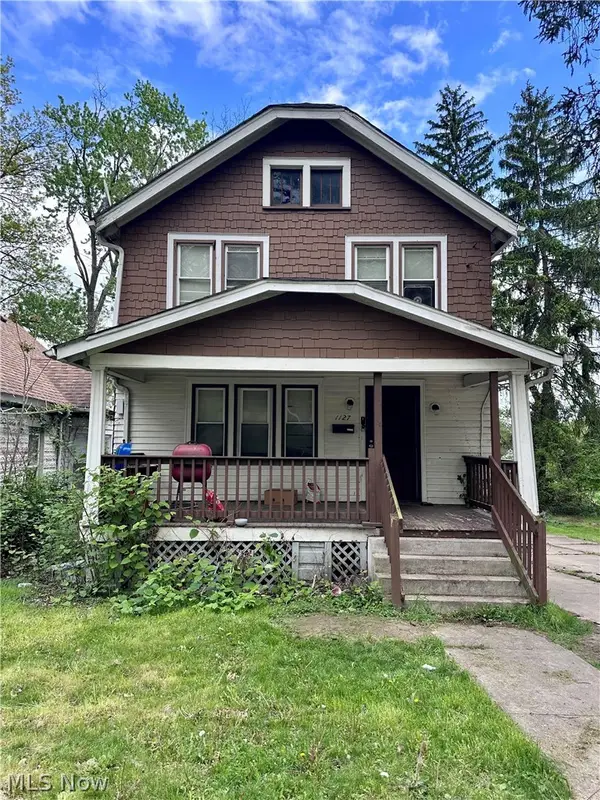 $59,900Active3 beds 1 baths1,204 sq. ft.
1127 East Avenue, Akron, OH 44307
MLS# 5245829Listed by: SNYDER & SNYDER REAL ESTATE - New
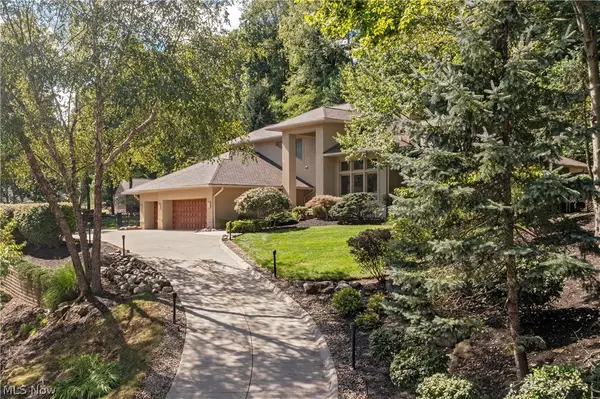 $899,000Active3 beds 4 baths4,809 sq. ft.
1040 Riverwoods Drive, Akron, OH 44313
MLS# 5245306Listed by: THE AGENCY CLEVELAND NORTHCOAST - New
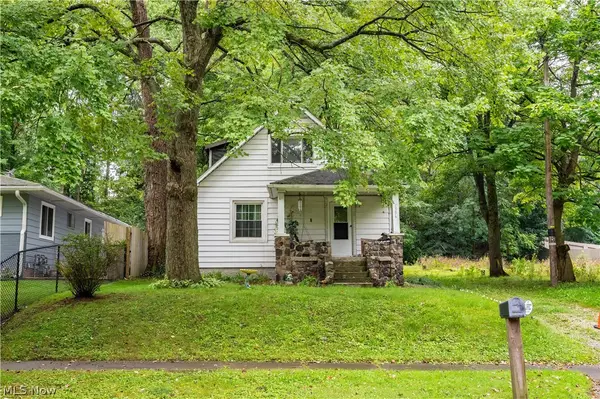 $110,000Active3 beds 1 baths996 sq. ft.
1336 Sparhawk Avenue, Akron, OH 44305
MLS# 5245363Listed by: KELLER WILLIAMS LEGACY GROUP REALTY


Protect your home and budget from life's surprises with an Assurant Home Warranty, backed by a partner that supports you through every step of homeownership. Explore Plans.
©2026 Century 21 Real Estate LLC. All rights reserved. CENTURY 21®, the CENTURY 21 Logo and C21® are service marks owned by Century 21 Real Estate LLC. Century 21 Real Estate LLC fully supports the principles of the Fair Housing Act and the Equal Opportunity Act. Each office is independently owned and operated. Listing information is deemed reliable but not guaranteed accurate.