
2667 Olentangy Drive, Akron, OH 44333
Local realty services provided by:CENTURY 21 Full Service Realty
Listed by: danielle hohl
Office: re/max market solutions
MLS#:5255774
Source:OH_NORMLS
Price summary
- Price:$389,900
- Price per sq. ft.:$162.19
About this home
Welcome to 2667 Olentangy Drive, a beautifully updated contemporary home situated on a wooded 0.59-acre lot in the desirable Hills & Dales neighborhood of Bath Township! Offering 4 bedrooms + an office (optional 5th bedroom), 3.5 bathrooms, and approximately 2,404 square feet, this home combines distinctive architectural character with modern finishes and inviting living spaces. Step inside to discover soaring vaulted ceilings, exposed wood beams, skylights, and a dramatic wall of windows that fills the spacious living room with natural light. The stunning kitchen features updated cabinetry, a large center island, and an open layout that flows seamlessly into the dining area, where a floor-to-ceiling stone fireplace creates a warm and welcoming atmosphere. The main living level also includes the primary bedroom, two additional bedrooms, and beautifully appointed bathrooms. The finished walkout lower level offers exceptional flexibility with a second living area, fourth and fifth bedroom, full bathroom, and laundry space-ideal for guests, recreation, or a home office. Outside, enjoy the peaceful wooded surroundings, expansive deck, patio area, and spacious backyard with plenty of room for outdoor activities and entertaining. An attached two-car garage adds everyday convenience. Conveniently located near shopping, dining, parks, and major highways, with access to Copley-Fairlawn schools. With its striking architecture, versatile floor plan, and beautiful setting, this home is one you won't want to miss. Schedule your private showing today!...
Contact an agent
Home facts
- Year built:1971
- Subdivision & Development:Hills & Dales
- Listing ID #:5255774
- Added:1 day(s) ago
- Updated:October 24, 2026 at 07:45 PM
Rooms and interior
- Bedrooms:4
- Total bathrooms:4
- Full bathrooms:3
- Half bathrooms:1
- Rooms Total:8
- Basement:Yes
- Basement Description:Finished, Partial
- Living area:2,404 sq. ft.
Heating and cooling
- Cooling:Central Air
- Heating:Gas
- Central air:Yes
Structure and exterior
- Roof:Asphalt, Fiberglass
- Year built:1971
- Building area:2,404 sq. ft.
- Lot area:0.59 Acres
- Architectural Style:Colonial, Ranch
- Construction Materials:Cedar, Stone
- Levels:2 Story
Utilities
- Water:Public
- Sewer:Public Sewer
Finances and disclosures
- Price:$389,900
- Price per sq. ft.:$162.19
- Tax amount:$5,291 (2025)
Parking
- Parking description:Attached, Garage, Paved
- Garage:Yes
- Garage spaces:2

New listings near 2667 Olentangy Drive
- New
 $289,900Active3 beds 2 baths2,871 sq. ft.
10 E Wellock Drive, Akron, OH 44319
MLS# 5255676Listed by: MCDOWELL HOMES REAL ESTATE SERVICES - New
 $99,900Active2 beds 1 baths818 sq. ft.
800 Fess Avenue, Akron, OH 44307
MLS# 5254913Listed by: EXP REALTY, LLC. - New
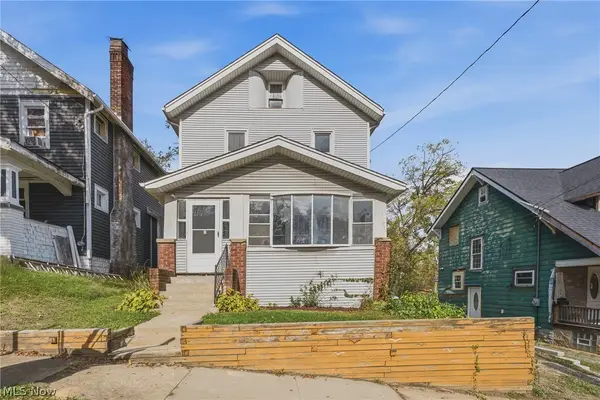 $105,000Active4 beds 1 baths1,549 sq. ft.
671 Russell Avenue, Akron, OH 44307
MLS# 5254713Listed by: KEY REALTY - New
 $194,900Active3 beds 3 baths1,620 sq. ft.
1489 Heights View Drive, Akron, OH 44305
MLS# 5255783Listed by: KEY REALTY - New
 $129,900Active2 beds 1 baths816 sq. ft.
1160 Carnegie Avenue, Akron, OH 44314
MLS# 5255787Listed by: EXP REALTY, LLC. - New
 $674,900Active3 beds 3 baths3,188 sq. ft.
470 Augusta Drive, Akron, OH 44333
MLS# 5254566Listed by: EXP REALTY, LLC. - New
 $75,000Active4 beds 1 baths1,197 sq. ft.
1268 Kansas Avenue, Akron, OH 44314
MLS# 5255781Listed by: KELLER WILLIAMS CHERVENIC RLTY - New
 $184,000Active3 beds 1 baths1,265 sq. ft.
1444 Oakwood Avenue, Akron, OH 44301
MLS# 5253269Listed by: EXP REALTY, LLC. - New
 $324,900Active3 beds 2 baths1,352 sq. ft.
3208 Brentwood Drive, Akron, OH 44312
MLS# 5254332Listed by: FREY AGENCY


Protect your home and budget from life's surprises with an Assurant Home Warranty, backed by a partner that supports you through every step of homeownership. Explore Plans.
©2026 Century 21 Real Estate LLC. All rights reserved. CENTURY 21®, the CENTURY 21 Logo and C21® are service marks owned by Century 21 Real Estate LLC. Century 21 Real Estate LLC fully supports the principles of the Fair Housing Act and the Equal Opportunity Act. Each office is independently owned and operated. Listing information is deemed reliable but not guaranteed accurate.