
3061 Dover Drive, Akron, OH 44312
Local realty services provided by:CENTURY 21 DeAnna Realty
Listed by: seth kienzle
Office: real integrity
MLS#:5232176
Source:OH_NORMLS
Price summary
- Price:$299,900
About this home
Step into this inviting three-bedroom, two-and-a-half-bath home offering nearly 1,600 square feet of comfortable living space, highlighted by a brand-new roof and fresh new carpeting throughout. From the moment you enter, you’ll be drawn into the ample family room with soft new carpeting that flows seamlessly into the bright eat-in kitchen. The kitchen features a convenient island counter, abundant storage throughout the surrounding area, and a full suite of appliances including range, dishwasher, refrigerator, and microwave. Just off the kitchen you’ll find a first-floor laundry room complete with washer and dryer, plus a convenient half bath. Upstairs, the generous main suite is a true retreat, complete with a spacious walk-in closet and a private master bath featuring a large vanity, oversized tub, and shower. Two additional well-sized bedrooms on the second level each offer fresh carpeting and double closets, while a second full bath with a large vanity and shower serves the upper floor. The basement provides excellent extra storage options, and the backyard is fully fenced for privacy and outdoor enjoyment. A walkout from the eat-in kitchen leads to a wooden deck with steps that open directly onto the fenced yard—perfect for relaxing or entertaining. This is a beautiful, updated home in a lovely setting, ready for its next owners to enjoy. Schedule your private showing today!...
Contact an agent
Home facts
- Year built:2004
- Subdivision & Development:Hidden Lake Estates Sub
- Listing ID #:5232176
- Added:16 day(s) ago
- Updated:August 15, 2026 at 02:28 PM
Rooms and interior
- Bedrooms:3
- Total bathrooms:3
- Full bathrooms:2
- Half bathrooms:1
- Rooms Total:6
- Kitchen Description:Dishwasher, Microwave, Range, Refrigerator
- Basement:Yes
- Basement Description:Full
Heating and cooling
- Cooling:Central Air
- Heating:Forced Air, Gas
- Central air:Yes
Structure and exterior
- Roof:Asphalt
- Year built:2004
- Lot area:0.15 Acres
- Architectural Style:Conventional
- Construction Materials:Vinyl Siding
- Exterior Features:Deck
- Levels:2 Story
Utilities
- Water:Public
- Sewer:Public Sewer
Finances and disclosures
- Price:$299,900
- Tax amount:$3,994 (2025)
Features and amenities
- Appliances:Dishwasher, Microwave, Range, Refrigerator, Washer
- Laundry features:Dryer, Washer
Parking
- Parking description:Attached, Garage
- Garage:Yes
- Garage spaces:2

New listings near 3061 Dover Drive
- New
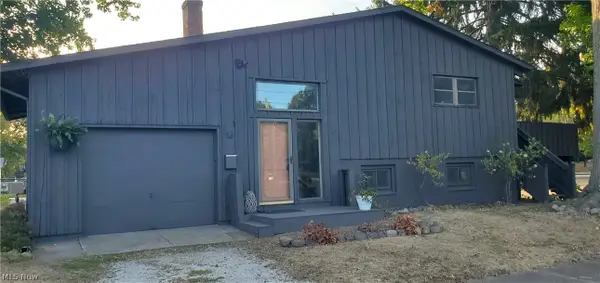 $179,000Active3 beds 2 baths1,320 sq. ft.
504 Larkin Avenue, Akron, OH 44305
MLS# 5234358Listed by: RE/MAX ABOVE & BEYOND 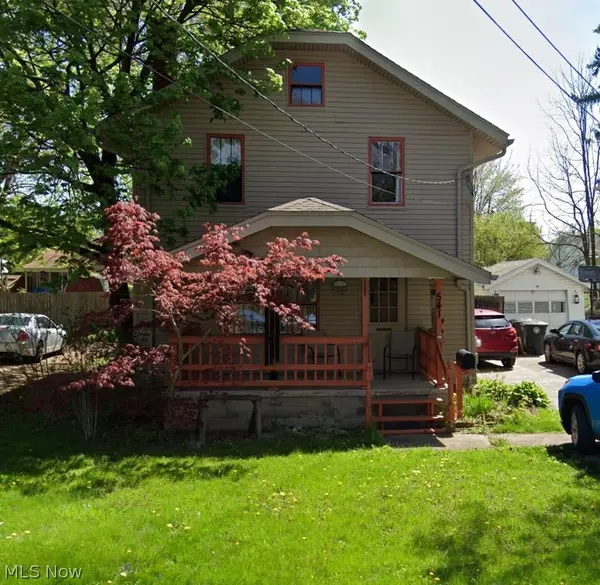 $52,500Pending3 beds 2 baths
541 Boyd Avenue, Akron, OH 44305
MLS# 5236837Listed by: RE/MAX EDGE REALTY- New
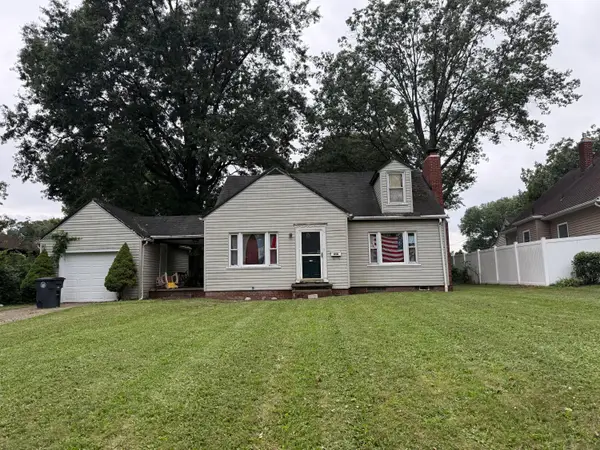 $100,000Active4 beds 1 baths1,206 sq. ft.
656 Auldfarm Road, Akron, OH 44320
MLS# 226030998Listed by: TMG REALTY - New
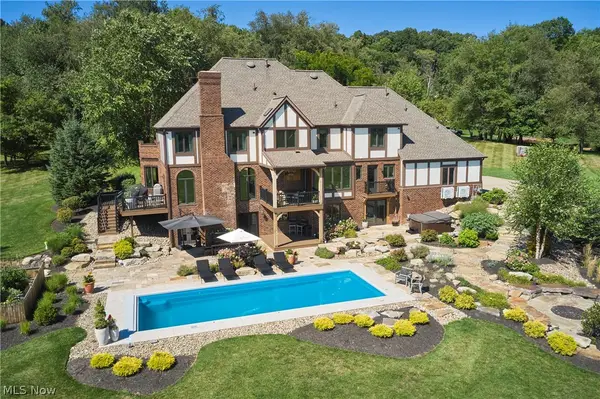 $1,785,000Active4 beds 6 baths5,848 sq. ft.
4576 Granger Road, Akron, OH 44333
MLS# 5234495Listed by: BERKSHIRE HATHAWAY HOMESERVICES STOUFFER REALTY - New
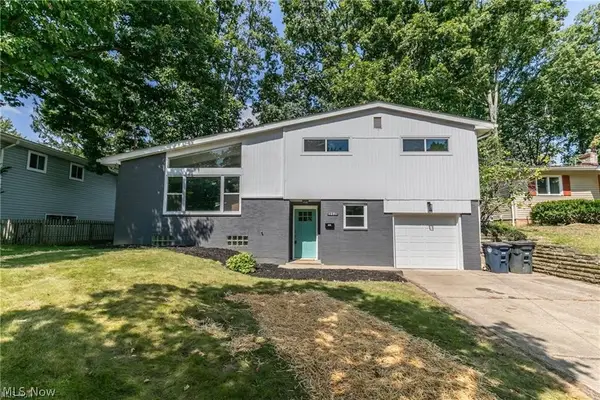 $239,000Active4 beds 2 baths1,892 sq. ft.
1291 Winhurst Drive, Akron, OH 44313
MLS# 5235337Listed by: REAL OF OHIO - New
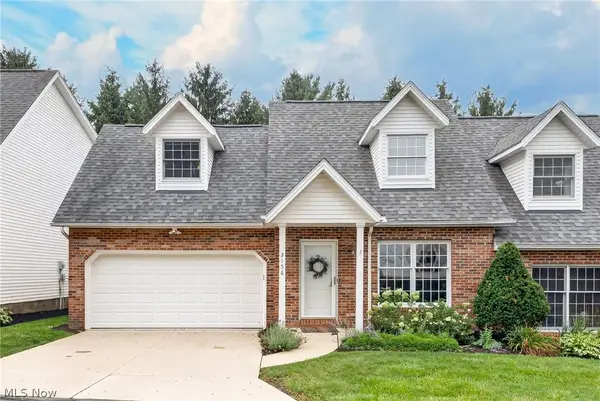 $269,900Active2 beds 3 baths1,776 sq. ft.
2156 Jennifer Street, Akron, OH 44313
MLS# 5236272Listed by: JAMM REAL ESTATE CO. - New
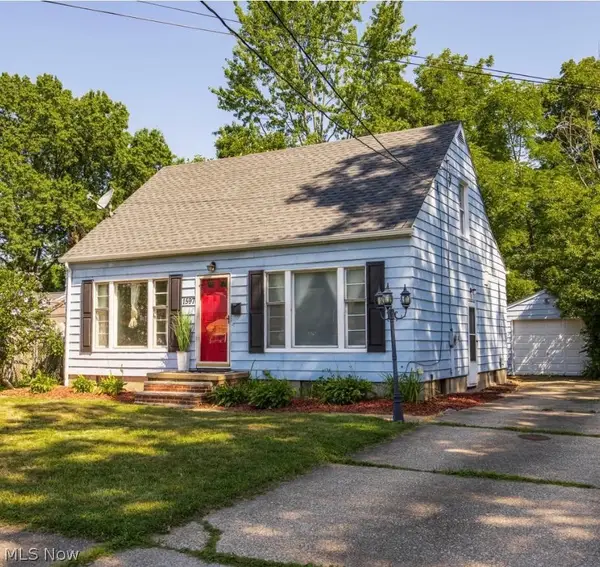 $224,900Active3 beds 1 baths1,917 sq. ft.
1597 Bond Street, Akron, OH 44313
MLS# 5236388Listed by: REAL OF OHIO - New
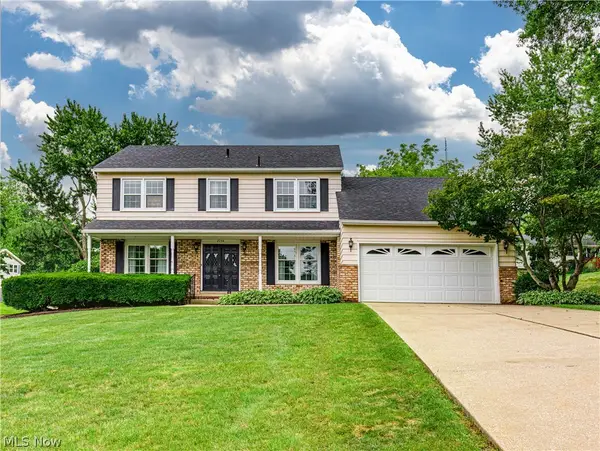 $299,900Active4 beds 3 baths2,008 sq. ft.
2724 Olentangy Drive, Akron, OH 44333
MLS# 5236685Listed by: BERKSHIRE HATHAWAY HOMESERVICES STOUFFER REALTY - New
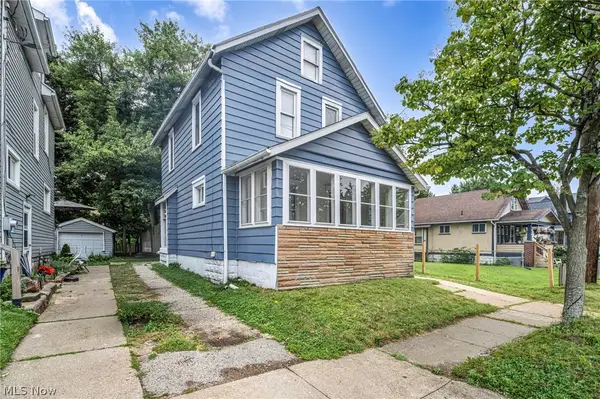 $103,000Active3 beds 1 baths1,248 sq. ft.
1270 Kentucky Avenue, Akron, OH 44314
MLS# 5236721Listed by: RE/MAX OASIS DREAM HOMES - Open Sun, 12:30 to 2pmNew
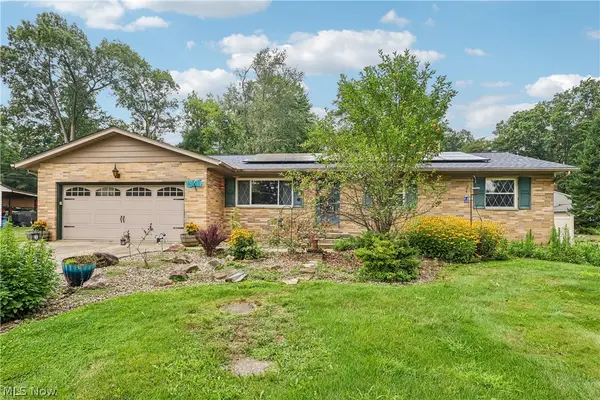 $234,900Active3 beds 2 baths1,365 sq. ft.
4908 Encino Drive, Akron, OH 44319
MLS# 5235211Listed by: KELLER WILLIAMS CHERVENIC RLTY


Protect your home and budget from life's surprises with an Assurant Home Warranty, backed by a partner that supports you through every step of homeownership. Explore Plans.
©2026 Century 21 Real Estate LLC. All rights reserved. CENTURY 21®, the CENTURY 21 Logo and C21® are service marks owned by Century 21 Real Estate LLC. Century 21 Real Estate LLC fully supports the principles of the Fair Housing Act and the Equal Opportunity Act. Each office is independently owned and operated. Listing information is deemed reliable but not guaranteed accurate.