
324 Montrose Avenue, Akron, OH 44310
Local realty services provided by:CENTURY 21 Premiere Properties
Listed by:
 Robert Gold(440) 561 - 6116CENTURY 21 Premiere Properties
Office: century 21 premiere properties, inc.
MLS#:5239496
Source:OH_NORMLS
Price summary
- Price:$125,000
- Price per sq. ft.:$62.25
About this home
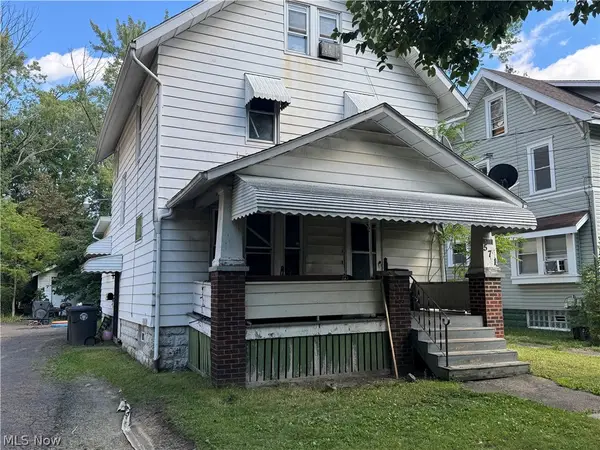
Welcome home to this charming well-maintained 3-bedroom, 1-bath home located just minutes from the conveniences of West Akron and the quiet residential feel of the Montrose Avenue area. Freshly repainted throughout, this home offers a bright, clean, move-in-ready interior that feels modern while preserving its classic character including plenty of real hardwood floors throughout the home.
The updated bathroom features contemporary finishes and thoughtful improvements, giving the space a crisp, refreshed look. Each bedroom offers comfortable space and natural light. An ideal home for first-time buyers, downsizers, or anyone seeking a low-maintenance property in a convenient location.
Outside, you’ll find a tidy yard perfect for simple outdoor enjoyment, plus a well-kept exterior that reflects the care this home has received over the years. The wood deck is a great place to relax or entertain. You'll love the extra large 2 car garage. With its solid structure, clean updates, and inviting layout, this home is an excellent opportunity to own a quality property in a desirable Akron neighborhood. Schedule your private showing today!...
Contact an agent
Home facts
- Year built:1926
- Subdivision & Development:Lookout Park
- Listing ID #:5239496
- Added:1 day(s) ago
- Updated:August 26, 2026 at 03:57 PM
Rooms and interior
- Bedrooms:3
- Total bathrooms:1
- Full bathrooms:1
- Rooms Total:6
- Kitchen Description:Dishwasher, Range, Refrigerator
- Basement:Yes
- Basement Description:Full
- Living area:2,008 sq. ft.
Heating and cooling
- Cooling:Central Air
- Heating:Forced Air, Gas
- Central air:Yes
Structure and exterior
- Roof:Asphalt, Fiberglass
- Year built:1926
- Building area:2,008 sq. ft.
- Lot area:0.14 Acres
- Architectural Style:Colonial
- Construction Materials:Vinyl Siding, Wood Siding
- Exterior Features:Deck, Patio, Porch
- Levels:2 Stories, 2 Story
Utilities
- Water:Public
- Sewer:Public Sewer
Finances and disclosures
- Price:$125,000
- Price per sq. ft.:$62.25
- Tax amount:$1,288 (2025)
Features and amenities
- Appliances:Dishwasher, Range, Refrigerator, Washer
- Laundry features:Dryer, Washer
Parking
- Parking description:Detached, Driveway, Garage
- Garage:Yes
- Garage spaces:2
New listings near 324 Montrose Avenue
- New
 $814,000Active4 beds 4 baths3,862 sq. ft.
3857 Heron Watch Drive, Akron, OH 44319
MLS# 5235667Listed by: EXP REALTY, LLC. - New
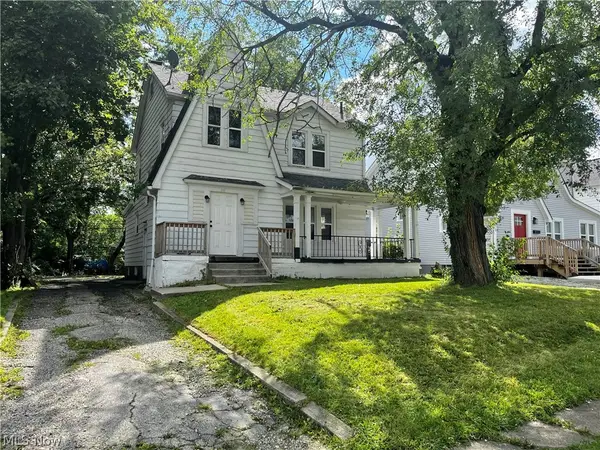 $139,900Active3 beds 2 baths1,565 sq. ft.
681 Moreley Avenue, Akron, OH 44320
MLS# 5239658Listed by: STEWARDSHIP REALTY LLC - New
 $130,000Active2 beds 1 baths720 sq. ft.
975 Corwin Avenue, Akron, OH 44310
MLS# 5239434Listed by: RE/MAX TRENDS REALTY - New
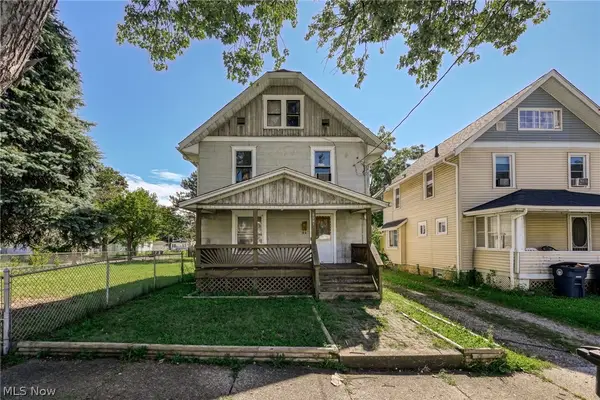 $65,000Active2 beds 1 baths1,421 sq. ft.
2261 8th Sw Street, Akron, OH 44314
MLS# 5239475Listed by: BERKSHIRE HATHAWAY HOMESERVICES STOUFFER REALTY - Open Thu, 5 to 6pmNew
 $400,000Active5 beds 5 baths4,100 sq. ft.
170 Overwood Road, Akron, OH 44313
MLS# 5239564Listed by: EXACTLY - New
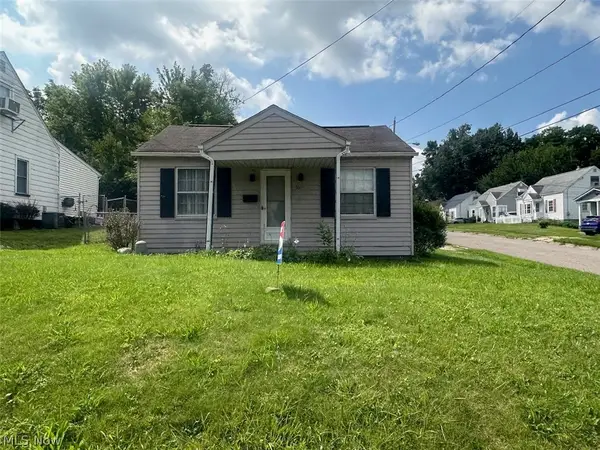 $129,900Active2 beds 1 baths840 sq. ft.
550 Upton Avenue, Akron, OH 44310
MLS# 5239673Listed by: REAL OF OHIO - New
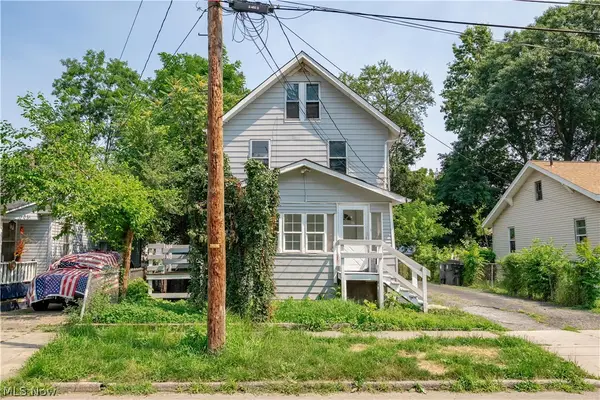 $79,900Active5 beds 2 baths1,354 sq. ft.
757 Baird Street, Akron, OH 44306
MLS# 5239837Listed by: RE/MAX EDGE REALTY - New
 $60,000Active3 beds 2 baths1,549 sq. ft.
571 East Avenue, Akron, OH 44320
MLS# 5239175Listed by: GREAT MOVE REALTY - New
 $124,900Active4 beds 1 baths1,570 sq. ft.
594 Columbia Avenue, Akron, OH 44310
MLS# 5239762Listed by: SOGO HOMES LLC - New
 $84,900Active5 beds 2 baths1,594 sq. ft.
559 E Exchange Street, Akron, OH 44306
MLS# 5239593Listed by: KELLER WILLIAMS CHERVENIC RLTY


Protect your home and budget from life's surprises with an Assurant Home Warranty, backed by a partner that supports you through every step of homeownership. Explore Plans.
©2026 Century 21 Real Estate LLC. All rights reserved. CENTURY 21®, the CENTURY 21 Logo and C21® are service marks owned by Century 21 Real Estate LLC. Century 21 Real Estate LLC fully supports the principles of the Fair Housing Act and the Equal Opportunity Act. Each office is independently owned and operated. Listing information is deemed reliable but not guaranteed accurate.