
3246 E Waterloo Road, Akron, OH 44312
Local realty services provided by:CENTURY 21 Bolte Real Estate
3246 E Waterloo Road,Akron, OH 44312
$384,200
- 3 Beds
- 2 Baths
- 1,872 sq. ft.
- Single family
- Active
Listed by: steven koleno
Office: beycome brokerage realty llc.
MLS#:5245050
Source:OH_NORMLS
Price summary
- Price:$384,200
- Price per sq. ft.:$205.24
About this home
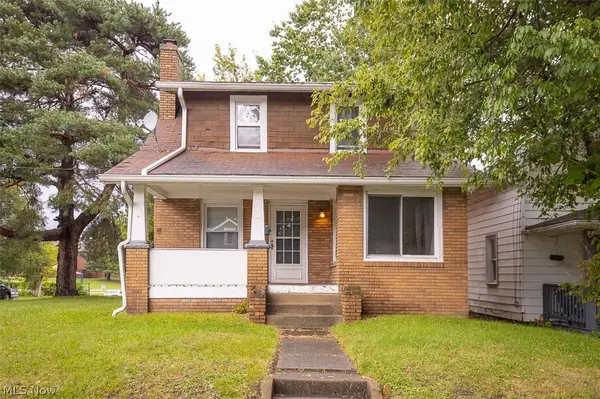
Renovated 3-bedroom, 2-full-bath home situated on a triple lot with 4 garage spaces and additional barn storage. The home features an open-concept main living area and numerous recent updates throughout.
The 15' x 14' primary bedroom provides ample space for bedroom furnishings. Both full bathrooms have been remodeled with tile showers, new vanities, updated cabinetry, and fixtures.
An 11' x 15' mudroom provides additional functional space with upper cabinetry, storage hooks, room for shoes and outerwear, and a utility sink. Luxury vinyl plank flooring extends through the mudroom and is suited for everyday use.
Recent updates include: roof on home and detached garage, gutters and downspouts, windows, siding, furnace, central air conditioning, tankless water heater, flooring throughout, interior doors throughout, lighting throughout, kitchen cabinets and countertops, kitchen appliances including refrigerator, range, microwave, and dishwasher, garbage disposal, two remodeled full bathrooms, tile showers, and bathroom vanities and cabinetry.
The property also includes 4 garage spaces and a barn/storage building, providing additional parking and storage. The triple lot provides additional outdoor space and flexibility.
Buyer to verify all room dimensions, property features, square footage, lot dimensions, and other information....
Contact an agent
Home facts
- Year built:1986
- Subdivision & Development:Springfield 08
- Listing ID #:5245050
- Added:1 day(s) ago
- Updated:September 15, 2026 at 02:11 PM
Rooms and interior
- Bedrooms:3
- Total bathrooms:2
- Full bathrooms:2
- Rooms Total:7
- Basement:Yes
- Basement Description:Full
- Living area:1,872 sq. ft.
Heating and cooling
- Cooling:Central Air
- Heating:Gas
- Central air:Yes
Structure and exterior
- Roof:Asphalt
- Year built:1986
- Building area:1,872 sq. ft.
- Lot area:0.73 Acres
- Levels:3 Stories
Utilities
- Water:Public
- Sewer:Public Sewer
Finances and disclosures
- Price:$384,200
- Price per sq. ft.:$205.24
- Tax amount:$3,424 (2025)
Parking
- Parking description:Detached, Garage
- Garage:Yes
- Garage spaces:4

New listings near 3246 E Waterloo Road
- New
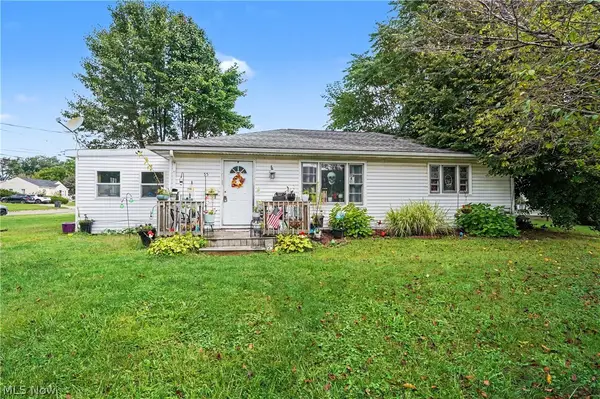 $54,900Active3 beds 1 baths912 sq. ft.
55 W Boxwood Avenue, Akron, OH 44301
MLS# 5241797Listed by: EXP REALTY, LLC. - New
 $114,999Active4 beds 1 baths2,220 sq. ft.
723 Grifton Avenue, Akron, OH 44305
MLS# 5243555Listed by: H & R BURROUGHS REALTY, INC. - New
 $149,900Active3 beds 1 baths980 sq. ft.
1731 Thornapple Avenue, Akron, OH 44301
MLS# 5244814Listed by: KELLER WILLIAMS CHERVENIC RLTY - New
 $299,900Active3 beds 2 baths1,500 sq. ft.
3295 Waterside Drive, Akron, OH 44319
MLS# 5244821Listed by: BERKSHIRE HATHAWAY HOMESERVICES STOUFFER REALTY - New
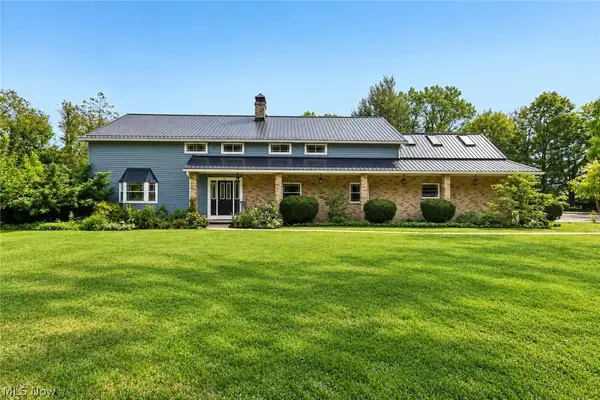 $550,000Active5 beds 3 baths3,608 sq. ft.
21 Harmony Hills Drive, Akron, OH 44321
MLS# 5243330Listed by: EXP REALTY, LLC. - New
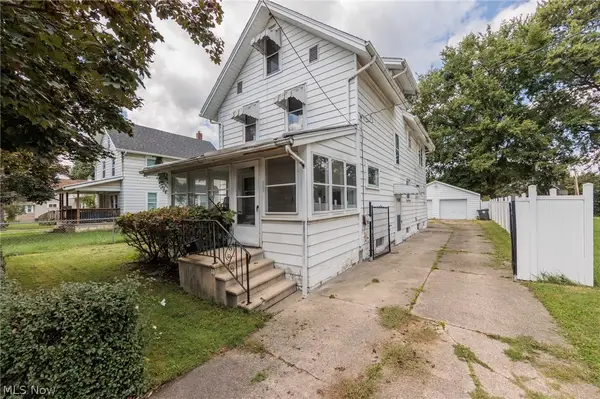 $143,000Active4 beds 2 baths2,032 sq. ft.
1211 California Avenue, Akron, OH 44314
MLS# 5244184Listed by: EXP REALTY, LLC. - New
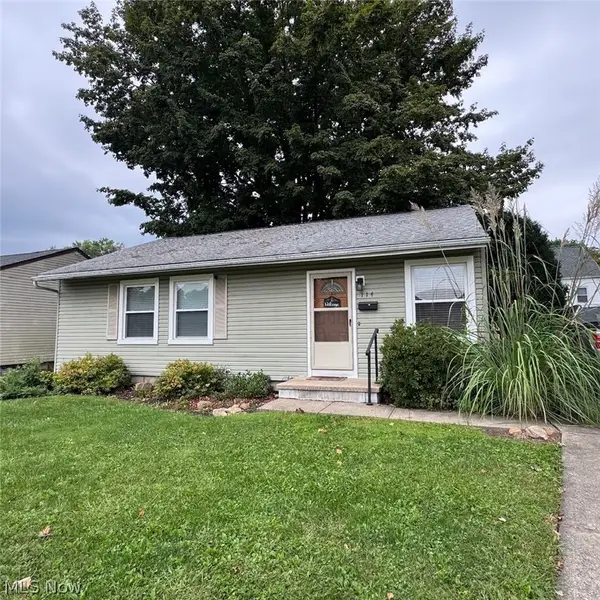 $169,900Active3 beds 1 baths1,008 sq. ft.
114 Sabetha Place, Akron, OH 44313
MLS# 5244561Listed by: SNYDER & SNYDER REAL ESTATE - New
 $147,500Active3 beds 2 baths1,394 sq. ft.
1273 Pondview Avenue, Akron, OH 44305
MLS# 5244596Listed by: CHOSEN REAL ESTATE GROUP - New
 $54,900Active3 beds 1 baths1,272 sq. ft.
1245 Forbes Avenue, Akron, OH 44306
MLS# 5244614Listed by: EBERHARDT REALTY LLC


Protect your home and budget from life's surprises with an Assurant Home Warranty, backed by a partner that supports you through every step of homeownership. Explore Plans.
©2026 Century 21 Real Estate LLC. All rights reserved. CENTURY 21®, the CENTURY 21 Logo and C21® are service marks owned by Century 21 Real Estate LLC. Century 21 Real Estate LLC fully supports the principles of the Fair Housing Act and the Equal Opportunity Act. Each office is independently owned and operated. Listing information is deemed reliable but not guaranteed accurate.