
351 Overwood Road, Akron, OH 44313
Local realty services provided by:CENTURY 21 Bolte Real Estate
Listed by: laura h duryea
Office: berkshire hathaway homeservices stouffer realty
MLS#:5257492
Source:OH_NORMLS
Price summary
- Price:$415,000
- Price per sq. ft.:$233.02
About this home
Beautifully renovated golf course ranch overlooking the 14th fairway of Fairlawn Country Club! This sun-filled, 2-bedroom, 2.5-bath residence offers a rare combination of timeless style, comfortable living, and spectacular 180-degree fairway views. Beautiful hardwood floors, abundant natural light, and an open, flowing floor plan create an inviting interior that makes the most of its picturesque setting. The thoughtfully appointed kitchen features high-end stainless steel appliances and opens to the dining area. Two distinctive gathering rooms, each with a gas fireplace and wonderful golf course views, offer inviting spaces for everyday living and entertaining. The lovely primary bedroom features a charming desk alcove overlooking the fairway. A second bedroom completes the main level with corner windows, beautifully renovated bath, convenient first-floor laundry, and powder room. The partially finished lower level includes a full bath, while a walk-up attic provides additional storage. Enjoy sunsets from the welcoming front porch or relax on the recently covered side deck. A storage shed with electricity provides additional convenience. Beautifully maintained and refreshingly manageable, this exceptional property offers the privacy of a single-family home with the ease and appeal of condominium living. Roof and Windows, Kitchen and baths, and more were all new in 2016-2018. An extraordinary golf course setting in a perfectly scaled home!...
Contact an agent
Home facts
- Year built:1948
- Subdivision & Development:Fairlawn Heights
- Listing ID #:5257492
- Added:1 day(s) ago
- Updated:October 30, 2026 at 11:45 PM
Rooms and interior
- Bedrooms:2
- Total bathrooms:3
- Full bathrooms:2
- Half bathrooms:1
- Rooms Total:6
- Kitchen Description:Dishwasher, Disposal, Range, Refrigerator
- Basement:Yes
- Basement Description:Crawl Space, Partially Furnished
- Living area:1,781 sq. ft.
Heating and cooling
- Cooling:Central Air
- Heating:Fireplaces, Forced Air, Gas
- Central air:Yes
Structure and exterior
- Roof:Asphalt, Fiberglass
- Year built:1948
- Building area:1,781 sq. ft.
- Lot area:0.41 Acres
- Lot Features:Level
- Architectural Style:Bungalow, Ranch
- Construction Materials:Aluminium Siding, Vinyl Siding
- Exterior Features:Deck, Level
- Levels:1 Story, 1 Story
Utilities
- Water:Public
- Sewer:Public Sewer
Finances and disclosures
- Price:$415,000
- Price per sq. ft.:$233.02
- Tax amount:$6,321 (2025)
Features and amenities
- Appliances:Dishwasher, Disposal, Range, Refrigerator
Parking
- Parking description:Attached, Driveway, Garage, Paved
- Garage:Yes
- Garage spaces:2

New listings near 351 Overwood Road
- Coming Soon
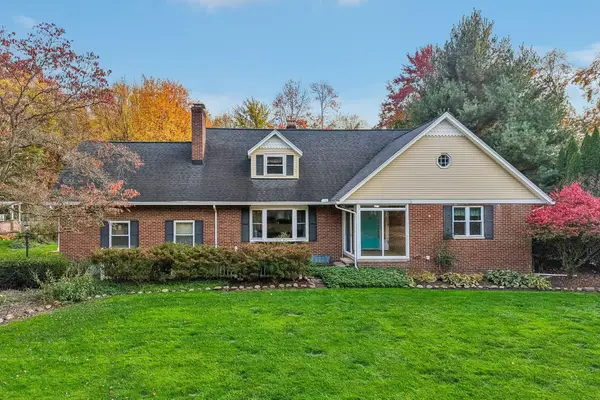 $325,000Coming Soon3 beds 3 baths2,557 sq. ft.
2458 Amesbury Road, Akron, OH 44313
MLS# 226041254Listed by: EXACTLY - New
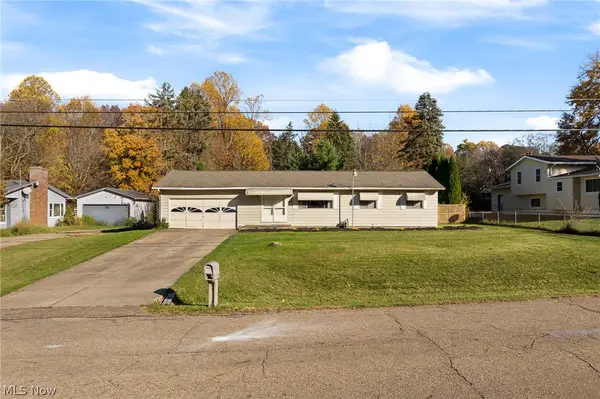 $199,900Active3 beds 3 baths1,144 sq. ft.
2895 Premae Drive, Akron, OH 44312
MLS# 5257374Listed by: KELLER WILLIAMS CHERVENIC RLTY - New
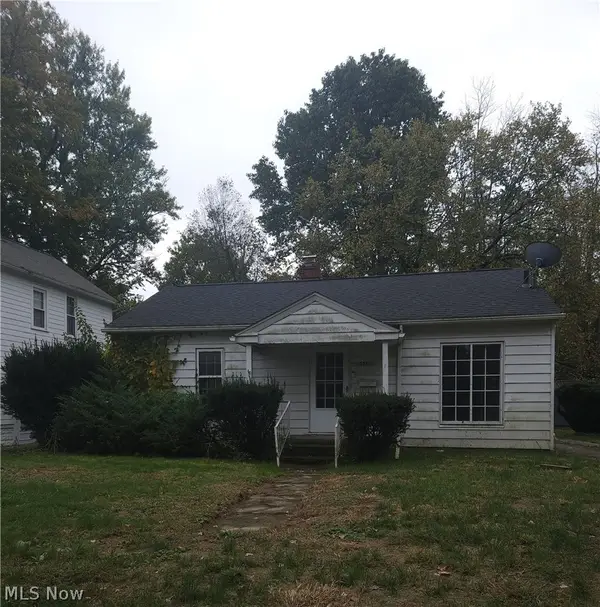 $90,000Active2 beds 1 baths2,010 sq. ft.
1510 Edgemoor Avenue, Akron, OH 44313
MLS# 5257265Listed by: RE/MAX MARKET SOLUTIONS - New
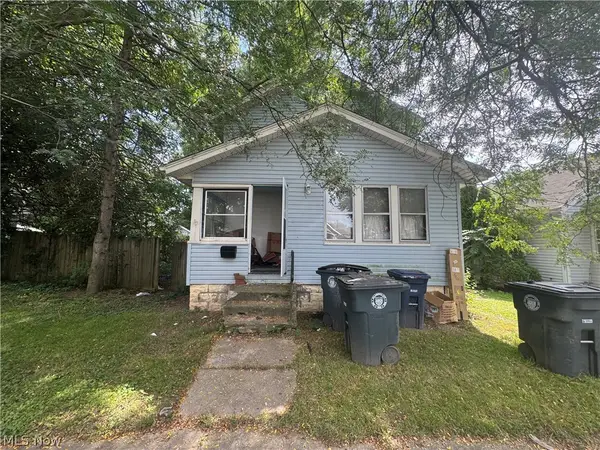 $50,000Active3 beds 1 baths
1312 Weiser Avenue, Akron, OH 44314
MLS# 5257540Listed by: RED 1 REALTY, LLC. - New
 $827,000Active5 beds 5 baths3,542 sq. ft.
932 Genesee Road, Akron, OH 44303
MLS# 5256783Listed by: ENGEL & VLKERS DISTINCT - New
 $165,000Active3 beds 1 baths1,040 sq. ft.
359 Stephens Road, Akron, OH 44312
MLS# 5257338Listed by: EXP REALTY, LLC. - New
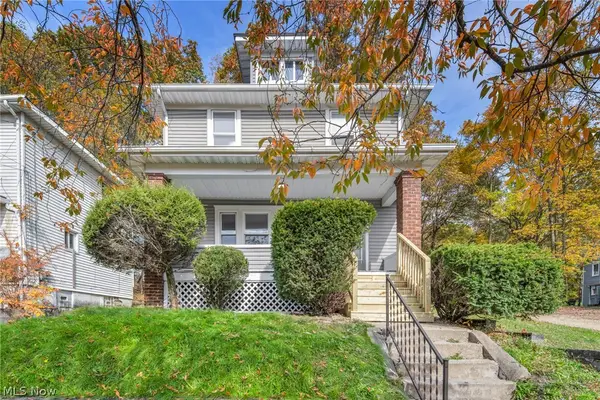 $129,900Active4 beds 1 baths1,728 sq. ft.
717 Euclid Avenue, Akron, OH 44307
MLS# 5257398Listed by: EXP REALTY, LLC. - New
 $185,900Active4 beds 4 baths
929 Johnston Street, Akron, OH 44306
MLS# 5257453Listed by: KREMER REALTY INC. - New
 $45,000Active3 beds 1 baths
838 Fess Avenue, Akron, OH 44307
MLS# 5257511Listed by: RED 1 REALTY, LLC.


Protect your home and budget from life's surprises with an Assurant Home Warranty, backed by a partner that supports you through every step of homeownership. Explore Plans.
©2026 Century 21 Real Estate LLC. All rights reserved. CENTURY 21®, the CENTURY 21 Logo and C21® are service marks owned by Century 21 Real Estate LLC. Century 21 Real Estate LLC fully supports the principles of the Fair Housing Act and the Equal Opportunity Act. Each office is independently owned and operated. Listing information is deemed reliable but not guaranteed accurate.