
437 E Voris Street, Akron, OH 44311
Local realty services provided by:CENTURY 21 Darfus Realty
437 E Voris Street,Akron, OH 44311
$119,900
- 3 Beds
- 2 Baths
- 1,415 sq. ft.
- Single family
- Active
Listed by: dayna edwards, rachel oaklief
Office: exp realty, llc.
MLS#:5259024
Source:OH_NORMLS
Price summary
- Price:$119,900
- Price per sq. ft.:$84.73
About this home
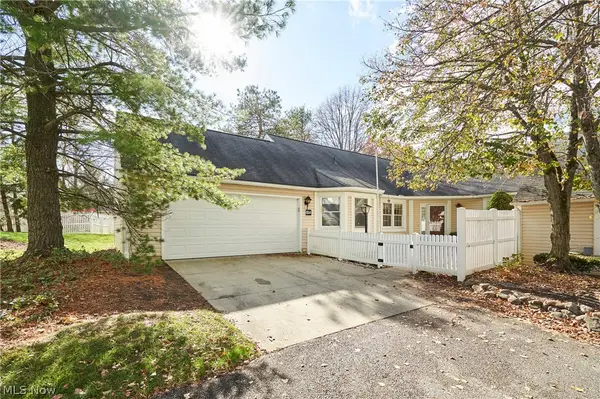
Welcome to this charming 3-bedroom, 1.5-bath home offering plenty of space inside and out! Situated on two city lots, this property provides extra outdoor space and endless possibilities. The large covered front porch is the perfect place to relax and unwind. Step inside to find a spacious living room, formal dining room, and generously sized kitchen with plenty of room for everyday living and entertaining. A convenient half bath completes the main level. Upstairs, you'll find three bedrooms and a large full bathroom. The finished attic offers a fourth bedroom or family room, providing additional living space and flexibility. Outside, enjoy the extra yard space along with the convenience of a detached garage. With its spacious layout, classic charm, and double lot, this Akron home has so much to offer. Schedule your private showing today!
Contact an agent
Home facts
- Year built:1915
- Subdivision & Development:Ledge Allotment
- Listing ID #:5259024
- Added:1 day(s) ago
- Updated:November 07, 2026 at 02:46 AM
Rooms and interior
- Bedrooms:3
- Total bathrooms:2
- Full bathrooms:1
- Half bathrooms:1
- Rooms Total:7
- Kitchen Description:Range, Refrigerator
- Basement:Yes
- Basement Description:Full
- Living area:1,415 sq. ft.
Heating and cooling
- Cooling:Window Units
- Heating:Forced Air, Gas
Structure and exterior
- Roof:Asphalt, Fiberglass
- Year built:1915
- Building area:1,415 sq. ft.
- Lot area:0.35 Acres
- Architectural Style:Colonial
- Construction Materials:Aluminium Siding, Wood Siding
- Levels:3 Stories
Utilities
- Water:Public
- Sewer:Public Sewer
Finances and disclosures
- Price:$119,900
- Price per sq. ft.:$84.73
- Tax amount:$2,400 (2025)
Features and amenities
- Appliances:Range, Refrigerator
Parking
- Parking description:Detached, Driveway, Garage
- Garage:Yes
- Garage spaces:1

New listings near 437 E Voris Street
- New
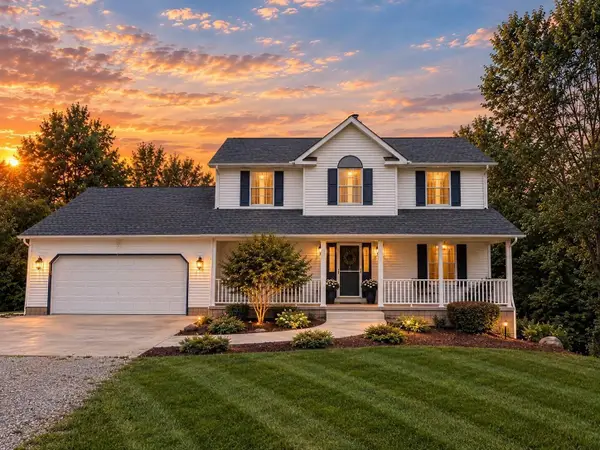 $419,999Active4 beds 3 baths2,126 sq. ft.
411 Dillon Drive, Akron, OH 44313
MLS# 226042257Listed by: CHOSEN REAL ESTATE GROUP - New
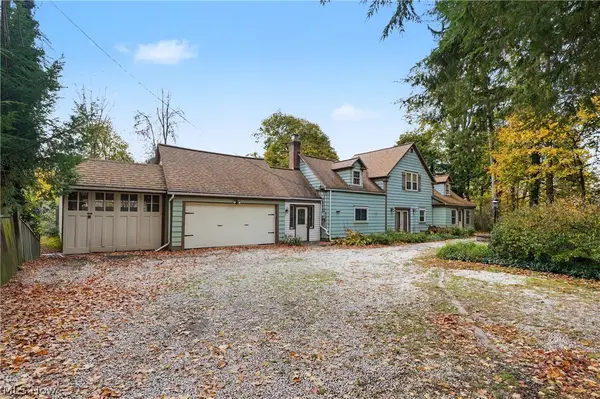 $150,000Active4 beds 2 baths1,547 sq. ft.
1952 Pine Grove Drive, Akron, OH 44320
MLS# 5258053Listed by: KELLER WILLIAMS CHERVENIC RLTY - New
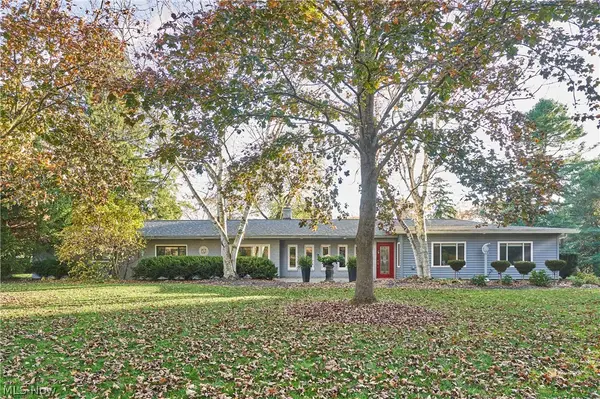 $579,000Active3 beds 3 baths3,170 sq. ft.
2280 Ridgewood Road, Akron, OH 44313
MLS# 5259303Listed by: BERKSHIRE HATHAWAY HOMESERVICES STOUFFER REALTY - New
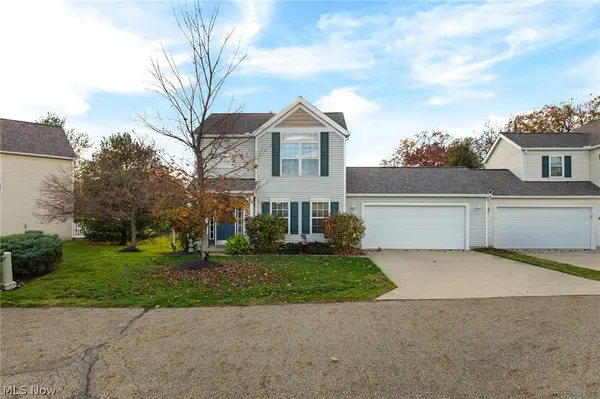 $229,900Active3 beds 2 baths1,536 sq. ft.
2850 Pintail Court, Akron, OH 44319
MLS# 5259312Listed by: EXP REALTY, LLC. - New
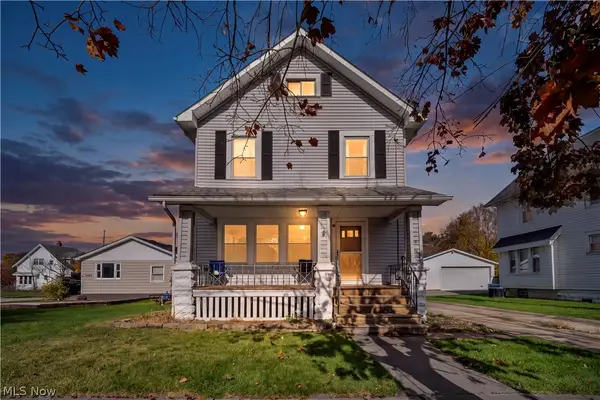 $130,000Active4 beds 1 baths1,721 sq. ft.
1137 Harpster Avenue, Akron, OH 44314
MLS# 5259319Listed by: REAL OF OHIO - Open Sun, 12 to 1:30pmNew
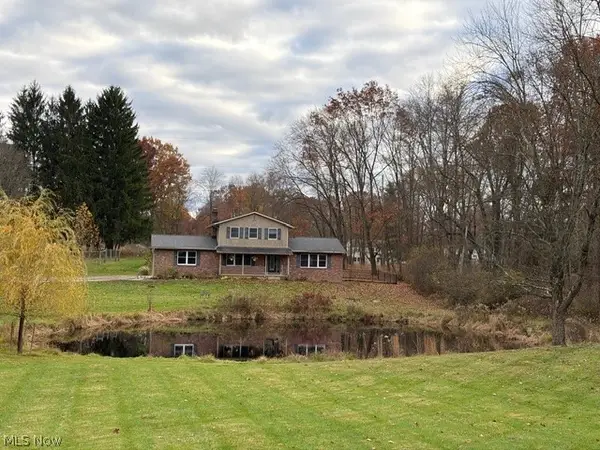 $499,900Active3 beds 4 baths2,670 sq. ft.
3090 Sourek Road, Akron, OH 44333
MLS# 5258163Listed by: BERKSHIRE HATHAWAY HOMESERVICES STOUFFER REALTY - New
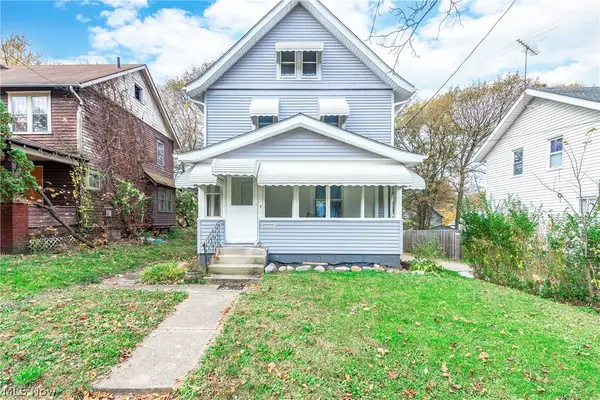 $129,900Active4 beds 2 baths
950 Haynes Street, Akron, OH 44307
MLS# 5258236Listed by: EXP REALTY, LLC. - New
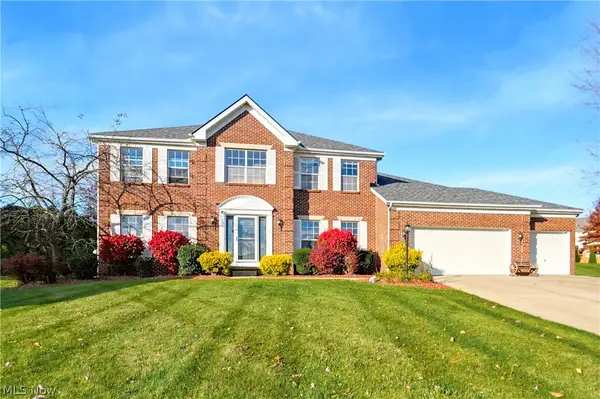 $489,900Active4 beds 3 baths2,996 sq. ft.
1273 Muchney Circle, Akron, OH 44312
MLS# 5259185Listed by: REAL OF OHIO - New
 $299,000Active2 beds 2 baths2,296 sq. ft.
854 Kenton Court, Akron, OH 44313
MLS# 5258006Listed by: BERKSHIRE HATHAWAY HOMESERVICES STOUFFER REALTY


Protect your home and budget from life's surprises with an Assurant Home Warranty, backed by a partner that supports you through every step of homeownership. Explore Plans.
©2026 Century 21 Real Estate LLC. All rights reserved. CENTURY 21®, the CENTURY 21 Logo and C21® are service marks owned by Century 21 Real Estate LLC. Century 21 Real Estate LLC fully supports the principles of the Fair Housing Act and the Equal Opportunity Act. Each office is independently owned and operated. Listing information is deemed reliable but not guaranteed accurate.