
490 Bonshire Road, Akron, OH 44319
Local realty services provided by:CENTURY 21 Bolte Real Estate
Listed by: jodi l mignano, thomas c mignano ii
Office: keller williams chervenic rlty
MLS#:5231080
Source:OH_NORMLS
Price summary
- Price:$279,900
- Price per sq. ft.:$144.28
About this home
Opportunity awaits in this spacious 3-bedroom, 1.5-bath ranch located in the highly sought-after Green Local School District! Offering a functional floor plan, major mechanical updates, and endless potential, this home is ready for its next owner to add their personal style and cosmetic touches. Inside, you'll find a comfortable living room featuring a cozy gas fireplace, along with a separate family room warmed by a standalone gas fireplace—providing multiple spaces to relax or entertain. The updated kitchen offers ample cabinetry, generous counter space, and a large dinette ideal for everyday living and family gatherings. The finished recreation room in the basement adds valuable living space for a game room, home office, workout area, or media room. Outside, enjoy a partially fenced backyard with a patio, an oversized two-car garage, extra off-street parking, and a storage shed for all your tools and outdoor equipment. Important updates have already been completed, including a new furnace, new sump pump, and newer hot water heater, allowing the next owner to focus on making the home their own. Conveniently located just minutes from shopping, dining, parks, and major highway access, this home offers the perfect combination of location, space, and value. Whether you're a first-time buyer, someone looking to downsize, or an investor seeking a property with great potential, this is one you won't want to miss. Schedule your private showing today!...
Contact an agent
Home facts
- Year built:1973
- Subdivision & Development:Hillcrest Highlands
- Listing ID #:5231080
- Added:16 day(s) ago
- Updated:August 12, 2026 at 02:31 PM
Rooms and interior
- Bedrooms:3
- Total bathrooms:2
- Full bathrooms:1
- Half bathrooms:1
- Rooms Total:6
- Kitchen Description:Dishwasher, Microwave, Range, Refrigerator
- Basement:Yes
- Basement Description:Full, Partially Furnished
- Living area:1,940 sq. ft.
Heating and cooling
- Cooling:Central Air
- Heating:Forced Air, Gas
- Central air:Yes
Structure and exterior
- Roof:Asphalt, Fiberglass
- Year built:1973
- Building area:1,940 sq. ft.
- Lot area:0.44 Acres
- Architectural Style:Ranch
- Construction Materials:Aluminium Siding
- Exterior Features:Patio
- Levels:1 Story
Utilities
- Water:Well
- Sewer:Septic Tank
Finances and disclosures
- Price:$279,900
- Price per sq. ft.:$144.28
- Tax amount:$3,613 (2025)
Features and amenities
- Appliances:Dishwasher, Microwave, Range, Refrigerator, Washer
- Laundry features:Dryer, Washer
Parking
- Parking description:Attached, Drain, Garage, Paved
- Garage:Yes
- Garage spaces:2

New listings near 490 Bonshire Road
- New
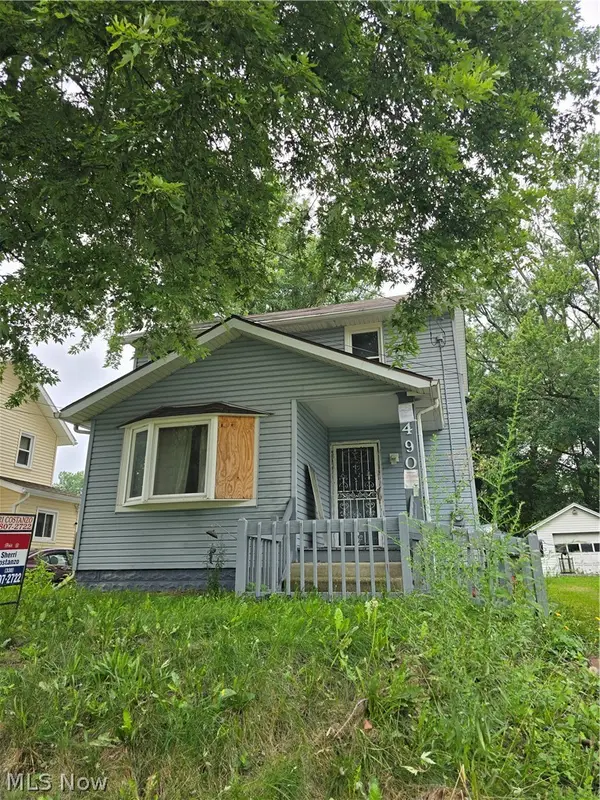 $99,900Active3 beds 1 baths960 sq. ft.
490 Tompkins Avenue, Akron, OH 44305
MLS# 5235102Listed by: RE/MAX CROSSROADS PROPERTIES - New
 $4,000Active0.05 Acres
1318 Marcy Street, Akron, OH 44301
MLS# 5235858Listed by: RUSSELL REAL ESTATE SERVICES - Open Sat, 2 to 4pmNew
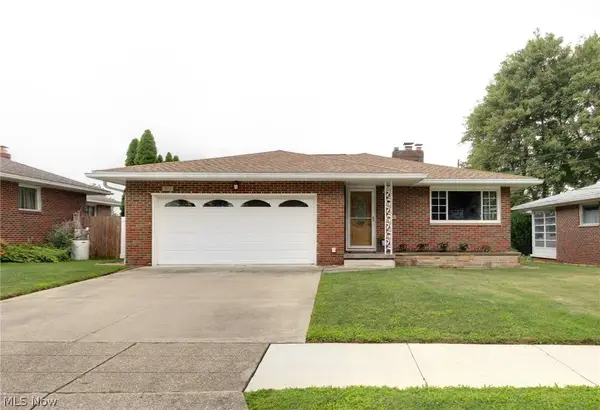 $214,900Active3 beds 3 baths1,568 sq. ft.
200 Selden Avenue, Akron, OH 44301
MLS# 5235562Listed by: KELLER WILLIAMS ELEVATE - New
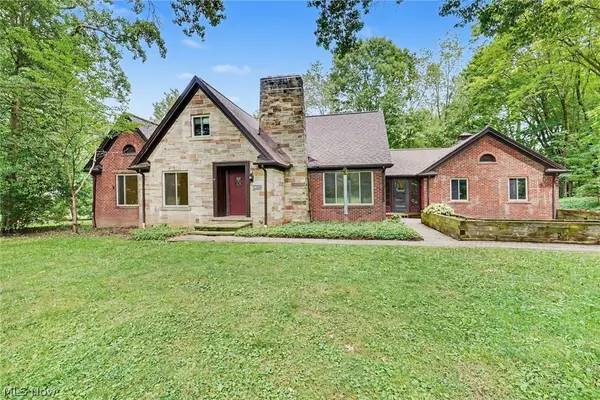 $400,000Active4 beds 4 baths3,100 sq. ft.
2381 Chatham Road, Akron, OH 44313
MLS# 5236133Listed by: OPENDOOR BROKERAGE LLC - New
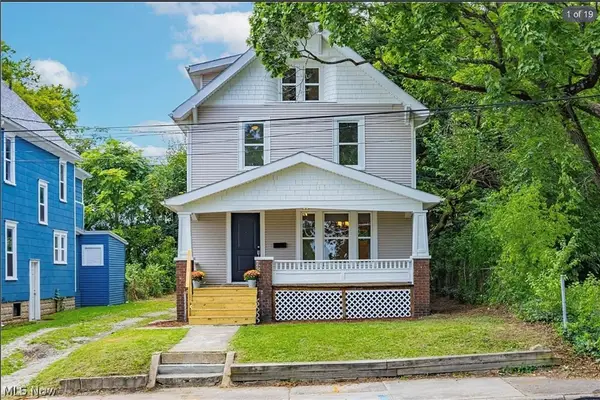 $199,900Active5 beds 3 baths1,452 sq. ft.
616 Rhodes Avenue, Akron, OH 44307
MLS# 5236085Listed by: RE/MAX TRENDS REALTY - New
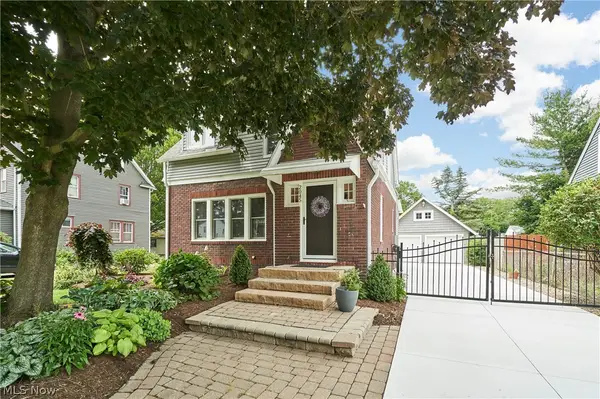 $299,000Active3 beds 2 baths1,474 sq. ft.
2045 Lorena Avenue, Akron, OH 44313
MLS# 5231987Listed by: BERKSHIRE HATHAWAY HOMESERVICES STOUFFER REALTY - New
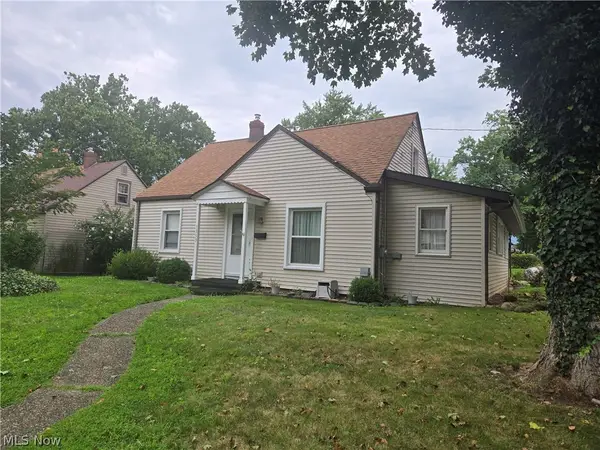 $139,900Active3 beds 1 baths1,168 sq. ft.
1353 Eastwood Avenue, Akron, OH 44305
MLS# 5235981Listed by: BERKSHIRE HATHAWAY HOMESERVICES STOUFFER REALTY - New
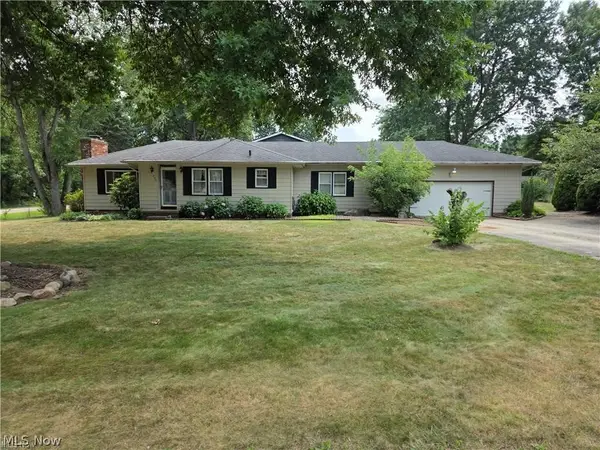 $275,000Active3 beds 2 baths1,940 sq. ft.
490 Bonshire Road, Akron, OH 44319
MLS# 5236069Listed by: KELLER WILLIAMS CHERVENIC RLTY - New
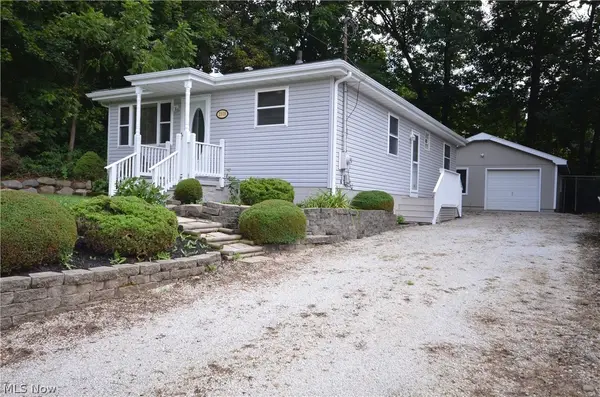 $209,700Active3 beds 2 baths1,008 sq. ft.
2910 Farmdale Road, Akron, OH 44312
MLS# 5234722Listed by: COMMONWEALTH PROPERTIES, INC. - New
 $90,000Active2 beds 1 baths1,276 sq. ft.
167 Ruckel Road, Akron, OH 44305
MLS# 5235970Listed by: KELLER WILLIAMS LIVING


Protect your home and budget from life's surprises with an Assurant Home Warranty, backed by a partner that supports you through every step of homeownership. Explore Plans.
©2026 Century 21 Real Estate LLC. All rights reserved. CENTURY 21®, the CENTURY 21 Logo and C21® are service marks owned by Century 21 Real Estate LLC. Century 21 Real Estate LLC fully supports the principles of the Fair Housing Act and the Equal Opportunity Act. Each office is independently owned and operated. Listing information is deemed reliable but not guaranteed accurate.